Save
Ask
Tour
Hide
Share
$399,000
11 Days On Site

1525 San Antone Lane
Lewisville, TX 75077

For Sale|Single Family Residence|Active
3
Beds
2
Total Baths
2
Full Baths
2,134
SqFt
$187
/SqFt
1975
Built
Subdivision:
Lewisville Valley 2
County:
Denton
Call Now: 972-965-0657
Is this the listing for you? We can help make it yours.
972-965-0657
1525 San Antone Lane1525 San Antone Lane1525 San Antone Lane1525 San Antone Lane
Save
Ask
Tour
Hide
Share

Mortgage Calculator

Monthly Payment (Est.)

$1,820
Calculator powered by Showcase IDX, a Constellation1 Company. Copyright ©2026 Information is deemed reliable but not guaranteed.

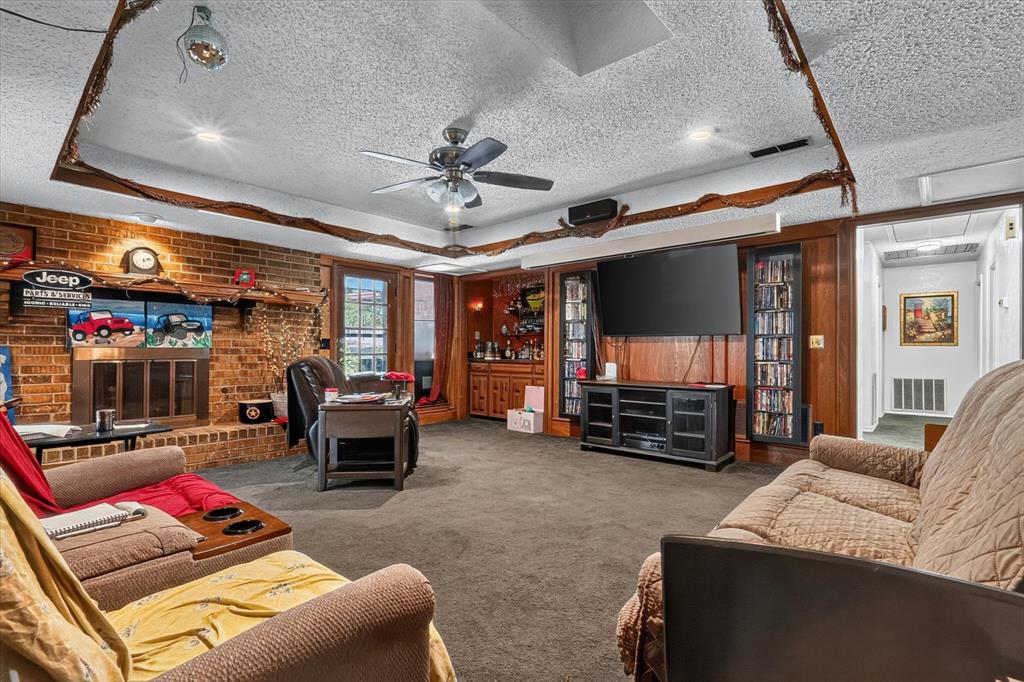
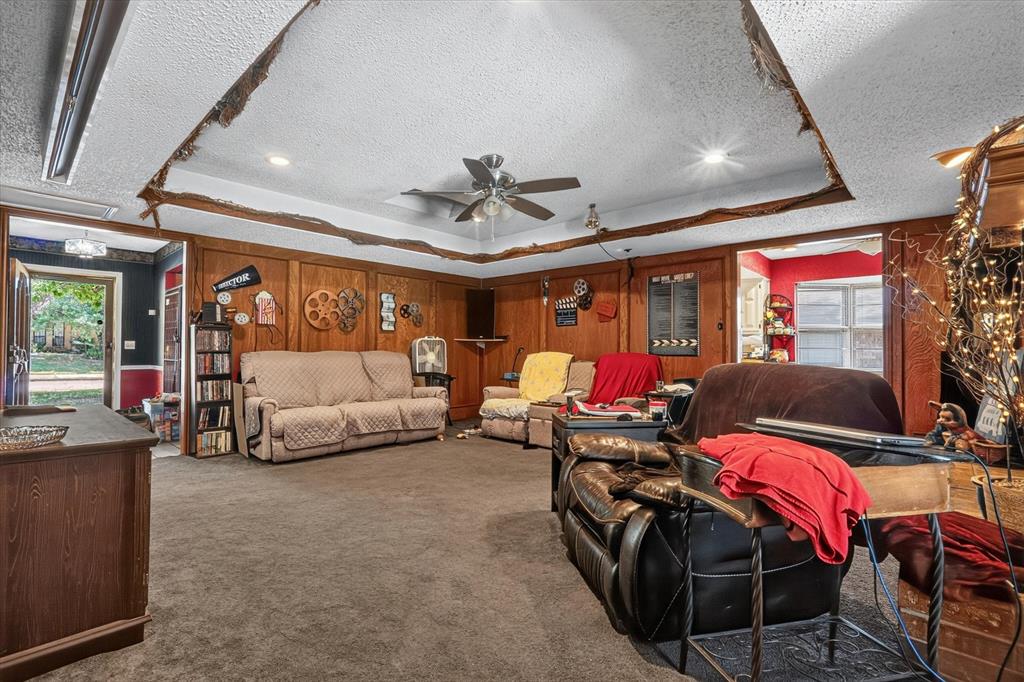
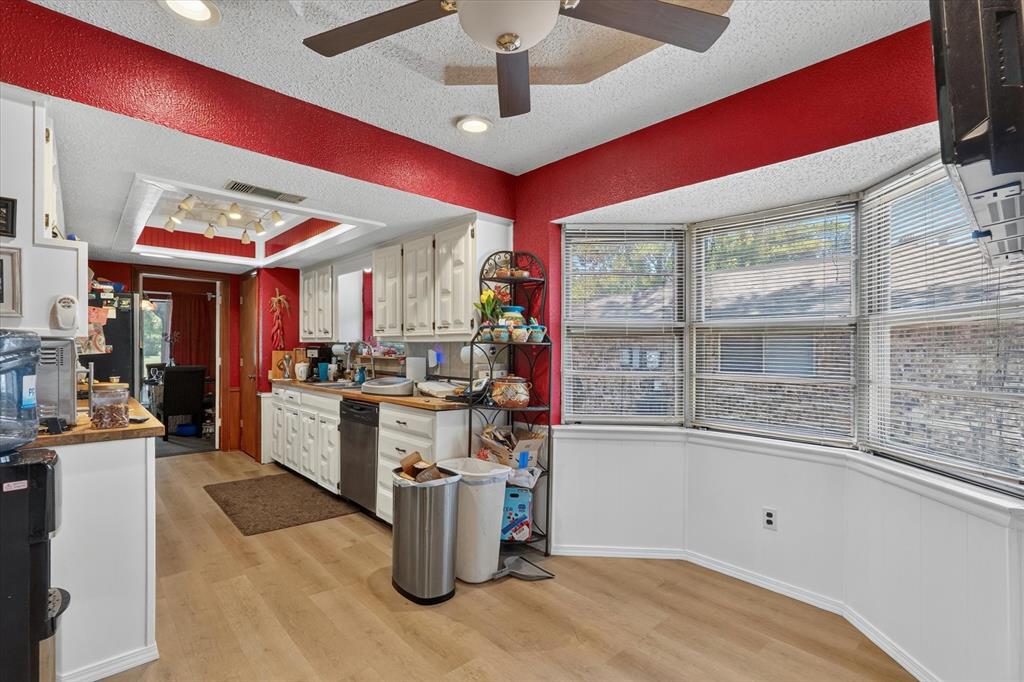
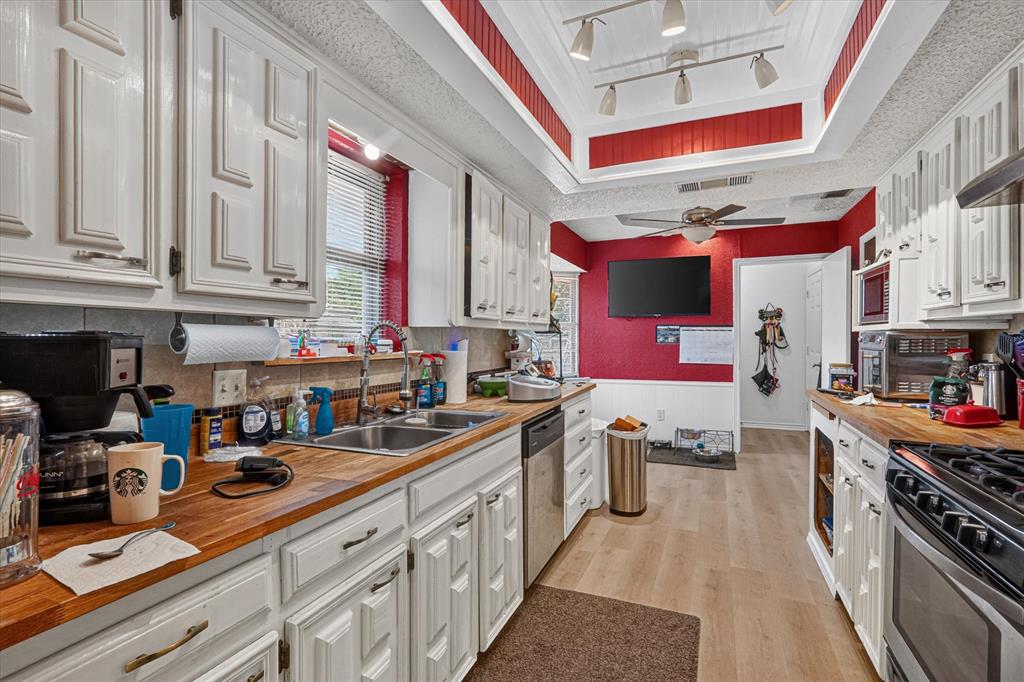
Beautifully maintained 3-bedroom, 2-bath home offering 2,182 square feet of comfortable living space in a fantastic location. The inviting floor plan features formal living and dining rooms, plus a spacious family room highlighted by a stunning floor-to-ceiling wood-burning fireplace. The oversized primary suite is a true retreat, complete with a cozy sitting area and custom built-ins. The updated kitchen and renovated hall bath add modern style and functionality, while major updates include an HVAC system replaced in 2020 and a roof installed in May 2026. Step outside to your own backyard oasis featuring a sparkling pool and cabana bar—perfect for relaxing or entertaining family and friends. Ideally located within walking distance of LL Woods Park, where you'll enjoy scenic walking trails, playgrounds, and a disc golf course. This exceptional home offers the perfect combination of comfort, updates, and an unbeatable lifestyle.

Save
Ask
Tour
Hide
Share
Listing Snapshot
Price 
$399,000
Days On Site 
11 Days
Bedrooms 
3
Inside Area (SqFt) 
2,134 sqft
Total Baths 
2
Full Baths 
2
Partial Baths 
N/A
Lot Size 
0.22 Acres
Year Built 
1975
MLS® Number 
21325647
Status 
Active
Property Tax 
$6,700
HOA/Condo/Coop Fees 
N/A
Sq Ft Source 
N/A
Friends & Family
Recent Activity
2 weeks agoListing updated with changes from the MLS®
2 weeks agoListing first seen on site
General Features
Acres 
0.22
Attached Garage 
Yes
Garage 
Yes
Garage Spaces 
2
Levels 
One
Parking 
Alley AccessGarageGarage Faces RearAttached
Property Sub Type 
Single Family Residence
Security 
Smoke Detector(s)
Sewer 
Public Sewer
Special Circumstances 
Standard
Style 
Traditional
Utilities 
Cable Available
Water Source 
Public
Interior Features
Appliances 
DishwasherGas RangeGas Water HeaterMicrowave
Cooling 
Ceiling Fan(s)Central AirElectric
Fireplace 
Yes
Fireplace Features 
GasWood Burning
Fireplaces 
1
Flooring 
CarpetCeramic Tile
Heating 
CentralFireplace(s)Natural Gas
Interior 
Built-in FeaturesDouble VanityEat-in Kitchen
Laundry Features 
Electric Dryer HookupWasher Hookup
Spa 
Yes
Window Features 
Bay Window(s)Window Coverings
Bath-Full 
Dimensions - 4 x 8Level - First
Bedroom 
Dimensions - 12 x 12Level - FirstFeatures - Ceiling Fan(s)
Dining Room 
Dimensions - 8 x 8Level - First
Family Room 
Dimensions - 17 x 19Level - FirstFeatures - Ceiling Fan(s)
Kitchen 
Dimensions - 14 x 8Level - FirstFeatures - Pantry
Laundry 
Dimensions - 8 x 5Level - First
Living Room 
Dimensions - 11 x 13Level - FirstFeatures - Ceiling Fan(s)
Master Bedroom 
Dimensions - 15 x 14Level - FirstFeatures - Ceiling Fan(s), Walk-In Closet(s)
Save
Ask
Tour
Hide
Share
Exterior Features
Exterior 
Rain Gutters
Fencing 
Back YardWood
Lot Features 
Interior LotLandscapedSubdivided
Other Structures 
Cabana
Patio And Porch 
CoveredFront PorchPatio
Pool Features 
GuniteHeatedIn GroundOutdoor Pool
Roof 
Composition
Spa 
Yes
Windows/Doors 
Bay Window(s)Window Coverings
Community Features
Financing Terms Available 
CashConventionalFHAVA Loan
School District 
Lewisville ISD
Schools
School District
Lewisville ISD
Elementary School
Degan
Middle School
Huffines
High School
Lewisville
Listing courtesy of Lori Tredway of Keller Williams Realty [email protected]


© 2020 North Texas Real Estate Information Systems. All rights reserved. Information is deemed reliable but is not guaranteed accurate by the MLS or NTREIS. The information being provided is for the consumer's personal, non-commercial use, and may not be reproduced, redistributed, or used for any purpose other than to identify prospective properties consumers may be interested in purchasing.
Last checked: 2026-07-26 03:02 AM CDT

Neighborhood & Commute
Source: Walkscore
Save
Ask
Tour
Hide
Share