Save
Ask
Tour
Hide
Share
$755,000
3 Days On Site

4525 Sir Craig Drive
Carrollton, TX 75010

For Sale|Single Family Residence|Active
4
Beds
3
Total Baths
3
Full Baths
2,502
SqFt
$302
/SqFt
2019
Built
Subdivision:
Castle Hills - Ph
County:
Denton
Call Now: 972-965-0657
Is this the listing for you? We can help make it yours.
972-965-0657
4525 Sir Craig Drive4525 Sir Craig Drive4525 Sir Craig Drive4525 Sir Craig Drive
Save
Ask
Tour
Hide
Share

Mortgage Calculator

Monthly Payment (Est.)

$3,445
Calculator powered by Showcase IDX, a Constellation1 Company. Copyright ©2026 Information is deemed reliable but not guaranteed.

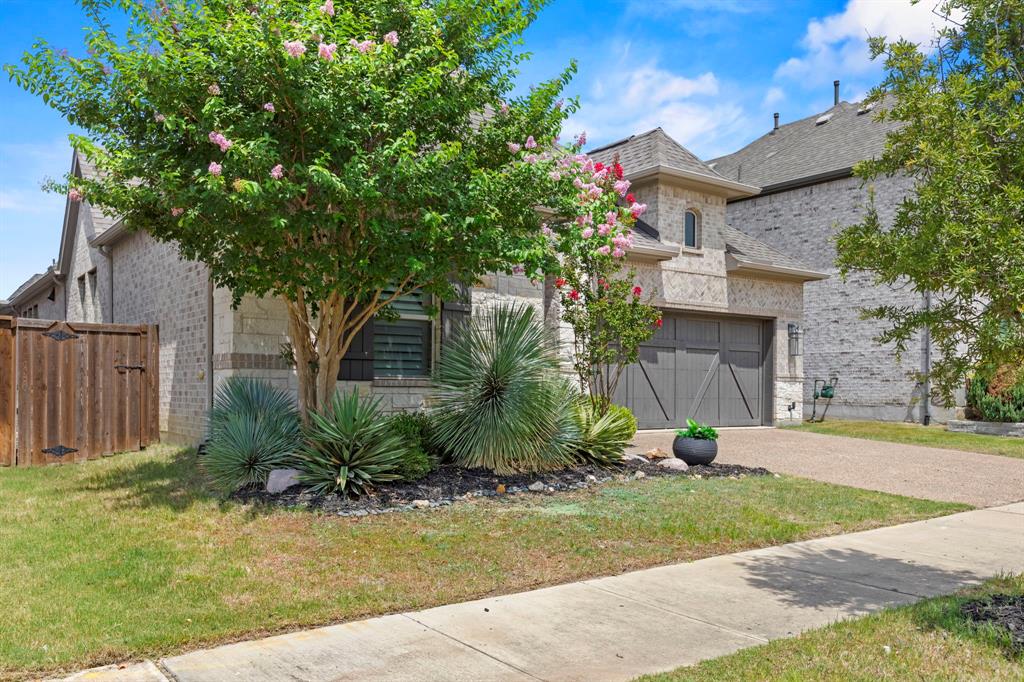
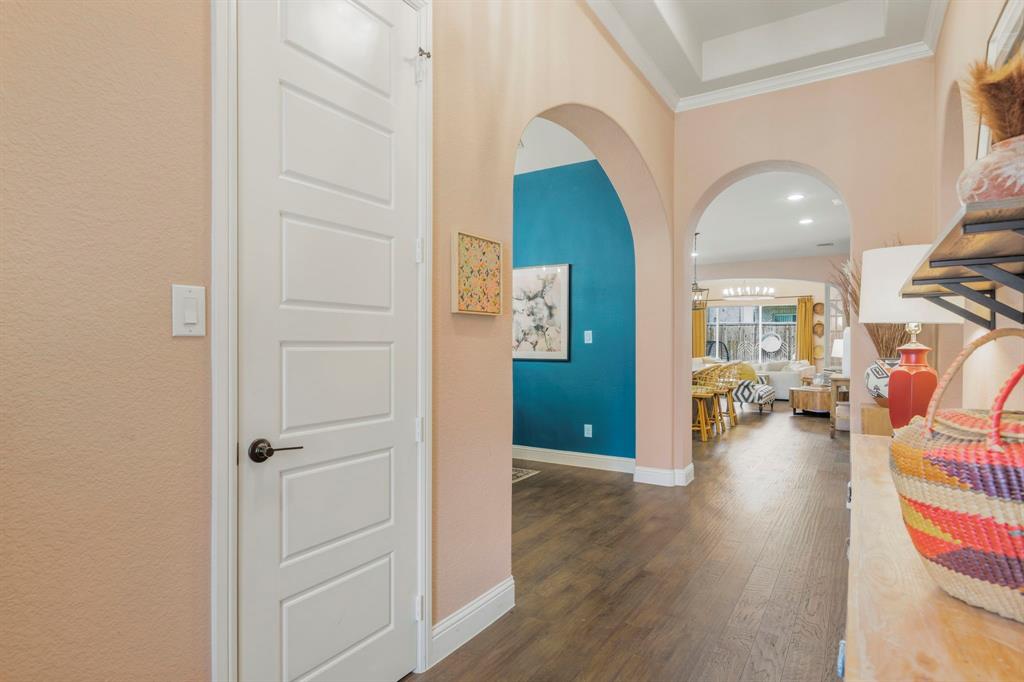
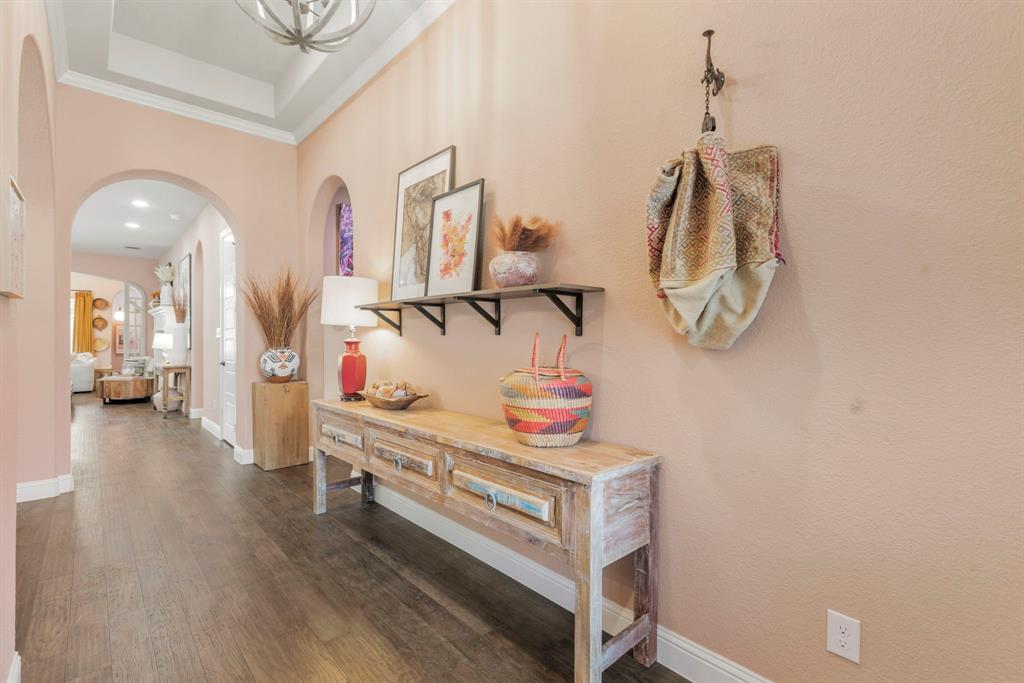
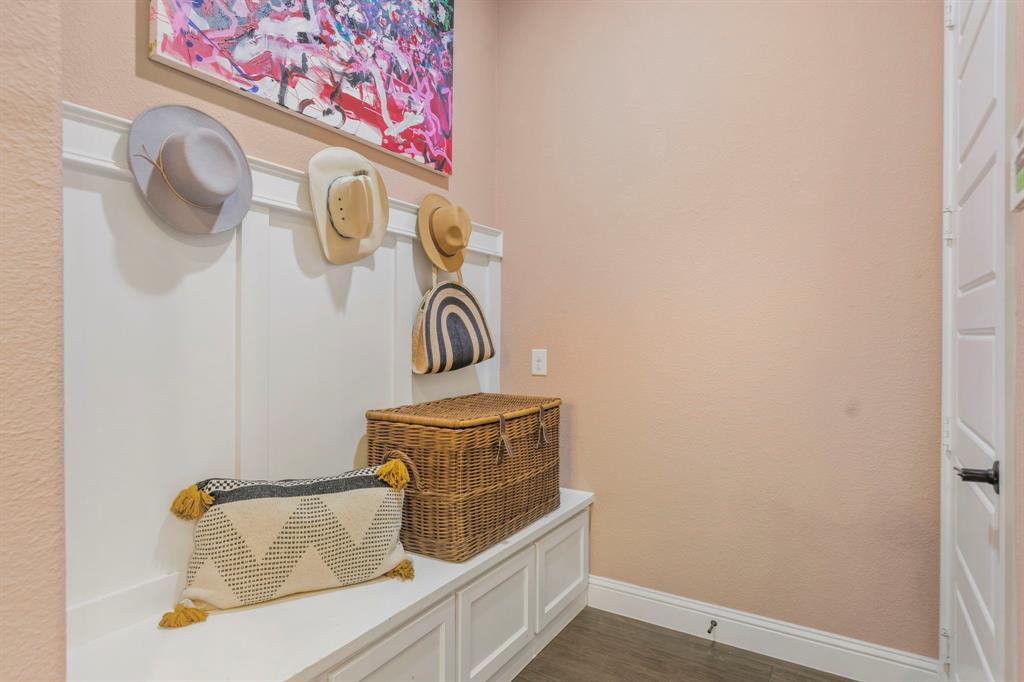
Welcome to this stunning single-story masterpiece in the master planned community of Castle Hills. From the moment you arrive, the exceptional curb appeal & 12' entry ceiling signal that no detail has been overlooked. This beautifully designed layout features 4 bedrooms, 3 full baths, upgraded fixtures & plantation shutters throughout & gorgeous 5 inch panel hickory hardwood flooring that flows seamlessly thru the main areas & primary suite. The versatile floor plan includes a flexible space perfect for a dedicated home office, private library, elegant formal dining room, playroom, or intimate music lounge. A spacious guest suite is tucked away up front, providing ultimate comfort with a full ensuite bath & walk-in closet. At the heart of the home is the kitchen that balances beauty & function. It features premium upgraded quartz counters on the massive island with double-sided built-in storage. A large pantry ensures excellent organization. The kitchen transitions into a unique, multi-use dining area centered around a warm gaslog fireplace, creating a cozy sitting alcove perfect for morning coffee or casual evening conversations. The main living space is defined by architectural elegance, boasting coffered ceilings and a wall of tri-panel slider doors that flood the room with natural light merging indoor-outdoor living. It is also pre-wired for surround sound, making it the ultimate setup for movie nights or entertaining. Retreat to the primary suite, where the large windows lookout over the backyard. Double doors open to a spa-like primary bath with upgraded quartz counters, dual vanities, deep corner tub, separate glass shower & two extensive walk-in closets. One of the remaining bedrooms is exceptionally versatile, currently styled as a creative art studio. Practicality designed mudroom offers built-in storage off the garage. Step outside to the backyard featuring low-maintenance turf & extended patio. Enjoy all the premium amenities in this move-in-ready home.

Save
Ask
Tour
Hide
Share
Listing Snapshot
Price 
$755,000
Days On Site 
3 Days
Bedrooms 
4
Inside Area (SqFt) 
2,502 sqft
Total Baths 
3
Full Baths 
3
Partial Baths 
N/A
Lot Size 
0.138 Acres
Year Built 
2019
MLS® Number 
21325644
Status 
Active
Property Tax 
$13,343
HOA/Condo/Coop Fees 
$115 monthly
Sq Ft Source 
N/A
Friends & Family
Recent Activity
3 days agoListing updated with changes from the MLS®
3 days agoListing first seen on site
General Features
Acres 
0.138
Attached Garage 
Yes
Foundation 
Slab
Garage 
Yes
Garage Spaces 
2
Levels 
One
Parking 
ConcreteCoveredDrivewayEnclosedGarageGarage Door OpenerGarage Faces FrontLightedOn StreetAttached
Property Sub Type 
Single Family Residence
Security 
Carbon Monoxide Detector(s)PrewiredSecurity LightsSecurity SystemSecurity System OwnedSmoke Detector(s)
Sewer 
Public Sewer
Special Circumstances 
Standard
Style 
Traditional
Utilities 
Cable AvailableElectricity AvailableElectricity ConnectedNatural Gas AvailablePhone AvailableSewer AvailableUnderground Utilities
Water Source 
Public
Interior Features
Appliances 
DishwasherDisposalElectric OvenGas CooktopMicrowaveVented Exhaust Fan
Cooling 
Ceiling Fan(s)Central AirZoned
Fireplace 
Yes
Fireplace Features 
Dining RoomGasGlass DoorsStoneGas Log
Fireplaces 
1
Flooring 
CarpetCeramic TileWoodVinyl
Heating 
Exhaust FanCentralFireplace(s)Natural GasZoned
Interior 
Built-in FeaturesChandelierDouble VanityEat-in KitchenKitchen IslandOpen FloorplanPantryVaulted Ceiling(s)Walk-In Closet(s)Wired for DataHigh Speed InternetWired for Sound
Laundry Features 
Electric Dryer Hookup
Window Features 
ShuttersWindow Coverings
Save
Ask
Tour
Hide
Share
Exterior Features
Construction Details 
Brick
Exterior 
Rain GuttersLighting
Fencing 
Wood
Lot Features 
Few TreesInterior LotLandscapedSubdivided
Patio And Porch 
Awning(s)Covered
Roof 
Composition
Waterfront Features 
Lake Privileges
Windows/Doors 
ShuttersWindow Coverings
Community Features
Association Dues 
1380
Community Features 
PoolClubhouseCurbsFishingFitness CenterGolfLakeParkPlaygroundRestaurantSidewalksTennis Court(s)
Financing Terms Available 
CashConventionalFHAVA Loan
HOA Fee Frequency 
Annually
School District 
Lewisville ISD
Schools
School District
Lewisville ISD
Elementary School
Castle Hills
Middle School
Killian
High School
Hebron
Listing courtesy of Carly Hodges of eXp Realty LLC [email protected]


© 2020 North Texas Real Estate Information Systems. All rights reserved. Information is deemed reliable but is not guaranteed accurate by the MLS or NTREIS. The information being provided is for the consumer's personal, non-commercial use, and may not be reproduced, redistributed, or used for any purpose other than to identify prospective properties consumers may be interested in purchasing.
Last checked: 2026-07-13 01:50 AM CDT

Neighborhood & Commute
Source: Walkscore
Save
Ask
Tour
Hide
Share