

Save
Ask
Tour
Hide
$360,000
3 Days On Site
1211 Princeton PlaceEuless, TX 76040
For Sale|Single Family Residence|Active
3
Beds
2
Total Baths
2
Full Baths
1,502
SqFt
$240
/SqFt
1989
Built
Subdivision:
Westpoint Add
County:
Tarrant
Call Now: 972-965-0657
Is this the listing for you? We can help make it yours.
972-965-0657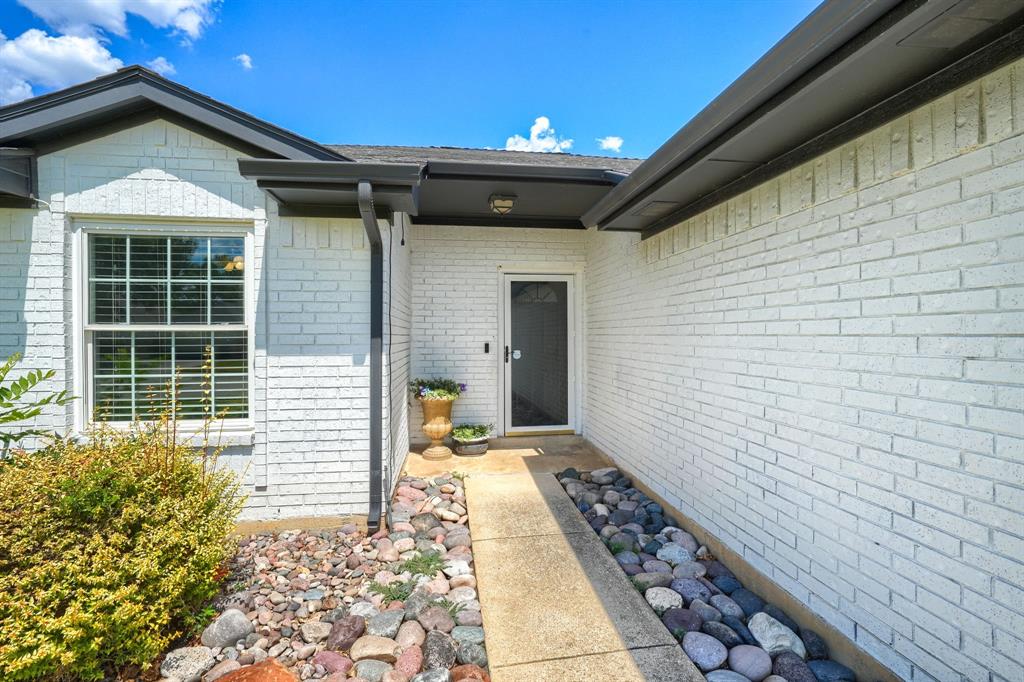
Save
Ask
Tour
Hide
Mortgage Calculator
Monthly Payment (Est.)
$1,642Calculator powered by Showcase IDX, a Constellation1 Company. Copyright ©2026 Information is deemed reliable but not guaranteed.
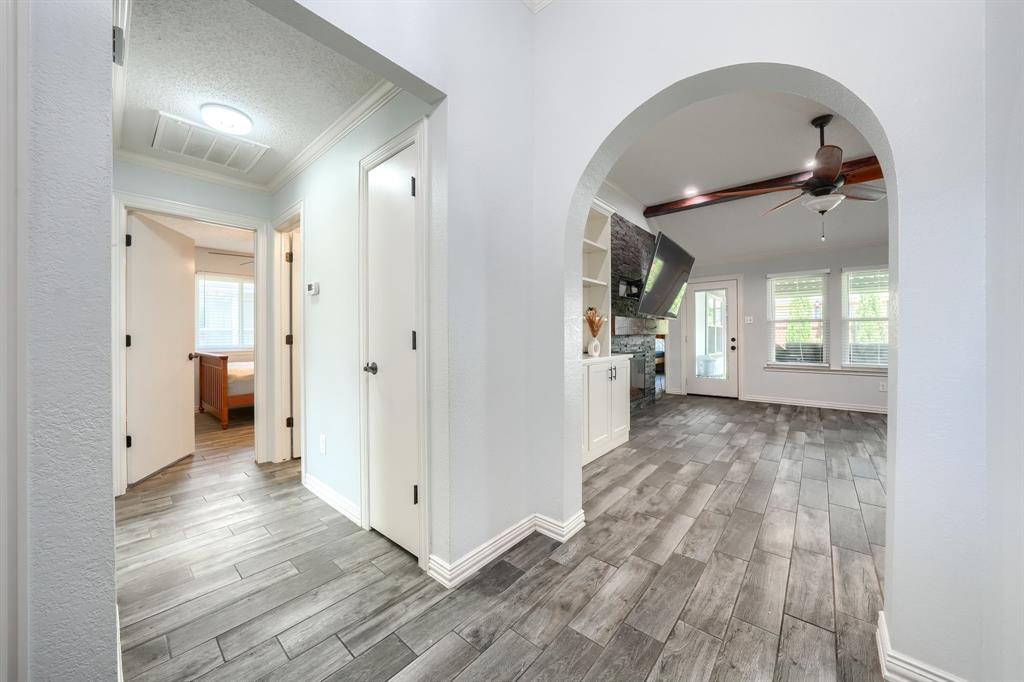
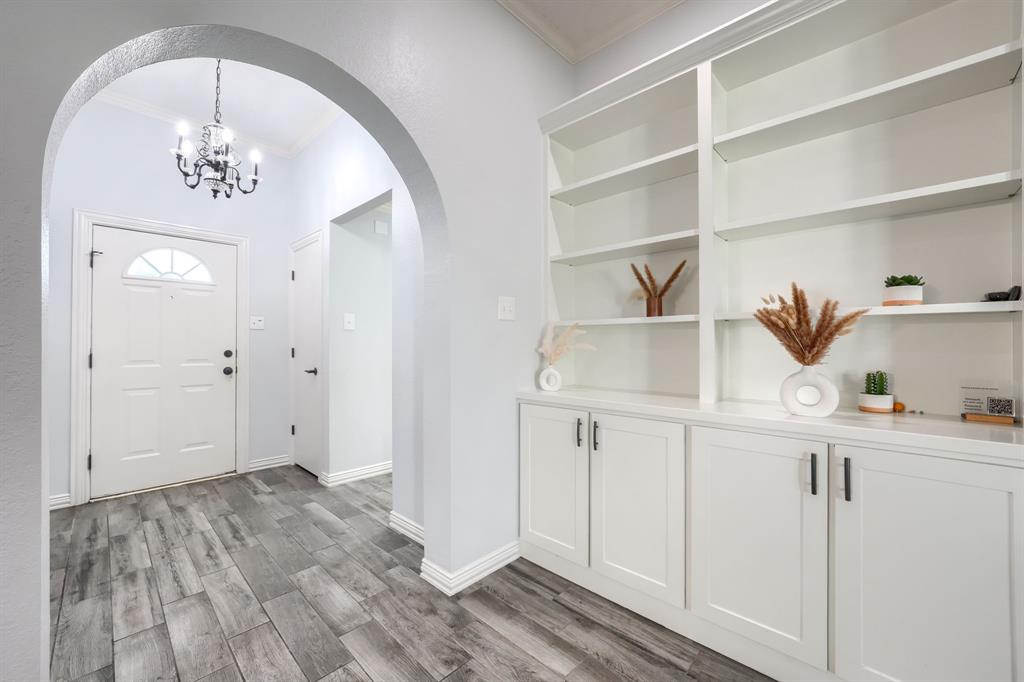
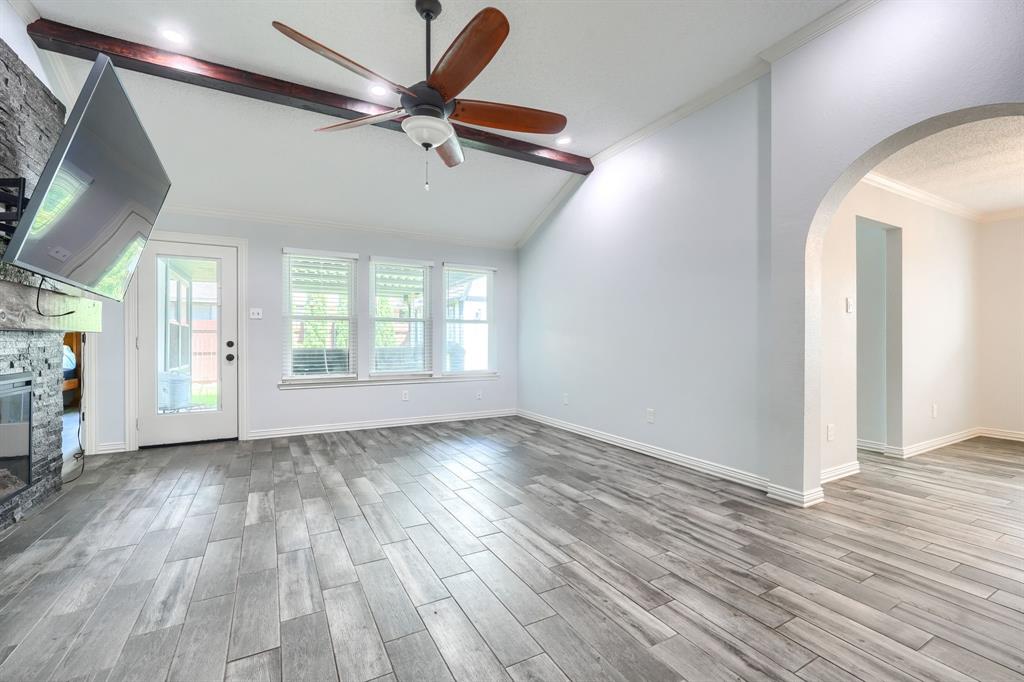
Completely remodeled and move-in ready! This stunning 3-bedroom, 2-bath home offers 1,504 square feet of beautifully updated living space with modern finishes throughout. Enjoy an open and inviting layout featuring a stylish kitchen, updated bathrooms, new flooring, and contemporary fixtures that create a fresh, elegant feel. Step outside to discover a detached accessory dwelling unit (ADU), offering endless possibilities as a guest suite, home office, rental opportunity, or private living space. Conveniently located in the heart of Euless with easy access to shopping, dining, parks, schools, and major highways. Don't miss your chance to own this versatile, turnkey property!
Save
Ask
Tour
Hide
Listing Snapshot
Price
$360,000
Days On Site
3 Days
Bedrooms
3
Inside Area (SqFt)
1,502 sqft
Total Baths
2
Full Baths
2
Partial Baths
N/A
Lot Size
0.124 Acres
Year Built
1989
MLS® Number
21325526
Status
Active
Property Tax
$5,284
HOA/Condo/Coop Fees
N/A
Sq Ft Source
N/A
Friends & Family
Recent Activity
| yesterday | Listing updated with changes from the MLS® | |
| 4 days ago | Listing first seen on site |
General Features
Acres
0.124
Attached Garage
Yes
Foundation
Slab
Garage
Yes
Garage Spaces
2
Levels
One
Parking
DrivewayAttached
Property Sub Type
Single Family Residence
Sewer
Public Sewer
Special Circumstances
Standard
Style
Contemporary/Modern
Water Source
Public
Interior Features
Appliances
DishwasherDisposal
Cooling
Central Air
Fireplace
Yes
Fireplaces
1
Flooring
Hardwood
Heating
Central
Interior
Cathedral Ceiling(s)Eat-in KitchenGranite CountersNatural WoodworkWalk-In Closet(s)
Living Room
Dimensions - 18 x 20Level - First
Master Bedroom
Dimensions - 13 x 12Level - FirstFeatures - Walk-In Closet(s)
Save
Ask
Tour
Hide
Exterior Features
Construction Details
Brick
Fencing
Back YardWoodPrivacy
Patio And Porch
Covered
Roof
Composition
Community Features
Financing Terms Available
CashConventionalFHAVA Loan
School District
Hurst-Euless-Bedford ISD
Schools
School District
Hurst-Euless-Bedford ISD
Elementary School
Trinity Lakes
Middle School
Euless
High School
Trinity
Listing courtesy of Luis Hernandez of LPT Realty, LLC [email protected]

© 2020 North Texas Real Estate Information Systems. All rights reserved. Information is deemed reliable but is not guaranteed accurate by the MLS or NTREIS. The information being provided is for the consumer's personal, non-commercial use, and may not be reproduced, redistributed, or used for any purpose other than to identify prospective properties consumers may be interested in purchasing.
Last checked: 2026-07-13 01:45 AM CDT
© 2020 North Texas Real Estate Information Systems. All rights reserved. Information is deemed reliable but is not guaranteed accurate by the MLS or NTREIS. The information being provided is for the consumer's personal, non-commercial use, and may not be reproduced, redistributed, or used for any purpose other than to identify prospective properties consumers may be interested in purchasing.
Last checked: 2026-07-13 01:45 AM CDT
Neighborhood & Commute
Source: Walkscore
Save
Ask
Tour
Hide
Did you know? You can invite friends and family to your search. They can join your search, rate and discuss listings with you.