Save
Ask
Tour
Hide
Share
$405,000
3 Days On Site

501 Drexel Drive
Lewisville, TX 75067

For Sale|Single Family Residence|Active
3
Beds
2
Total Baths
2
Full Baths
1,858
SqFt
$218
/SqFt
1996
Built
Subdivision:
University Park Ph 1
County:
Denton
Call Now: 972-965-0657
Is this the listing for you? We can help make it yours.
972-965-0657
501 Drexel Drive501 Drexel Drive501 Drexel Drive501 Drexel Drive
Save
Ask
Tour
Hide
Share

Mortgage Calculator

Monthly Payment (Est.)

$1,848
Calculator powered by Showcase IDX, a Constellation1 Company. Copyright ©2026 Information is deemed reliable but not guaranteed.

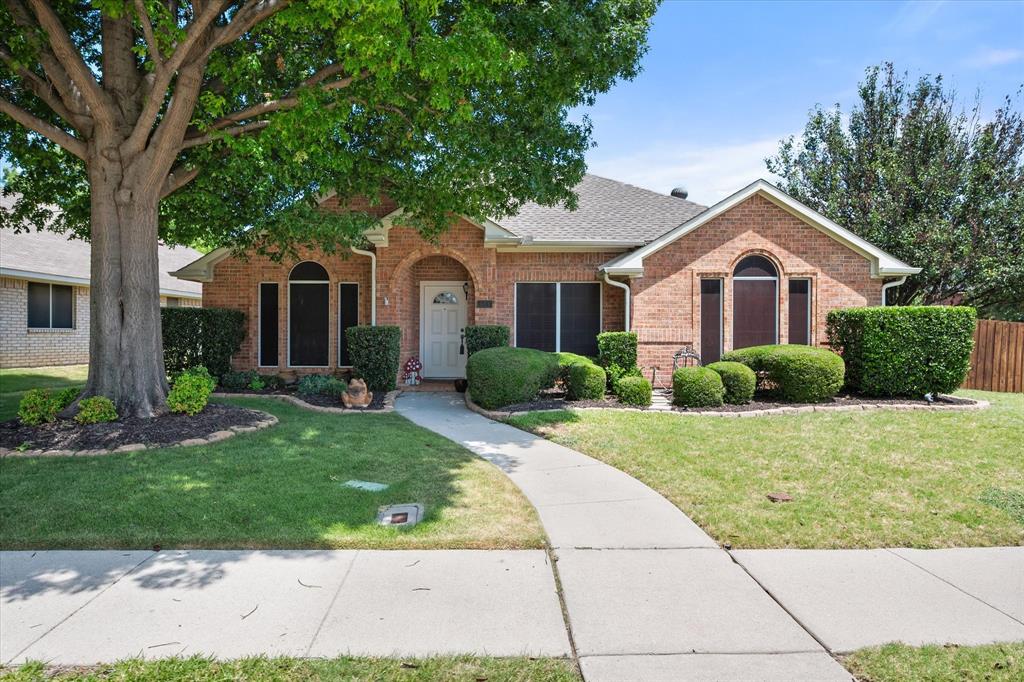
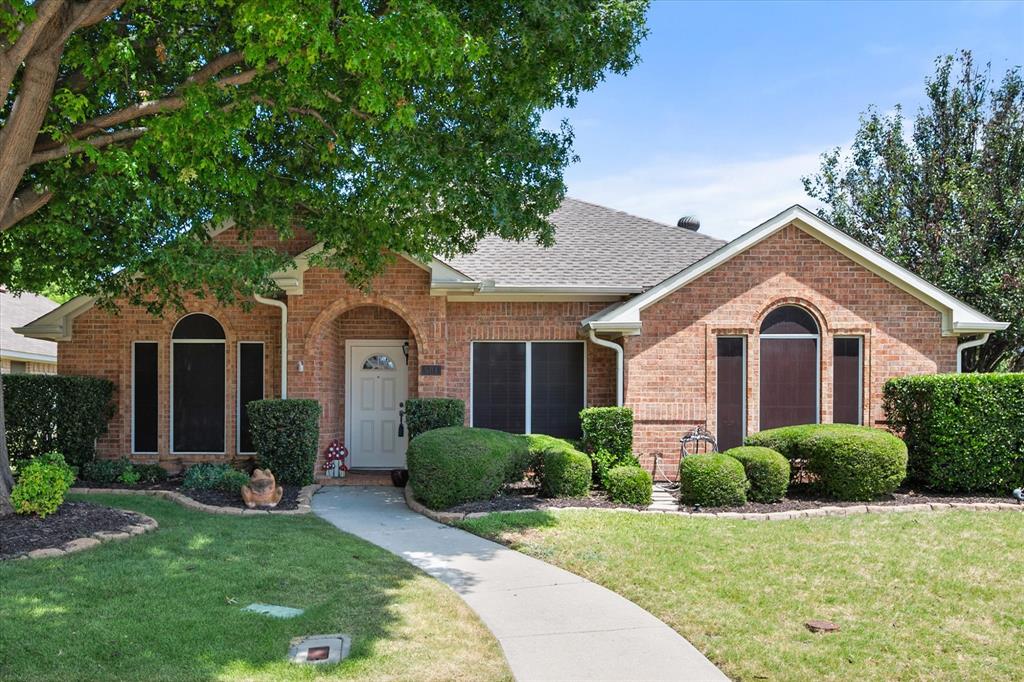
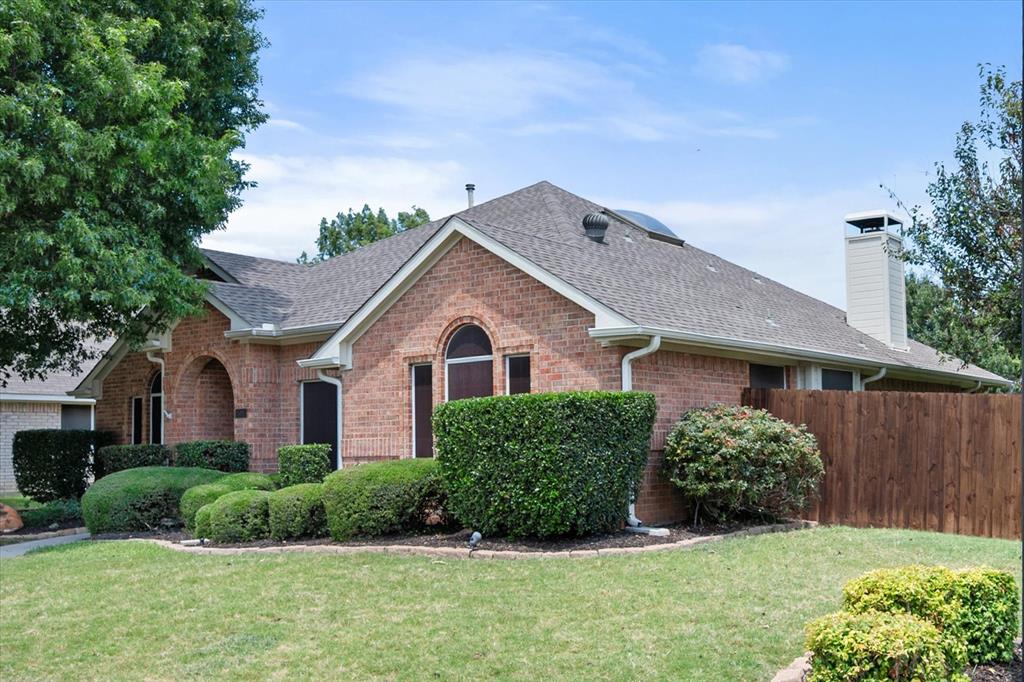
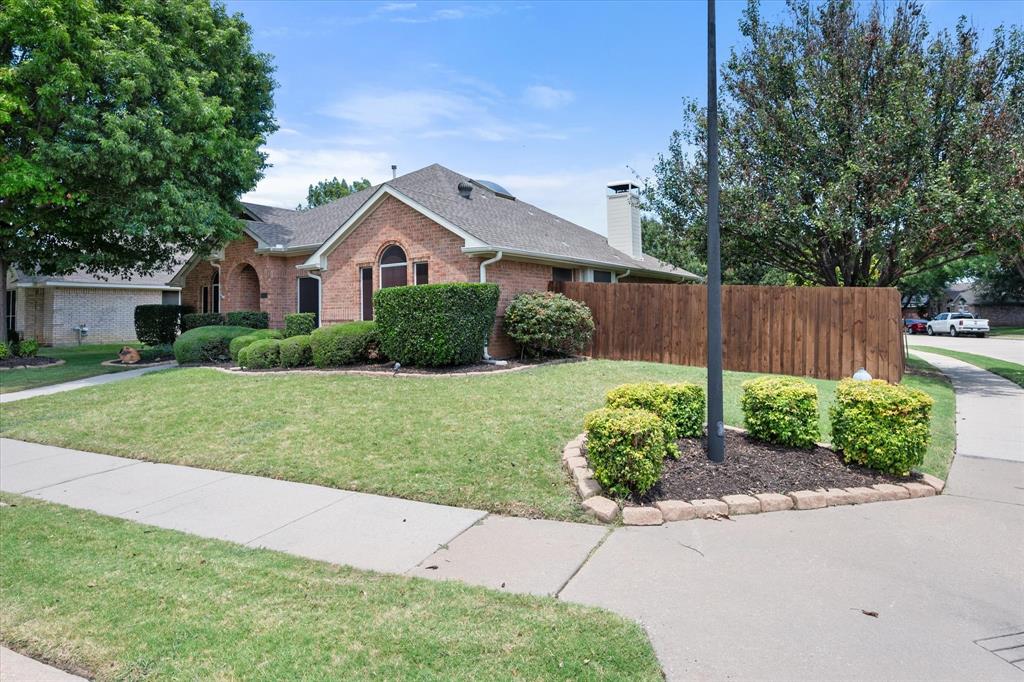
Welcome Home! This home sits on an oversized corner lot in a mature and well-maintained neighborhood. This traditional floor plan is great for a growing family or for someone looking to downsize. You will love the recently updated engineered flooring that makes maintenance a breeze! It has split bedrooms with the primary nestled away from the secondary bedrooms on the opposite side of the home. This allows for maximum privacy and makes for the ideal retreat. It has a large en suite bath with dual vanities and a walk-in closet. The office is ready for the next work-from-home homeowner, or it's perfect as a craft room, workout space, or homeschool room because of the natural light in the front of the home. The kitchen is the heart of this home. It has rich dark wood cabinets, granite countertops, a kitchen island, and bar seating. The open concept allows for entertaining guests in the kitchen nook or enjoying family game nights in the cozy living room with a fireplace as the focal point. Enjoy barbeques with friends in your spacious backyard with a privacy fence and a covered patio area. The kids and your furry family members can play for hours as you sit out with them and sip coffee or tea on the back porch or from your kitchen with a view! Come see what all this home has to offer!

Save
Ask
Tour
Hide
Share
Listing Snapshot
Price 
$405,000
Days On Site 
3 Days
Bedrooms 
3
Inside Area (SqFt) 
1,858 sqft
Total Baths 
2
Full Baths 
2
Partial Baths 
N/A
Lot Size 
0.199 Acres
Year Built 
1996
MLS® Number 
21325483
Status 
Active
Property Tax 
$7,281
HOA/Condo/Coop Fees 
N/A
Sq Ft Source 
N/A
Friends & Family
Recent Activity
10 hours agoListing updated with changes from the MLS®
3 days agoListing first seen on site
General Features
Acres 
0.199
Attached Garage 
Yes
Foundation 
Slab
Garage 
Yes
Garage Spaces 
2
Levels 
One
Parking 
GarageGarage Faces RearAttached
Property Sub Type 
Single Family Residence
Sewer 
Public Sewer
Special Circumstances 
Standard
Style 
Traditional
Utilities 
Cable Available
Water Source 
Public
Interior Features
Appliances 
DishwasherDisposalMicrowaveVented Exhaust Fan
Cooling 
Ceiling Fan(s)Central AirElectric
Fireplace 
Yes
Fireplace Features 
Gas Log
Fireplaces 
1
Flooring 
CarpetCeramic TileLaminate
Heating 
Exhaust FanCentralNatural Gas
Interior 
High Speed Internet
Window Features 
Window Coverings
Bedroom 
Dimensions - 12 x 9Level - First
Dining Room 
Dimensions - 9 x 9Level - First
Kitchen 
Dimensions - 12 x 12Level - First
Living Room 
Dimensions - 12 x 9Level - First
Master Bedroom 
Dimensions - 14 x 14Level - FirstFeatures - Walk-In Closet(s)
Utility Room 
Dimensions - 5 x 5Level - First
Save
Ask
Tour
Hide
Share
Exterior Features
Construction Details 
Brick
Exterior 
Rain GuttersLightingStorage
Fencing 
Wood
Lot Features 
Corner LotFew TreesLandscaped
Roof 
Composition
Windows/Doors 
Window Coverings
Community Features
Financing Terms Available 
CashConventionalFHAVA Loan
School District 
Lewisville ISD
Schools
School District
Lewisville ISD
Elementary School
Wellington
Middle School
Hedrick
High School
Lewisville
Listing courtesy of Starling Oliver of Keller Williams Fort Worth [email protected]


© 2020 North Texas Real Estate Information Systems. All rights reserved. Information is deemed reliable but is not guaranteed accurate by the MLS or NTREIS. The information being provided is for the consumer's personal, non-commercial use, and may not be reproduced, redistributed, or used for any purpose other than to identify prospective properties consumers may be interested in purchasing.
Last checked: 2026-07-13 01:45 AM CDT

Neighborhood & Commute
Source: Walkscore
Save
Ask
Tour
Hide
Share