Save
Ask
Tour
Hide
Share
$1,395,000
3 Days On Site

7213 Balmoral Drive
Colleyville, TX 76034

For Sale|Single Family Residence|Active Under Contract
5
Beds
4
Total Baths
4
Full Baths
4,651
SqFt
$300
/SqFt
1999
Built
Subdivision:
Timarron Cascades At Timarron
County:
Tarrant
Call Now: 972-965-0657
Is this the listing for you? We can help make it yours.
972-965-0657
7213 Balmoral Drive7213 Balmoral Drive7213 Balmoral Drive7213 Balmoral Drive
Save
Ask
Tour
Hide
Share

Mortgage Calculator

Monthly Payment (Est.)

$6,365
Calculator powered by Showcase IDX, a Constellation1 Company. Copyright ©2026 Information is deemed reliable but not guaranteed.

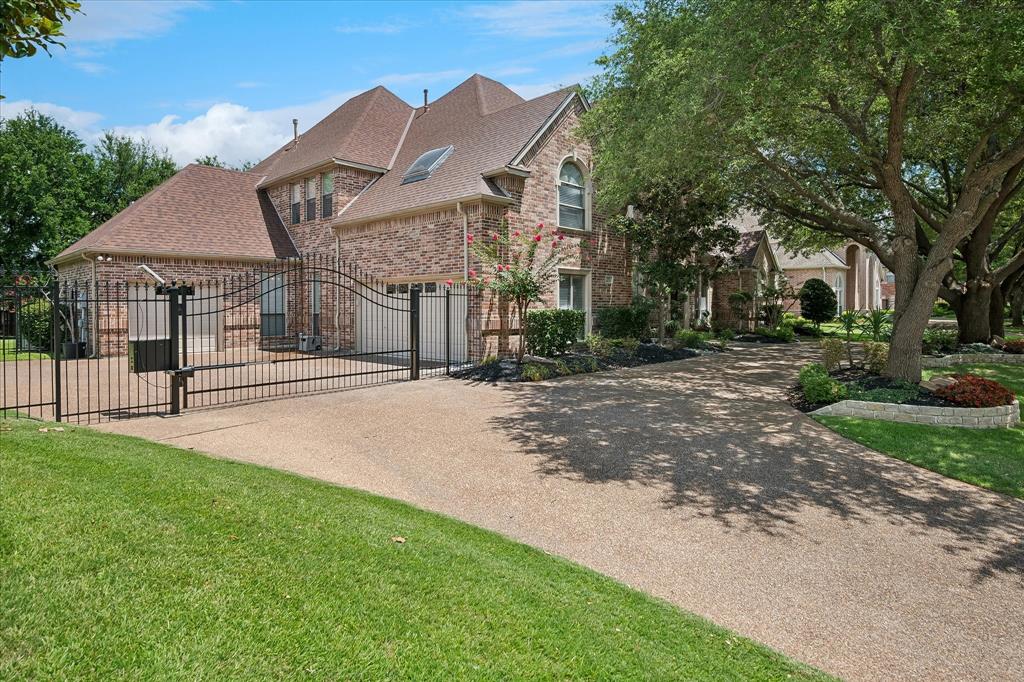
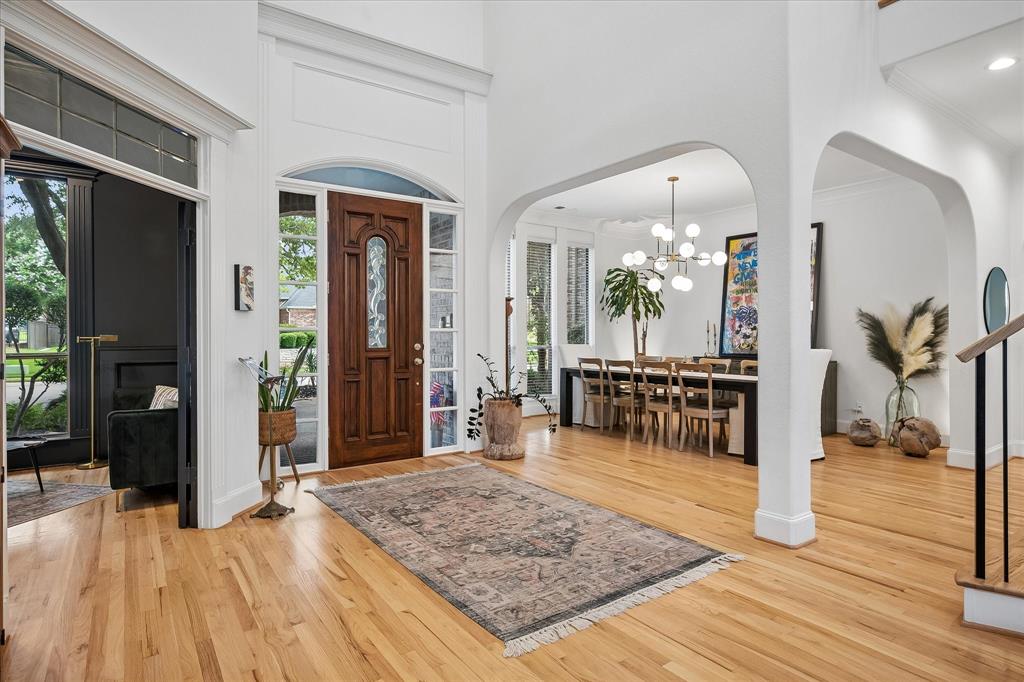
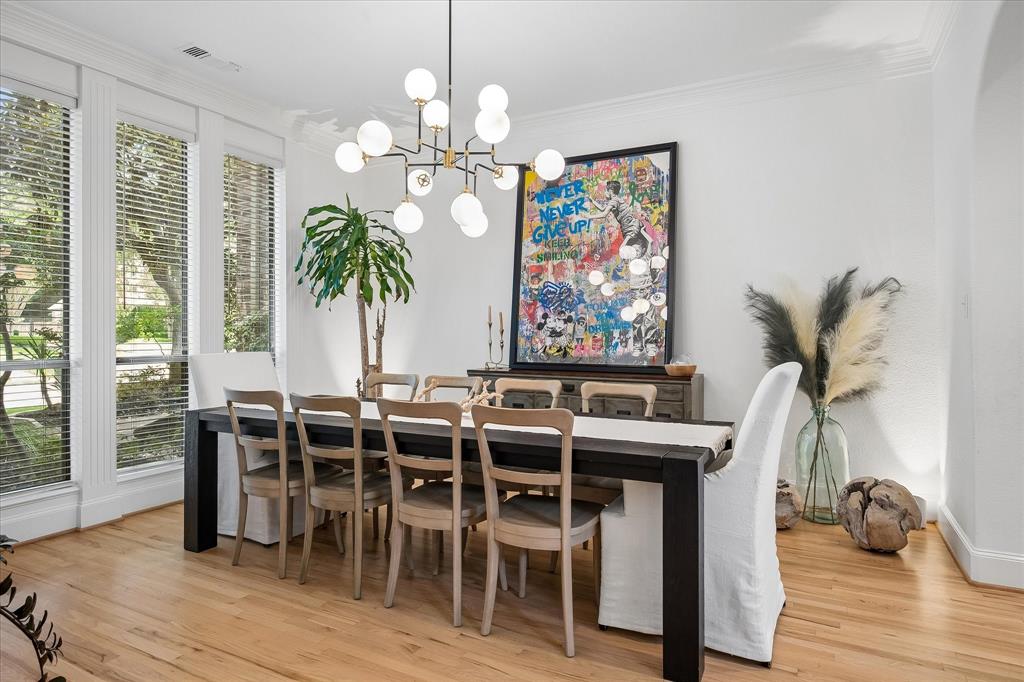
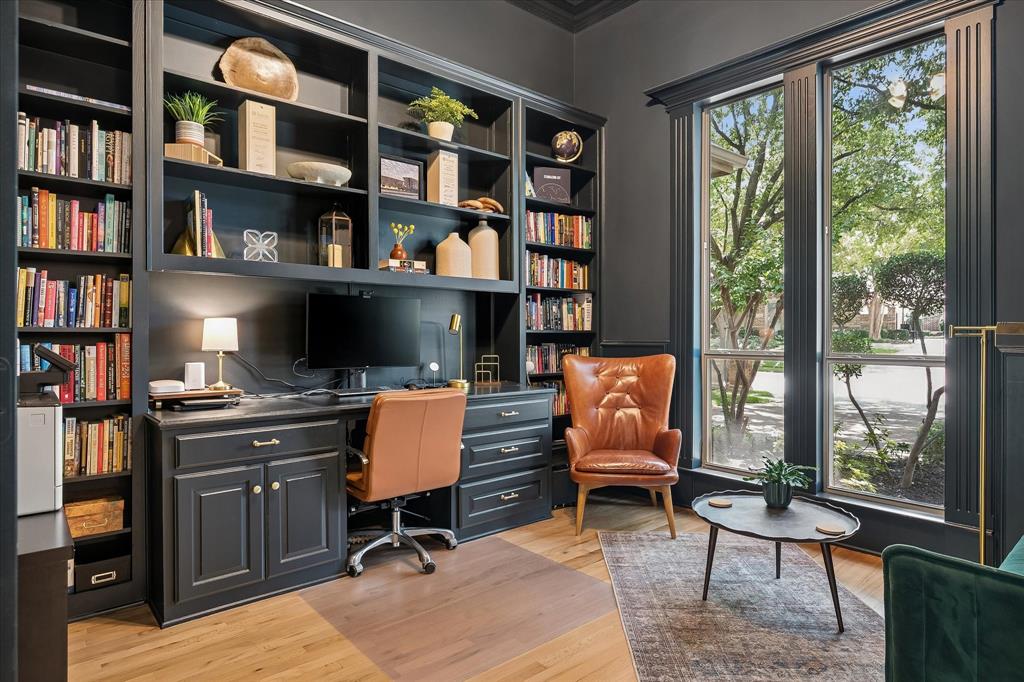
Experience refined luxury in the highly sought-after Timarron Cascades of Colleyville. This beautifully renovated 5-bedroom, 4-bath home offers 4,651 square feet of thoughtfully designed living space on a .40-acre homesite featuring a sparkling pool with waterfall and fountain, spacious backyard, and mature landscaping. The dramatic formal living room welcomes you with soaring ceilings, a custom staircase, and floor-to-ceiling windows that flood the home with natural light while showcasing picturesque views of the backyard oasis. Designed for everyday living and effortless entertaining, the home features three spacious living areas, three fireplaces, a private executive office, and a three-car garage. A first-floor secondary bedroom with an adjacent full bath offers ideal accommodations for guests or multigenerational living. The chef’s kitchen is the heart of the home, showcasing two oversized islands with leathered granite and honed quartz countertops, custom soft-close cabinetry, double ovens, a built-in Monogram refrigerator, a five-burner gas cooktop, and abundant prep and entertaining space. The luxurious primary suite features oversized windows, vaulted ceilings, and a spa-inspired bath with a freestanding soaking tub, separate walk-in shower, dual vanities, and an expansive custom walk-in closet. Upstairs you’ll find a generous third living area, two additional bedrooms with walk-in closets, including one with a private ensuite bath, plus an enormous fifth bedroom ideal as a media room, game room, fitness studio, or flex space. Residents enjoy a peaceful setting with a scenic lake, walking and biking trails, and beautifully maintained green spaces, all just minutes from premier shopping, dining, and entertainment. Conveniently located less than 15 minutes from DFW Airport with easy access to both Dallas and Fort Worth. Served by award-winning Grapevine-Colleyville ISD, this exceptional home blends timeless elegance, modern luxury, and an unbeatable location.

Save
Ask
Tour
Hide
Share
Listing Snapshot
Price 
$1,395,000
Days On Site 
3 Days
Bedrooms 
5
Inside Area (SqFt) 
4,651 sqft
Total Baths 
4
Full Baths 
4
Partial Baths 
N/A
Lot Size 
0.402 Acres
Year Built 
1999
MLS® Number 
21325339
Status 
Active Under Contract
Property Tax 
$18,495
HOA/Condo/Coop Fees 
$116.67 monthly
Sq Ft Source 
N/A
Friends & Family
Recent Activity
5 hours agoListing updated with changes from the MLS®
10 hours agoStatus changed to Active Under Contract
4 days agoListing first seen on site
General Features
Acres 
0.402
Attached Garage 
Yes
Foundation 
Slab
Garage 
Yes
Garage Spaces 
3
Levels 
Two
Parking 
Circular DrivewayConcreteCoveredDirect AccessDrivewayGarageGarage Door OpenerGarage Faces FrontGarage Faces SideInside EntranceKitchen LevelLightedAttached
Property Sub Type 
Single Family Residence
Security 
Smoke Detector(s)
Sewer 
Public Sewer
Special Circumstances 
Standard
Utilities 
Cable AvailableElectricity Connected
Water Source 
Public
Interior Features
Appliances 
RefrigeratorBuilt-In RefrigeratorDishwasherDisposalElectric OvenGas CooktopGas Water HeaterDouble Oven
Cooling 
Ceiling Fan(s)Central AirElectricMulti Units
Fireplace 
Yes
Fireplace Features 
Family RoomGas StarterLiving RoomGas Log
Fireplaces 
3
Flooring 
CarpetCeramic TileWood
Heating 
CentralElectricFireplace(s)
Interior 
Built-in FeaturesCathedral Ceiling(s)ChandelierDouble VanityEat-in KitchenGranite CountersKitchen IslandOpen FloorplanPantryWalk-In Closet(s)High Speed Internet
Window Features 
Bay Window(s)Shutters
Bath-Full 
Dimensions - 11 x 6Level - First
Bedroom 
Dimensions - 21 x 14Level - Second
Breakfast Room 
Dimensions - 13 x 12Level - First
Dining Room 
Dimensions - 19 x 13Level - First
Family Room 
Dimensions - 20 x 12Level - FirstFeatures - Ceiling Fan(s)
Kitchen 
Dimensions - 18 x 16Level - FirstFeatures - Breakfast Bar, Eat-in Kitchen, Kitchen Island, Pantry
Laundry 
Dimensions - 13 x 8Level - First
Living Room 
Dimensions - 20 x 17Level - FirstFeatures - Ceiling Fan(s)
Master Bathroom 
Dimensions - 14 x 11Level - First
Master Bedroom 
Dimensions - 23 x 14Level - FirstFeatures - Ceiling Fan(s), Walk-In Closet(s)
Office 
Dimensions - 11 x 11Level - First
Save
Ask
Tour
Hide
Share
Exterior Features
Construction Details 
Wood SidingBrick
Exterior 
Fire PitRain GuttersLightingPrivate Yard
Fencing 
Back YardWood
Lot Features 
Interior LotLandscapedMany TreesSubdivided
Patio And Porch 
CoveredFront PorchPatioRear Porch
Pool Features 
GuniteIn GroundOutdoor PoolPool SweepPool/Spa ComboWaterfall
Roof 
Composition
Waterfront Features 
Lake Privileges
Windows/Doors 
Bay Window(s)Shutters
Community Features
Association Dues 
1400
Community Features 
LakeSidewalks
Financing Terms Available 
CashConventionalVA Loan
HOA Fee Frequency 
Annually
School District 
Grapevine-Colleyville ISD
Schools
School District
Grapevine-Colleyville ISD
Elementary School
Colleyville
Middle School
Cross Timbers
High School
Grapevine
Listing courtesy of Jack Talley of Keller Williams Realty [email protected]


© 2020 North Texas Real Estate Information Systems. All rights reserved. Information is deemed reliable but is not guaranteed accurate by the MLS or NTREIS. The information being provided is for the consumer's personal, non-commercial use, and may not be reproduced, redistributed, or used for any purpose other than to identify prospective properties consumers may be interested in purchasing.
Last checked: 2026-07-13 12:48 AM CDT

Neighborhood & Commute
Source: Walkscore
Save
Ask
Tour
Hide
Share