Save
Ask
Tour
Hide
Share
$494,900
4 Days On Site

1804 Cardinal Way
Argyle, TX 76226

For Sale|Single Family Residence|Active
4
Beds
3
Total Baths
3
Full Baths
2,775
SqFt
$178
/SqFt
2019
Built
Subdivision:
Harvest Meadows Phas
County:
Denton
Call Now: 972-965-0657
Is this the listing for you? We can help make it yours.
972-965-0657
1804 Cardinal Way1804 Cardinal Way1804 Cardinal Way1804 Cardinal Way
Save
Ask
Tour
Hide
Share

Mortgage Calculator

Monthly Payment (Est.)

$2,258
Calculator powered by Showcase IDX, a Constellation1 Company. Copyright ©2026 Information is deemed reliable but not guaranteed.

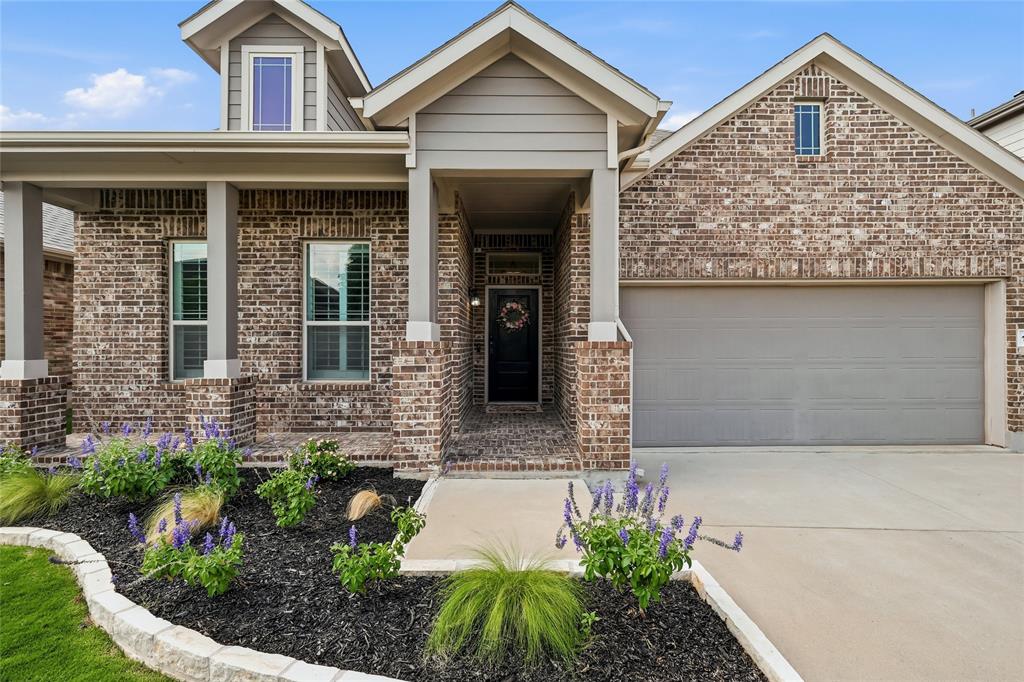
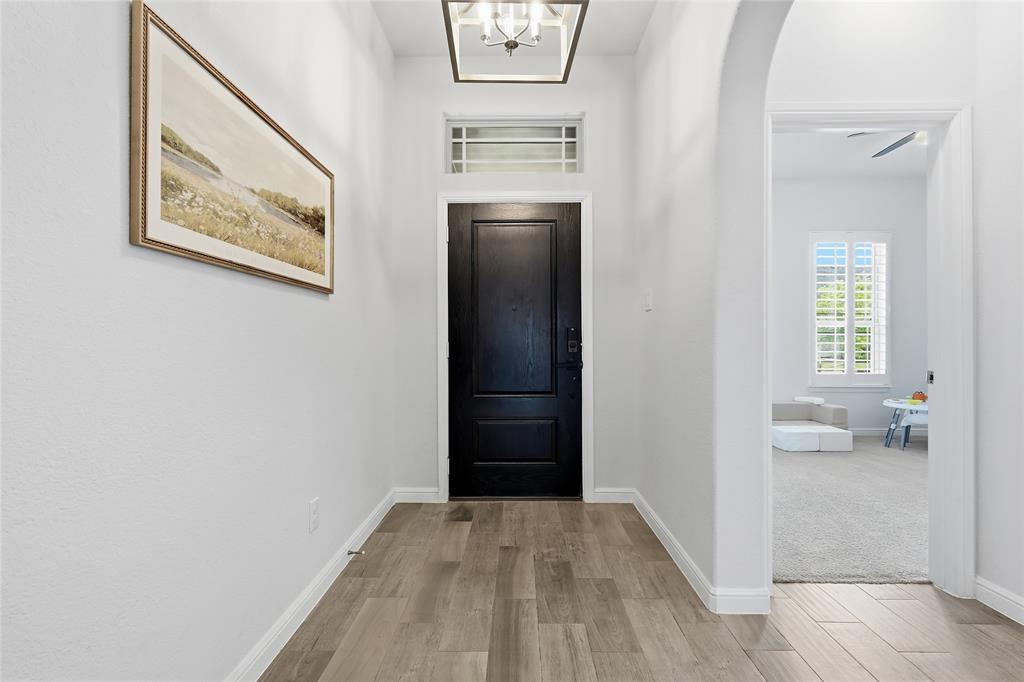
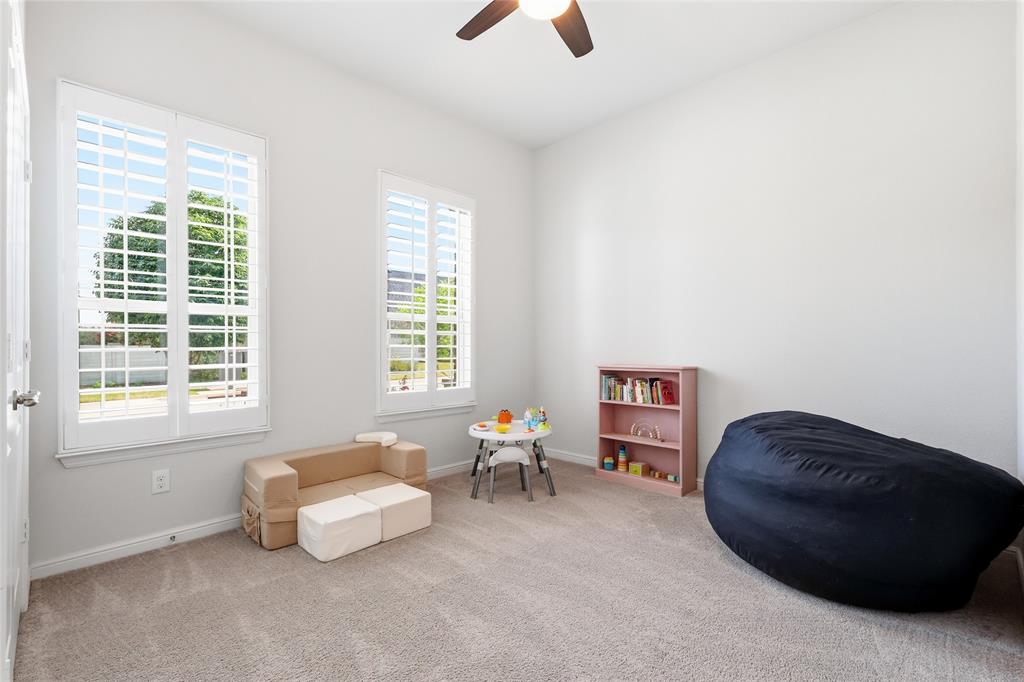
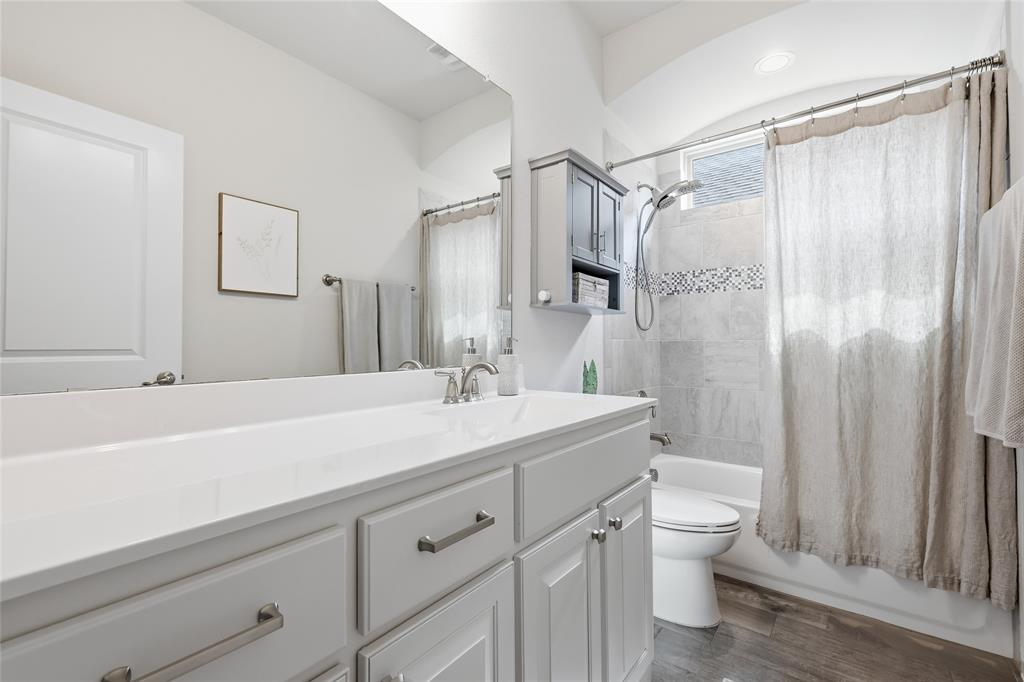
HARVEST BEAUTY! DON'T MISS THIS ONE! Amazing location and floor plan! There are so many great things about this home. Ideally located between pool and elementary school. Some features include LARGE SECOND FLOOR BEDROOM, BATH AND FAMILY ROOM! Beautiful wood grain ceramic tile! Plantation shutters. Gorgeous kitchen with ss appliances, granite countertops, newer LG top of the line dishwasher, walk-in pantry, coffee bar, under counter lights and oversize island. Fireplace, large laundry room, spa like primary bath with double vanity. Additional features include nice size office, large attic storage, new landscaping, drought resistant grass and extended roof covered patio in the backyard. ROOF IS BEING REPLACED WITH A CLASS 3 IMPACT RESISTANT ROOF PRIOR TO CLOSING! Beyond your front door lies Harvest by Hillwood, an award-winning master-planned community with a dedicated Lifestyle Manager who curates year-round activities for residents of all ages. Enjoy resort-style pools, a clubhouse, fully equipped gyms, parks, scenic lake with walking trails and fishing (catch and release), additional walking and jogging trails within the community, rowboats, a community garden, a barn gathering space, and the beloved Farmhouse Coffee Shop. Central Park adds even more green space for outdoor enjoyment. A brand-new grocery store and convenient shopping sit just outside the neighborhood with an elementary school within the community. Direct TV and Wi-Fi are offered at no cost! Be sure to view the 3D video, drone footage, and floor plan on MLS. Visit HARVEST BY HILLWOOD to learn more about community life.

Save
Ask
Tour
Hide
Share
Listing Snapshot
Price 
$494,900
Days On Site 
4 Days
Bedrooms 
4
Inside Area (SqFt) 
2,775 sqft
Total Baths 
3
Full Baths 
3
Partial Baths 
N/A
Lot Size 
0.132 Acres
Year Built 
2019
MLS® Number 
21324885
Status 
Active
Property Tax 
$9,332
HOA/Condo/Coop Fees 
$1,035 Semi-Annually
Sq Ft Source 
N/A
Friends & Family
Recent Activity
3 days agoListing updated with changes from the MLS®
5 days agoListing first seen on site
General Features
Acres 
0.132
Attached Garage 
Yes
Foundation 
Slab
Garage 
Yes
Garage Spaces 
2
Levels 
Two
Parking 
DrivewayGarageGarage Door OpenerGarage Faces FrontInside EntranceLightedAttached
Property Sub Type 
Single Family Residence
Security 
Carbon Monoxide Detector(s)Fire AlarmSecurity SystemSecurity System OwnedSmoke Detector(s)
Sewer 
Public Sewer
Special Circumstances 
Standard
Utilities 
Cable AvailableElectricity AvailableNatural Gas Available
Water Source 
Public
Interior Features
Appliances 
Built-In Gas RangeDishwasherDisposalGas CooktopGas OvenGas Water HeaterMicrowave
Cooling 
Ceiling Fan(s)Central AirElectric
Fireplace 
Yes
Fireplace Features 
Family RoomGlass DoorsGas Log
Fireplaces 
1
Flooring 
CarpetCeramic Tile
Heating 
CentralFireplace(s)
Interior 
Granite CountersKitchen IslandOpen FloorplanPantryWalk-In Closet(s)Wet BarHigh Speed Internet
Laundry Features 
Electric Dryer HookupWasher Hookup
Window Features 
Shutters
Bedroom 
Dimensions - 12 x 11Level - First
Breakfast Room 
Dimensions - 12 x 10Level - First
Game Room 
Dimensions - 19 x 17Level - Second
Kitchen 
Dimensions - 18 x 15Level - First
Living Room 
Dimensions - 19 x 15Level - First
Master Bedroom 
Dimensions - 14 x 14Level - First
Mud Room 
Dimensions - 6 x 5Level - First
Office 
Dimensions - 12 x 10Level - First
Utility Room 
Dimensions - 12 x 7Level - First
Save
Ask
Tour
Hide
Share
Exterior Features
Exterior 
Rain Gutters
Fencing 
Back YardGatePrivacyWood
Lot Features 
Interior LotLandscaped
Patio And Porch 
CoveredPatio
Roof 
CompositionShingle
Waterfront Features 
Lake Privileges
Windows/Doors 
Shutters
Community Features
Association Dues 
1035
Community Features 
PoolFishingFitness CenterLakePlayground
Financing Terms Available 
CashContractFHAVA Loan
HOA Fee Frequency 
Semi-Annually
School District 
Northwest ISD
Schools
School District
Northwest ISD
Elementary School
Lance Thompson
Middle School
Pike
High School
Northwest
Listing courtesy of Katherine Hubbard of DFW 1% Listings [email protected]


© 2020 North Texas Real Estate Information Systems. All rights reserved. Information is deemed reliable but is not guaranteed accurate by the MLS or NTREIS. The information being provided is for the consumer's personal, non-commercial use, and may not be reproduced, redistributed, or used for any purpose other than to identify prospective properties consumers may be interested in purchasing.
Last checked: 2026-07-13 01:45 AM CDT

Neighborhood & Commute
Source: Walkscore
Save
Ask
Tour
Hide
Share