Save
Ask
Tour
Hide
Share
$739,000
3 Days On Site

5049 Golden Circle
Denton, TX 76208

For Sale|Single Family Residence|Active
4
Beds
4
Total Baths
3
Full Baths
1
Partial Bath
3,640
SqFt
$203
/SqFt
1977
Built
Subdivision:
Forest Hill Add Sec 2
County:
Denton
Call Now: 972-965-0657
Is this the listing for you? We can help make it yours.
972-965-0657
5049 Golden Circle5049 Golden Circle5049 Golden Circle5049 Golden Circle
Save
Ask
Tour
Hide
Share

Mortgage Calculator

Monthly Payment (Est.)

$3,372
Calculator powered by Showcase IDX, a Constellation1 Company. Copyright ©2026 Information is deemed reliable but not guaranteed.

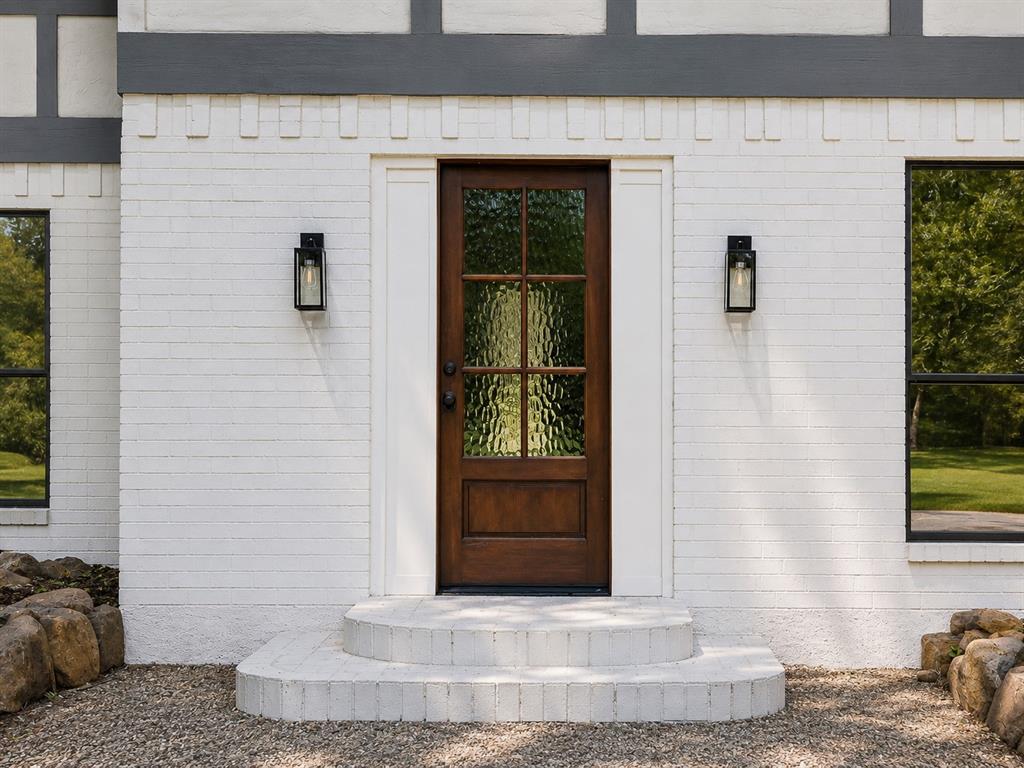
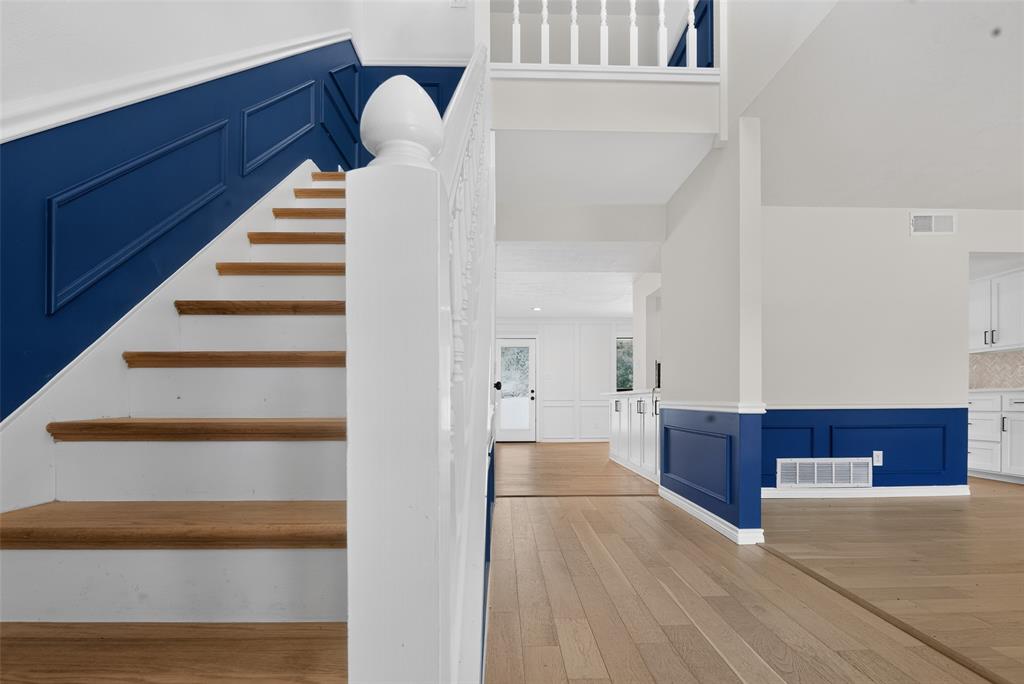
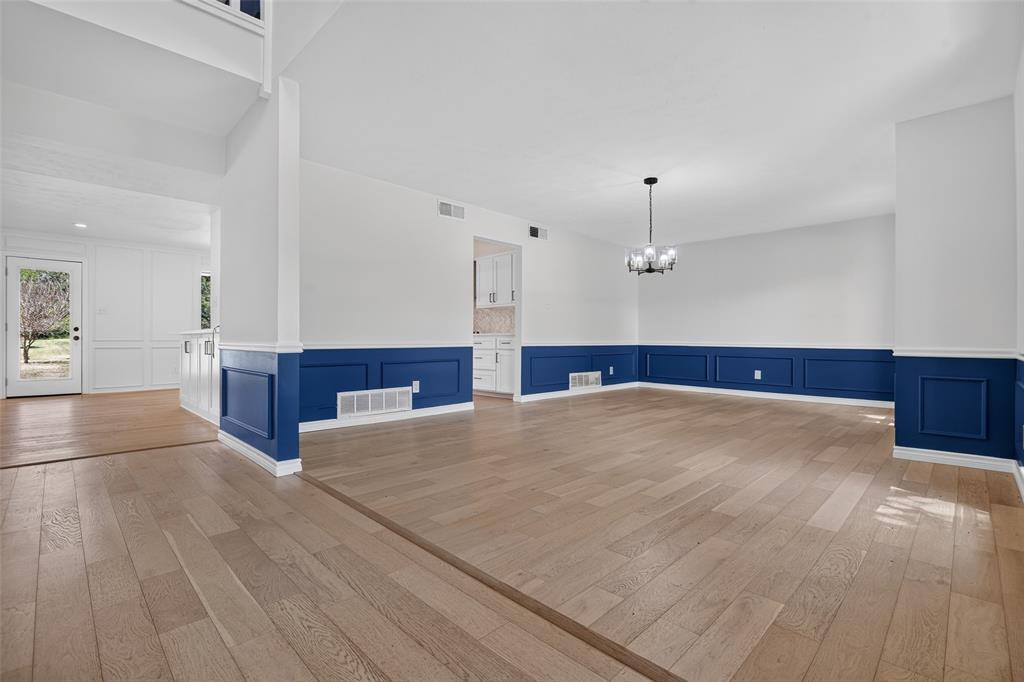
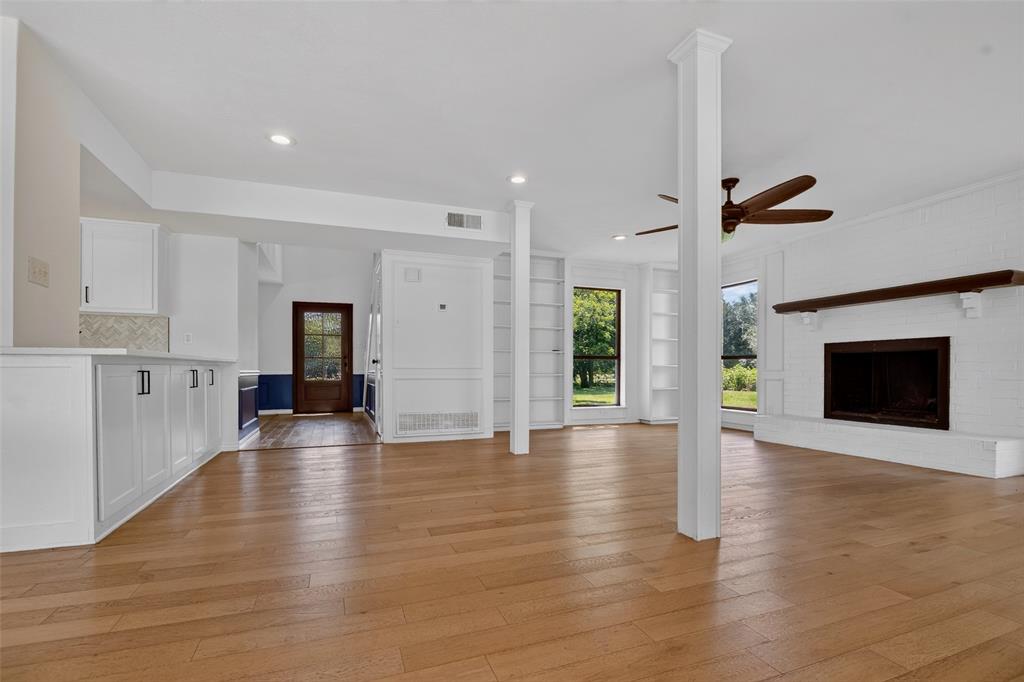
This tudor-style home is unique and gorgeous, located on 2.5 acres just outside of Denton. The home includes 4 bedrooms, including a large primary suite with a fireplace and built in desk. Step out from the primary bedroom onto the large balcony over looking beautiful trees and quite neighborhood. Another great feature is the large bonus room upstairs perfectly placed between the 4 bedrooms. The open layout on both floors allows for plenty of room and space to move around. This includes the huge formal dining room, great for entertaining. There is NO HOA. The metal shop in the backyard is 1500sqft with concrete floors and 12' overhead doors. Nearby is the Denton recreation center with a waterpark and fitness facility. Both Lake Ray Roberts and Lake Lewisville are within 30 minutes. This is home is in also in the Denton County 1.8% Tax Rate. Come live quietly, nestled in the hills and trees of north Denton.

Save
Ask
Tour
Hide
Share
Listing Snapshot
Price 
$739,000
Days On Site 
3 Days
Bedrooms 
4
Inside Area (SqFt) 
3,640 sqft
Total Baths 
4
Full Baths 
3
Partial Baths 
1
Lot Size 
2.56 Acres
Year Built 
1977
MLS® Number 
21324169
Status 
Active
Property Tax 
$7,581
HOA/Condo/Coop Fees 
N/A
Sq Ft Source 
N/A
Friends & Family
Recent Activity
3 days agoListing updated with changes from the MLS®
4 days agoListing first seen on site
General Features
Acres 
2.56
Attached Garage 
Yes
Foundation 
Slab
Garage 
Yes
Garage Spaces 
4
Levels 
Two
Parking 
ConcreteDrivewayGarageStorageAttached
Property Sub Type 
Single Family Residence
Security 
Carbon Monoxide Detector(s)Fire AlarmFirewall(s)Smoke Detector(s)
Sewer 
Septic Tank
Special Circumstances 
Standard
Style 
Tudor
Utilities 
Electricity Connected
Water Source 
Public
Interior Features
Appliances 
DishwasherDisposalElectric CooktopMicrowaveDouble Oven
Cooling 
Ceiling Fan(s)Central Air
Fireplace 
Yes
Fireplace Features 
BedroomLiving Room
Fireplaces 
2
Flooring 
CarpetWood
Heating 
CentralFireplace(s)
Interior 
Eat-in KitchenOpen FloorplanPantryWalk-In Closet(s)High Speed Internet
Laundry Features 
Electric Dryer Hookup
Bedroom 
Dimensions - 10 x 14Level - SecondFeatures - Ceiling Fan(s)
Bonus Room 
Dimensions - 20 x 21Level - Second
Living Room 
Dimensions - 20 x 20Level - FirstFeatures - Ceiling Fan(s)
Master Bedroom 
Dimensions - 21 x 20Level - SecondFeatures - Ceiling Fan(s), Walk-In Closet(s)
Save
Ask
Tour
Hide
Share
Exterior Features
Construction Details 
Wood SidingBrickConcrete
Exterior 
BalconyRain GuttersStorage
Fencing 
None
Lot Features 
Cul-De-SacLandscapedMany Trees
Other Structures 
Shed(s)Workshop
Patio And Porch 
Covered
Roof 
Composition
Community Features
Financing Terms Available 
1031 ExchangeCashConventionalFHAVA Loan
School District 
Denton ISD
Schools
School District
Denton ISD
Elementary School
Hodge
Middle School
Strickland
High School
Ryan H S
Listing courtesy of Morgan Stone of New Home DFW [email protected]


© 2020 North Texas Real Estate Information Systems. All rights reserved. Information is deemed reliable but is not guaranteed accurate by the MLS or NTREIS. The information being provided is for the consumer's personal, non-commercial use, and may not be reproduced, redistributed, or used for any purpose other than to identify prospective properties consumers may be interested in purchasing.
Last checked: 2026-07-13 08:40 PM CDT

Neighborhood & Commute
Source: Walkscore
Save
Ask
Tour
Hide
Share