Save
Ask
Tour
Hide
Share
$925,000
2 Days On Site

4528 Sir Craig Drive
Carrollton, TX 75010

For Sale|Single Family Residence|Active
5
Beds
3
Total Baths
3
Full Baths
3,484
SqFt
$265
/SqFt
2019
Built
Subdivision:
Castle Hills - Ph
County:
Denton
Call Now: 972-965-0657
Is this the listing for you? We can help make it yours.
972-965-0657
4528 Sir Craig Drive4528 Sir Craig Drive4528 Sir Craig Drive4528 Sir Craig Drive
Save
Ask
Tour
Hide
Share

Mortgage Calculator

Monthly Payment (Est.)

$4,220
Calculator powered by Showcase IDX, a Constellation1 Company. Copyright ©2026 Information is deemed reliable but not guaranteed.

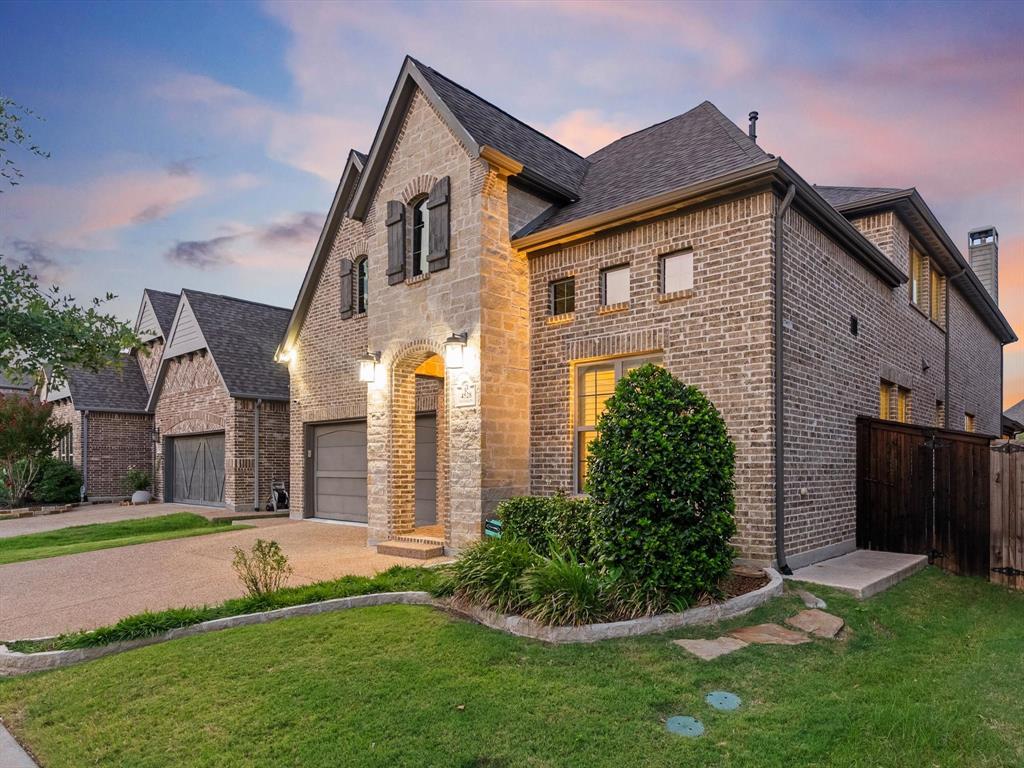
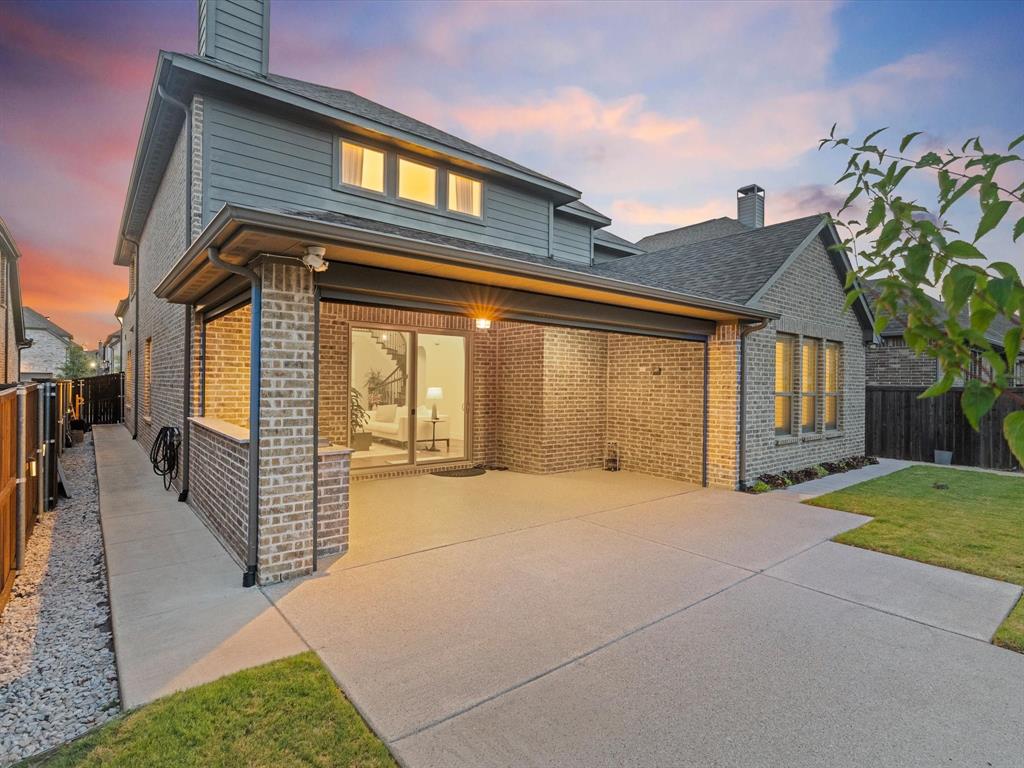
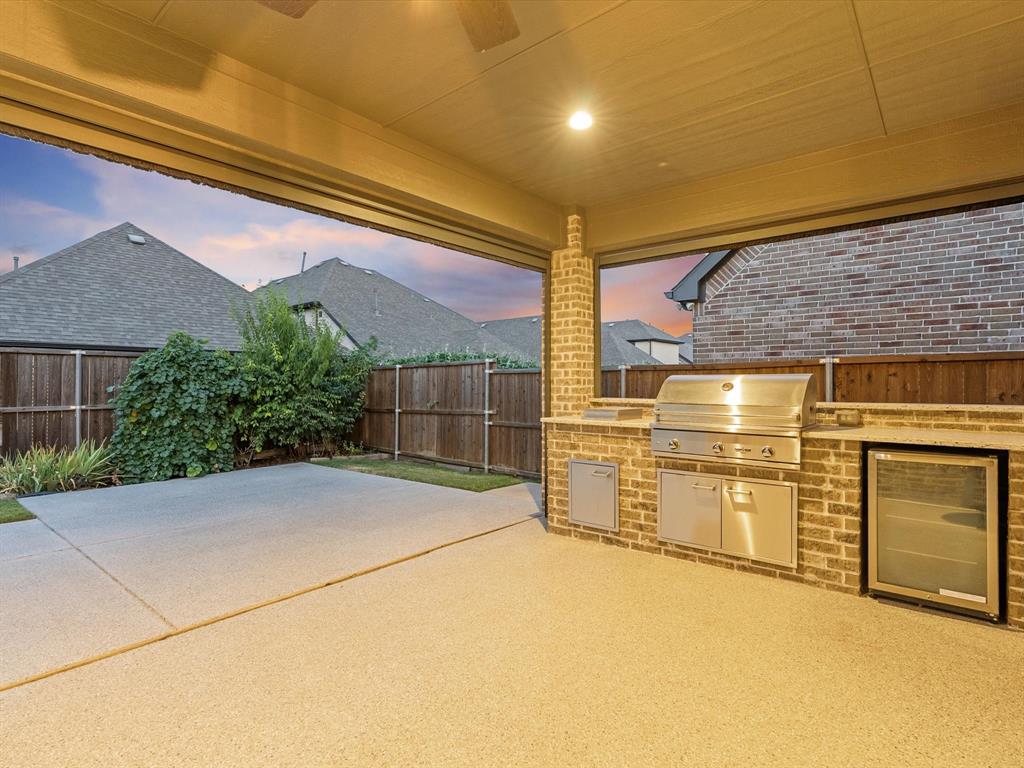
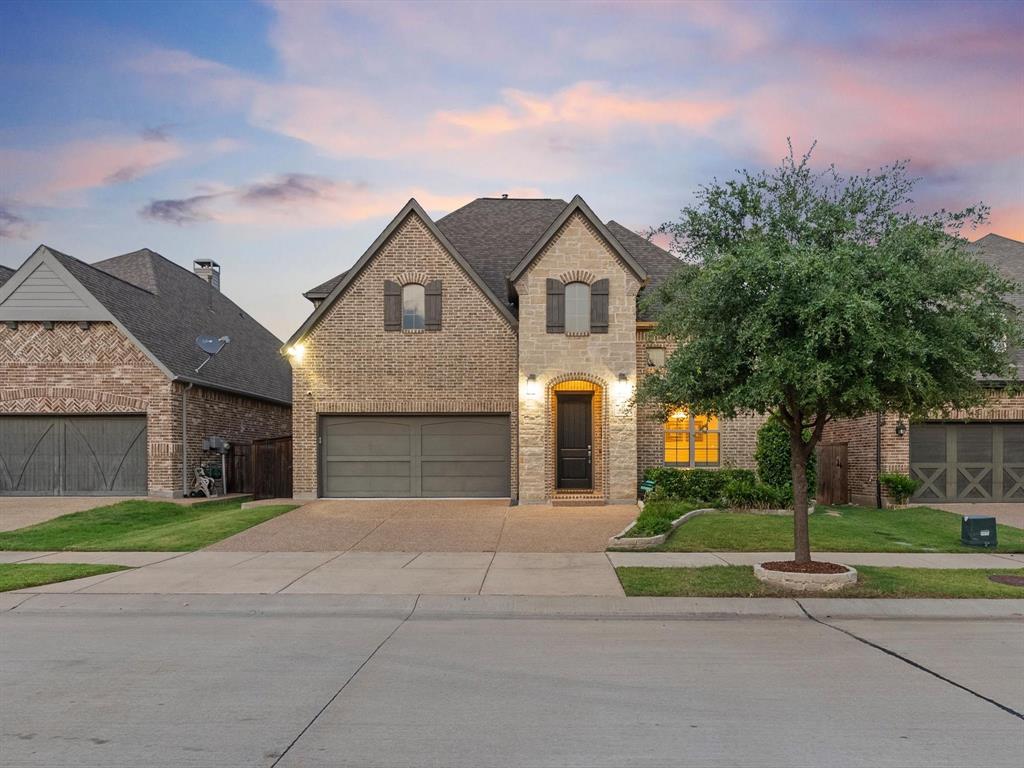
Over $150k in upgrades! Seeing is believing! This Shaddock custom home has incredible curb appeal & an amazing, designed floor plan that offers two-bedroom suites on the first floor. The entire house comes with handscraped wood flooring except the media room and all plantation shutters. Elegant formal living & dining rooms. Chef’s delight kitchen has a large granite Island, designed mosaic marble backsplash. Farm sink, top-of-the-line SS appliances with 5-burner gas cooktop. Stunning two-story family room with dramatic stairway, incredible floor-to-ceiling designed tile fireplace with gas log and gliding doors to the patio. Exquisite master suite has a vaulted ceiling and luxurious bath, double vanities, soaking tub, large frameless shower, his & her closets. Upstairs comes with a spacious game room with built-in bar area, two large bedrooms, a full bath, and an awesome media room. Fantastic outdoor living area that offers an oversized patio, extended patio decking with epoxy flooring, built-in grill, side burner & motorized shades, Mud room, excellent laundry room, epoxy garage flooring, concrete paths on both sides of the home & fabulous landscaping. As part of the prestigious Castle Hills Golf & Country Club community, residents enjoy an abundance of amenities, including 26 parks, six pools, sports fields, fitness facilities, numerous fishing ponds, lakes, and scenic walking and biking trails. Plus, with world-class shopping, dining, and entertainment venues like Grandscape, Legacy West, The Star Cowboys, and the PGA headquarters just a quick 10–15-minute drive away, this home truly offers a lifestyle of unparalleled convenience and luxury.

Save
Ask
Tour
Hide
Share
Listing Snapshot
Price 
$925,000
Days On Site 
2 Days
Bedrooms 
5
Inside Area (SqFt) 
3,484 sqft
Total Baths 
3
Full Baths 
3
Partial Baths 
N/A
Lot Size 
0.138 Acres
Year Built 
2019
MLS® Number 
21324089
Status 
Active
Property Tax 
$14,638
HOA/Condo/Coop Fees 
$113.33 monthly
Sq Ft Source 
N/A
Friends & Family
Recent Activity
2 days agoListing updated with changes from the MLS®
2 days agoListing first seen on site
General Features
Acres 
0.138
Attached Garage 
Yes
Foundation 
Stone
Garage 
Yes
Garage Spaces 
2
Levels 
Two
Parking 
Garage Door OpenerGarage Faces FrontAttached
Property Sub Type 
Single Family Residence
Security 
Smoke Detector(s)
Sewer 
Public Sewer
Special Circumstances 
Standard
Style 
Traditional
Water Source 
Public
Interior Features
Appliances 
DishwasherDisposalElectric OvenMicrowaveConvection OvenTankless Water HeaterWine Cooler
Cooling 
Ceiling Fan(s)Central AirElectric
Fireplace 
Yes
Fireplace Features 
GasGas StarterGas Log
Fireplaces 
1
Flooring 
CarpetCeramic TileWood
Heating 
CentralNatural Gas
Interior 
Built-in FeaturesCathedral Ceiling(s)ChandelierDry BarEat-in KitchenGranite CountersKitchen IslandOpen FloorplanPantryWalk-In Closet(s)High Speed Internet
Window Features 
Shutters
Bedroom 
Dimensions - 19 x 18Level - SecondFeatures - Ceiling Fan(s)
Dining Room 
Dimensions - 11 x 11Level - First
Family Room 
Dimensions - 11 x 10Level - First
Game Room 
Dimensions - 19 x 16Level - SecondFeatures - Ceiling Fan(s)
Kitchen 
Dimensions - 22 x 18Level - FirstFeatures - Breakfast Bar, Eat-in Kitchen, Kitchen Island, Pantry
Living Room 
Dimensions - 24 x 18Level - First
Master Bedroom 
Dimensions - 16 x 14Level - FirstFeatures - Ceiling Fan(s), Walk-In Closet(s)
Utility Room 
Dimensions - 8 x 7Level - First
Save
Ask
Tour
Hide
Share
Exterior Features
Construction Details 
StoneBrickStone Veneer
Exterior 
Built-in BarbecueOutdoor GrillOutdoor Kitchen
Fencing 
Wood
Lot Features 
Interior Lot
Patio And Porch 
Covered
Roof 
Composition
Waterfront Features 
Lake Privileges
Windows/Doors 
Shutters
Community Features
Association Dues 
1360
Community Features 
PoolClubhouseCurbsFishingFitness CenterLakeParkPlaygroundRacquetballRestaurantSidewalksTennis Court(s)
Financing Terms Available 
CashConventionalFHAVA Loan
HOA Fee Frequency 
Annually
School District 
Lewisville ISD
Schools
School District
Lewisville ISD
Elementary School
Castle Hills
Middle School
Killian
High School
Hebron
Listing courtesy of Victor Vo of Douglas Elliman Real Estate [email protected]


© 2020 North Texas Real Estate Information Systems. All rights reserved. Information is deemed reliable but is not guaranteed accurate by the MLS or NTREIS. The information being provided is for the consumer's personal, non-commercial use, and may not be reproduced, redistributed, or used for any purpose other than to identify prospective properties consumers may be interested in purchasing.
Last checked: 2026-07-13 01:50 AM CDT

Neighborhood & Commute
Source: Walkscore
Save
Ask
Tour
Hide
Share