Save
Ask
Tour
Hide
Share
$700,000
7 Days On Site

8917 Gardenia Drive
Denton, TX 76207

For Sale|Single Family Residence|Active
2
Beds
3
Total Baths
2
Full Baths
1
Partial Bath
2,366
SqFt
$296
/SqFt
2014
Built
Subdivision:
Robson Ranch 4 Ph 2
County:
Denton
Call Now: 972-965-0657
Is this the listing for you? We can help make it yours.
972-965-0657
8917 Gardenia Drive8917 Gardenia Drive8917 Gardenia Drive8917 Gardenia Drive
Save
Ask
Tour
Hide
Share

Mortgage Calculator

Monthly Payment (Est.)

$3,194
Calculator powered by Showcase IDX, a Constellation1 Company. Copyright ©2026 Information is deemed reliable but not guaranteed.

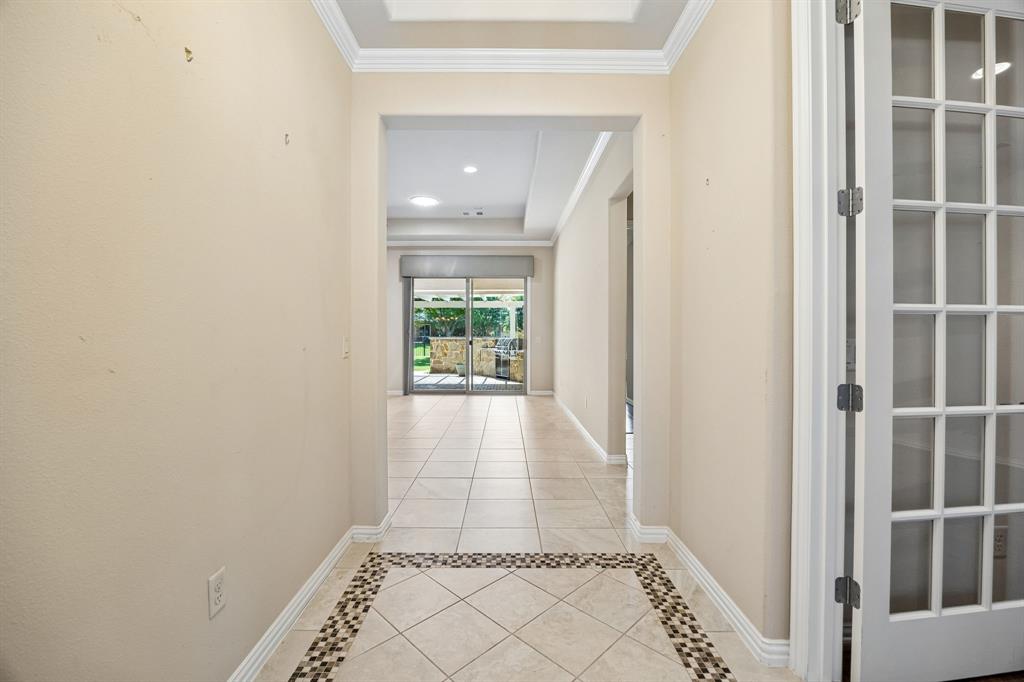
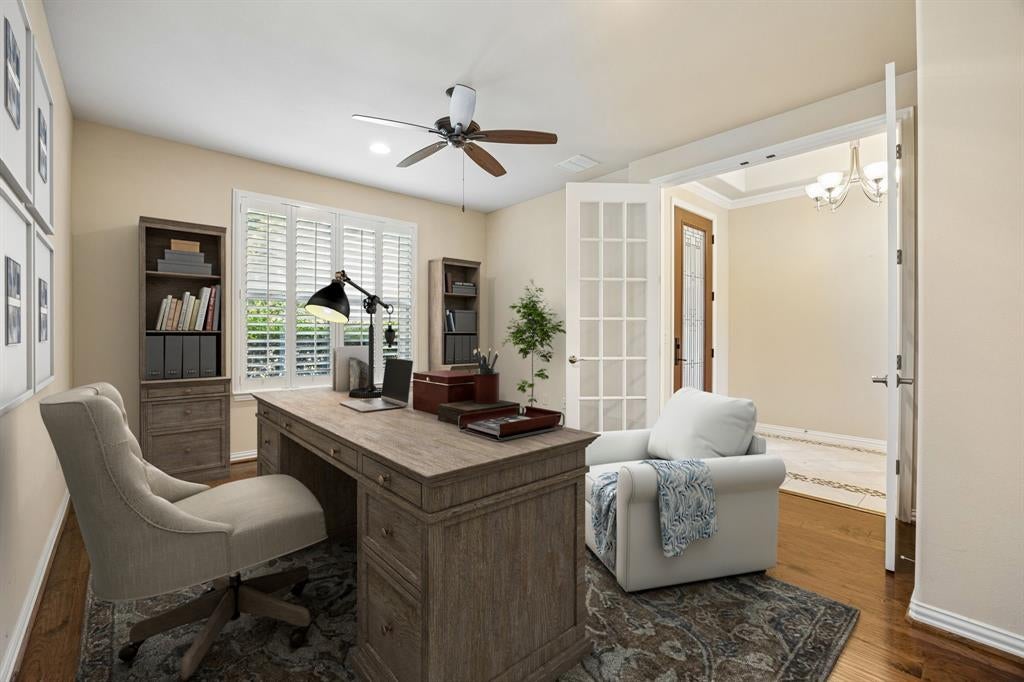
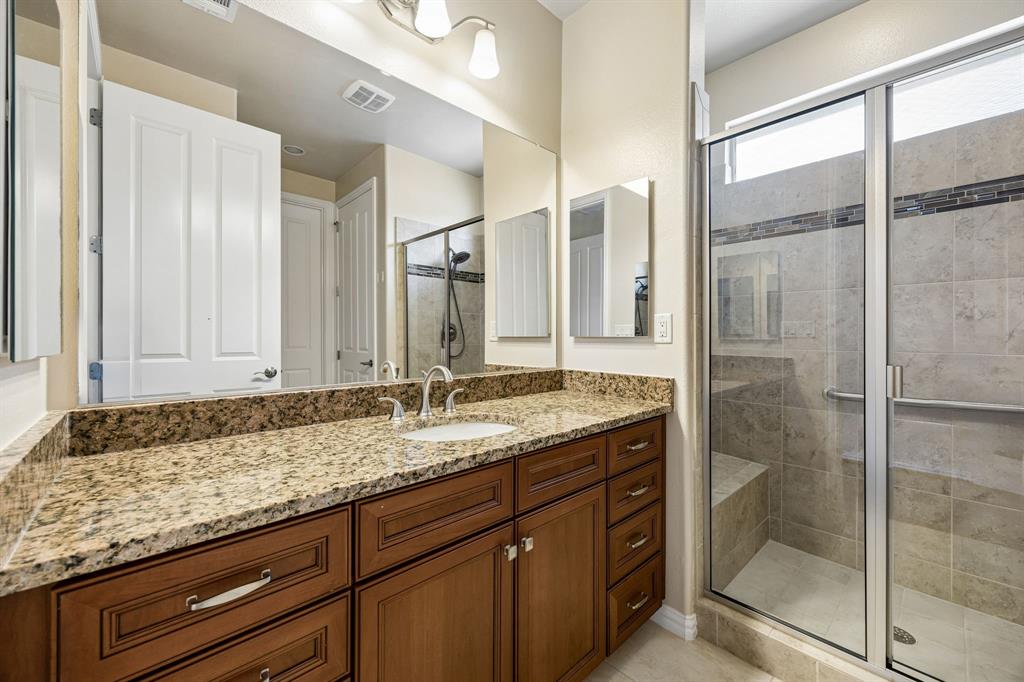
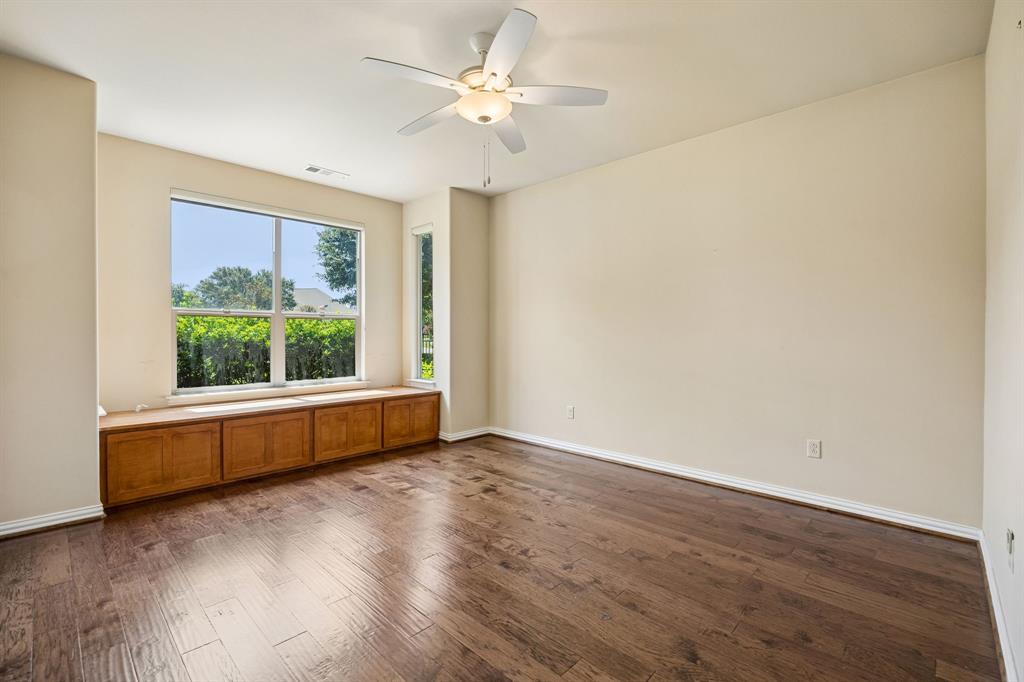
Located on the golf course at 8917 Gardenia Drive, this move-in-ready 2-bedroom, 2.5-bath home offers approx. 2,366 sq ft of light-filled living with a rare par-3 fairway view that feels like an extension of the backyard. Built in 2014, the layout is designed for everyday comfort and easy entertaining, with flexible living areas that work well for buyers searching for a work-from-home setup, a hobby space, or a private guest retreat. The kitchen features granite countertops, custom cabinetry, and soft-close drawers, blending clean, modern finishes with practical function and storage. Skylights in the living room and laundry room bring in additional natural light, while plantation blinds add a polished look throughout. The primary suite is positioned for privacy, and the secondary bedroom offers versatility for guests or a dedicated office. Step outside to a covered porch with pergola and a built-in outdoor kitchen, creating a true indoor-outdoor lifestyle with wide-open views across the course. Thoughtful storage continues in the garage with built-in shelving and a toolbox, and the landscaped front yard adds strong curb appeal. For buyers looking at homes in the area that offer a new construction alternative, this established setting delivers completed upgrades, low-maintenance features, and a standout golf course location close to everyday shopping, dining, and major commuting routes.

Save
Ask
Tour
Hide
Share
Listing Snapshot
Price 
$700,000
Days On Site 
7 Days
Bedrooms 
2
Inside Area (SqFt) 
2,366 sqft
Total Baths 
3
Full Baths 
2
Partial Baths 
1
Lot Size 
0.218 Acres
Year Built 
2014
MLS® Number 
21323420
Status 
Active
Property Tax 
$12,665
HOA/Condo/Coop Fees 
$1,965 Semi-Annually
Sq Ft Source 
N/A
Friends & Family
Recent Activity
yesterdayListing updated with changes from the MLS®
a week agoListing first seen on site
General Features
Acres 
0.218
Attached Garage 
Yes
Foundation 
Slab
Garage 
Yes
Garage Spaces 
2
Levels 
One
Parking 
Garage Door OpenerGarage Faces FrontGatedGolf Cart GaragePermit RequiredPrivateAttached
Property Sub Type 
Single Family Residence
Security 
Carbon Monoxide Detector(s)Smoke Detector(s)
Sewer 
Public Sewer
Special Circumstances 
Standard
Utilities 
Electricity Available
Water Source 
Public
Interior Features
Appliances 
Built-In Gas RangeDishwasherDisposalGas CooktopGas OvenGas RangeMicrowaveConvection OvenDouble OvenTankless Water HeaterVented Exhaust Fan
Cooling 
Electric
Fireplace 
Yes
Fireplace Features 
GasGas Log
Fireplaces 
1
Flooring 
Ceramic Tile
Heating 
Exhaust FanElectric
Interior 
Walk-In Closet(s)
Window Features 
ShuttersWindow Coverings
Bedroom 
Dimensions - 13 x 24Level - First
Dining Room 
Dimensions - 13 x 12Level - First
Kitchen 
Dimensions - 16 x 16Level - First
Living Room 
Dimensions - 24 x 20Level - First
Master Bathroom 
Dimensions - 13 x 15Level - First
Master Bedroom 
Dimensions - 17 x 18Level - FirstFeatures - Walk-In Closet(s)
Office 
Dimensions - 13 x 17Level - First
Save
Ask
Tour
Hide
Share
Exterior Features
Roof 
Composition
Windows/Doors 
ShuttersWindow Coverings
Community Features
Association Dues 
1965
Financing Terms Available 
CashConventionalFHAVA Loan
HOA Fee Frequency 
Semi-Annually
School District 
Denton ISD
Senior Community 
Yes
Schools
School District
Denton ISD
Elementary School
Borman
Middle School
Mcmath
High School
Denton
Listing courtesy of Heath Hartman of Redfin Corporation [email protected]


© 2020 North Texas Real Estate Information Systems. All rights reserved. Information is deemed reliable but is not guaranteed accurate by the MLS or NTREIS. The information being provided is for the consumer's personal, non-commercial use, and may not be reproduced, redistributed, or used for any purpose other than to identify prospective properties consumers may be interested in purchasing.
Last checked: 2026-07-27 08:15 PM CDT

Neighborhood & Commute
Source: Walkscore
Save
Ask
Tour
Hide
Share