

1725 Mayflower DriveCarrollton, TX 75007
Mortgage Calculator
Monthly Payment (Est.)
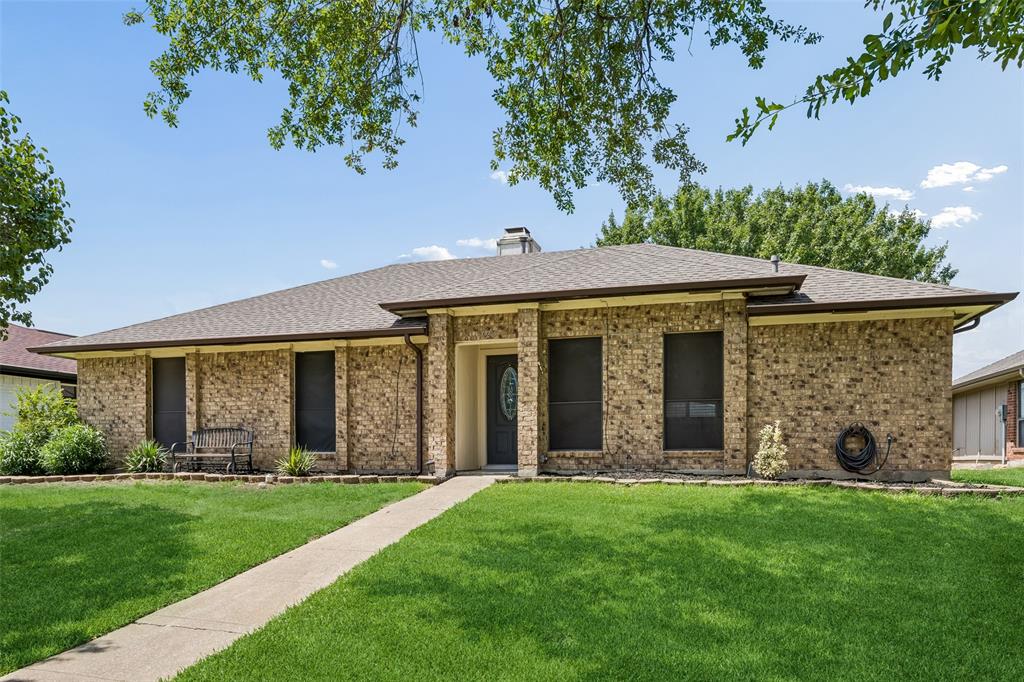
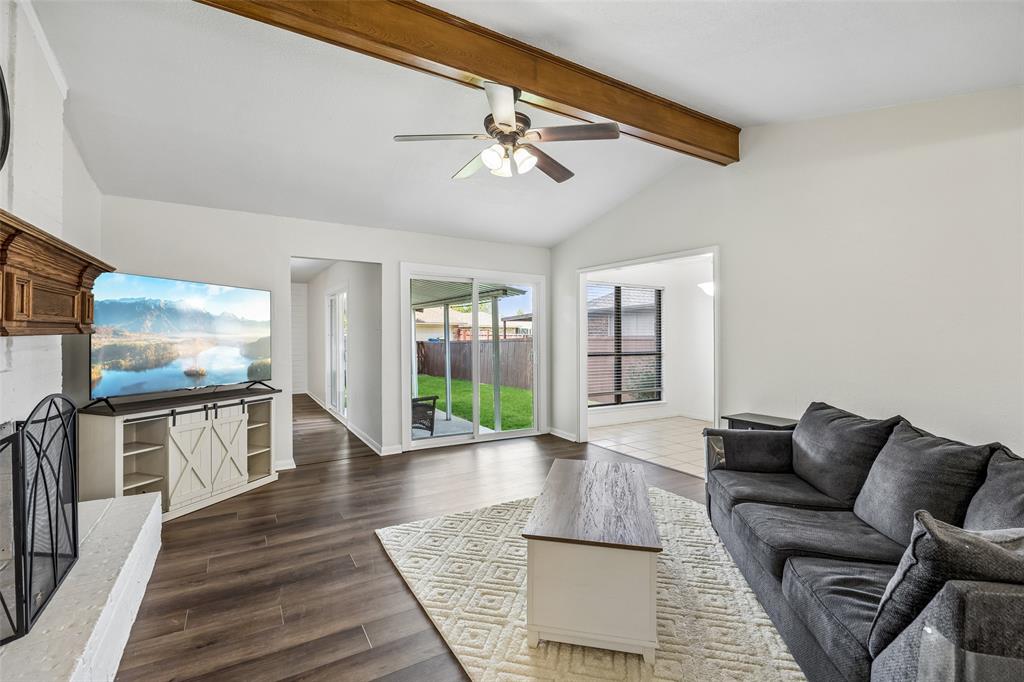
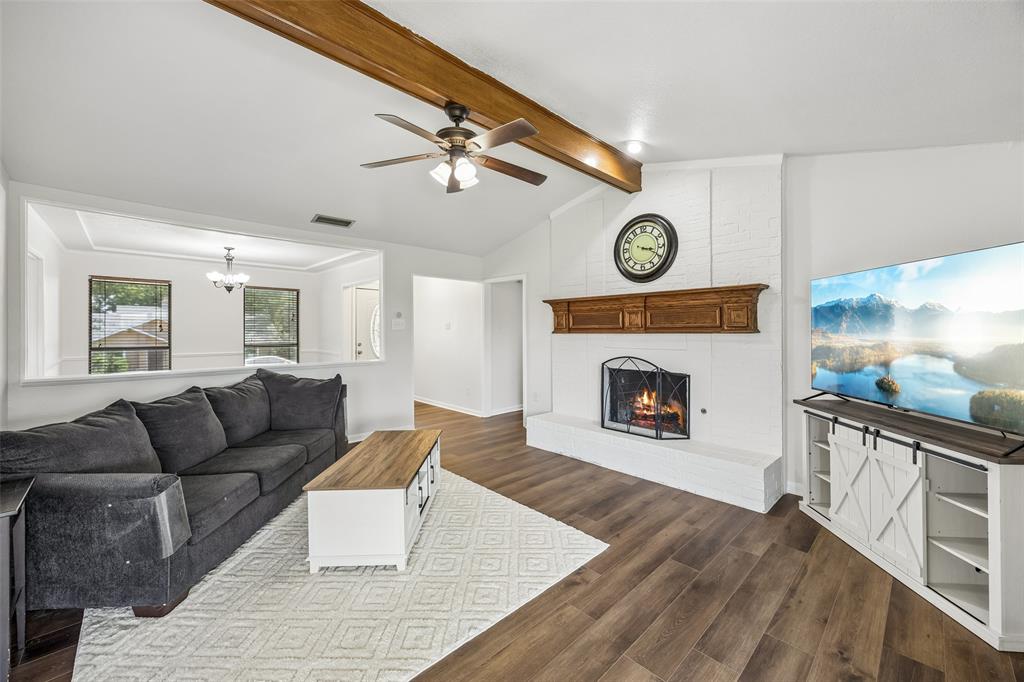
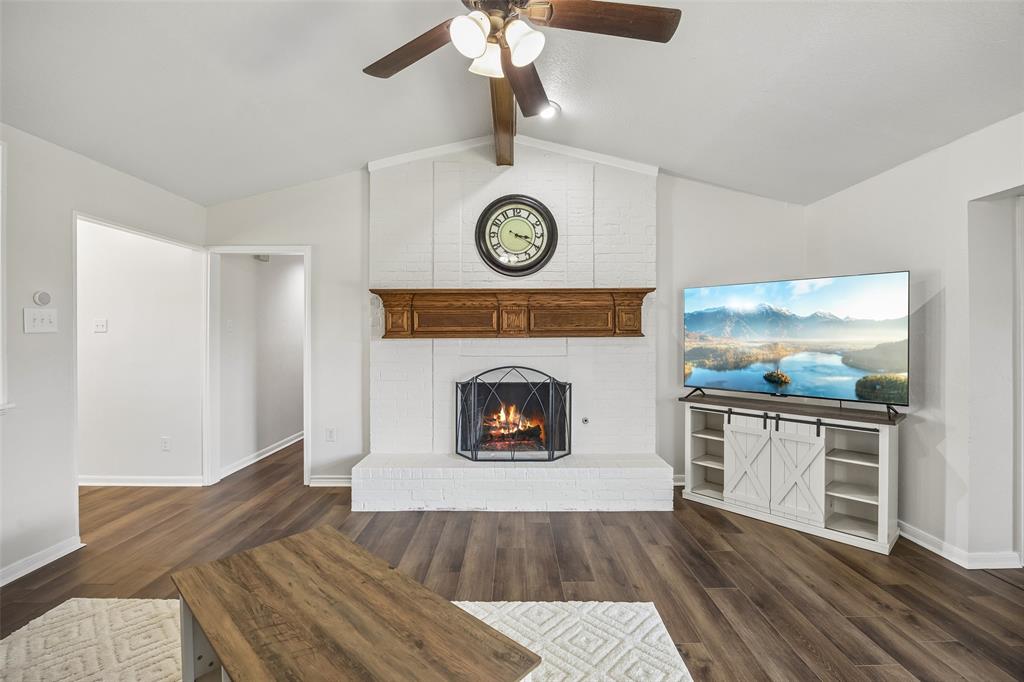
$1,711Located at 1725 Mayflower Drive in North Carrollton, this move-in ready 3-bedroom, 2-bath home blends modern updates with timeless character in an established neighborhood. Buyers searching for homes in Carrollton will appreciate the convenient access to shopping, dining, parks, major commuter routes, and everyday conveniences, along with completed improvements that make this an attractive alternative to new construction. Natural light fills the thoughtfully designed floor plan, where the inviting living room features a beamed ceiling, a stately brick fireplace, and an open connection to the formal dining room enhanced by a recently added picture window opening. The eat-in kitchen offers built-in appliances, butcher block countertops, ample prep space, abundant cabinetry, and a bright breakfast nook for casual dining. The private primary suite includes an ensuite bath with dual vanities and a walk-in closet, while 2 spacious secondary bedrooms and a well-appointed full bath provide flexibility for guests, a home office, or hobbies. Recent updates include luxury vinyl plank flooring installed less than a month ago, fresh interior paint throughout, and 2 sliding glass doors replaced approximately 6 months ago, offering a fresh, move-in ready feel. The covered patio overlooks a private backyard, creating a comfortable outdoor living space for relaxing or entertaining. A 2-car garage is complemented by an additional 2-car carport, providing ample covered parking and storage. Conveniently located near shopping, restaurants, parks, schools, and major commuter routes, this Carrollton home combines modern updates, established neighborhood charm, and a functional layout in one of North Carrollton's desirable locations. 3D tour available online!
| yesterday | Listing updated with changes from the MLS® | |
| 3 days ago | Listing first seen on site |

© 2020 North Texas Real Estate Information Systems. All rights reserved. Information is deemed reliable but is not guaranteed accurate by the MLS or NTREIS. The information being provided is for the consumer's personal, non-commercial use, and may not be reproduced, redistributed, or used for any purpose other than to identify prospective properties consumers may be interested in purchasing.
Last checked: 2026-07-13 01:50 AM CDT
Did you know? You can invite friends and family to your search. They can join your search, rate and discuss listings with you.