Save
Ask
Tour
Hide
Share
$409,000
3 Days On Site

1324 Falcon Drive
Lewisville, TX 75077

For Sale|Single Family Residence|Active
3
Beds
2
Total Baths
2
Full Baths
1,775
SqFt
$230
/SqFt
1988
Built
Subdivision:
Meadow Lake 4 Sec 1
County:
Denton
Call Now: 972-965-0657
Is this the listing for you? We can help make it yours.
972-965-0657
1324 Falcon Drive1324 Falcon Drive1324 Falcon Drive1324 Falcon Drive
Save
Ask
Tour
Hide
Share

Mortgage Calculator

Monthly Payment (Est.)

$1,866
Calculator powered by Showcase IDX, a Constellation1 Company. Copyright ©2026 Information is deemed reliable but not guaranteed.

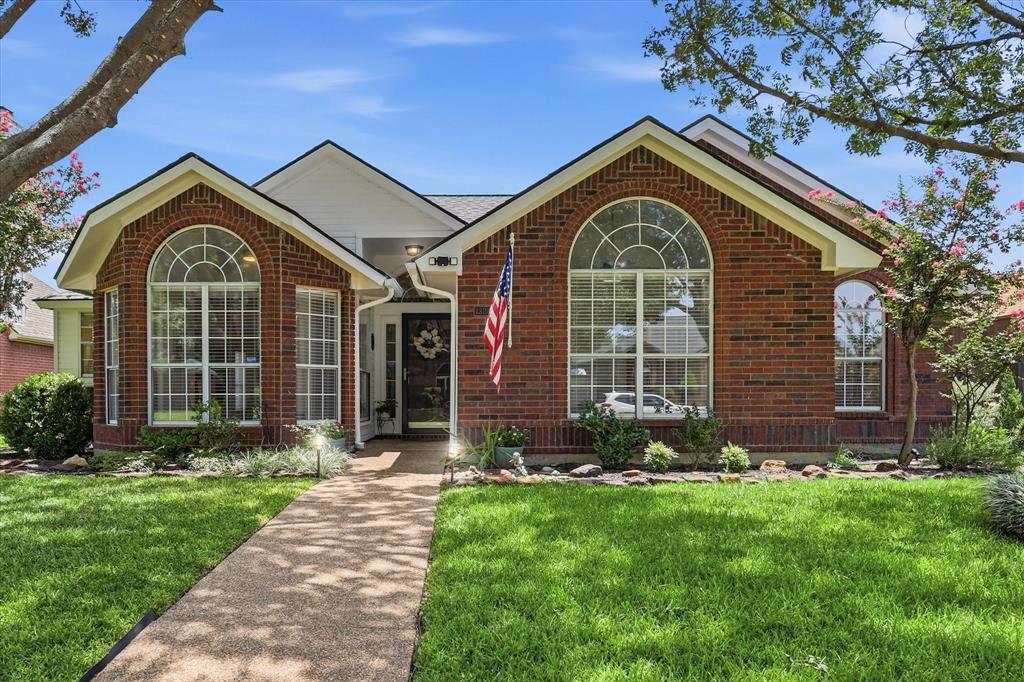
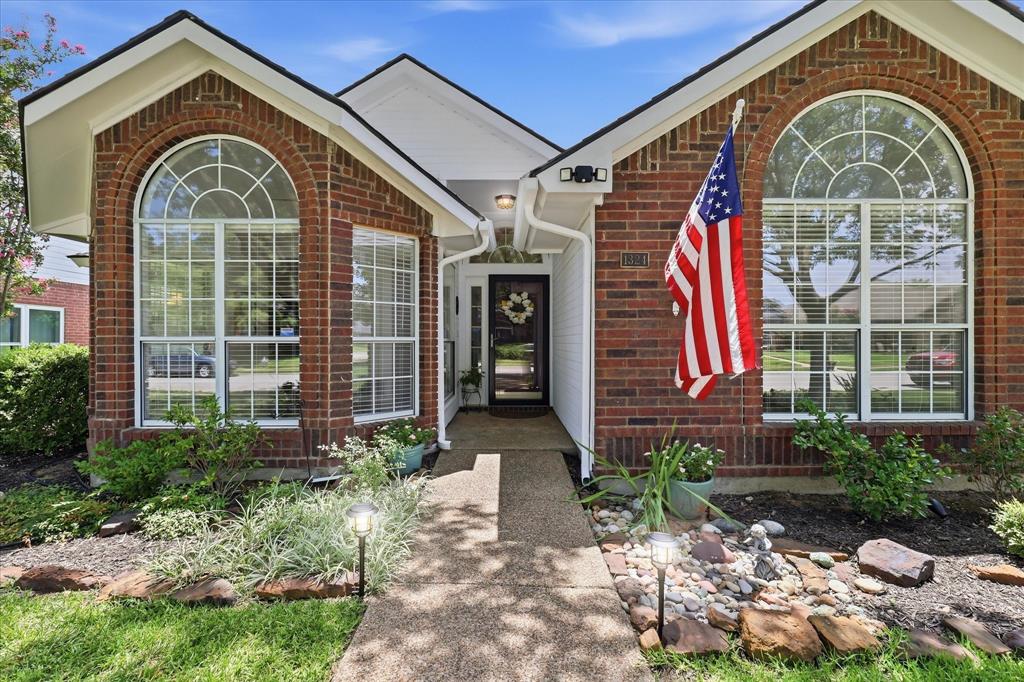
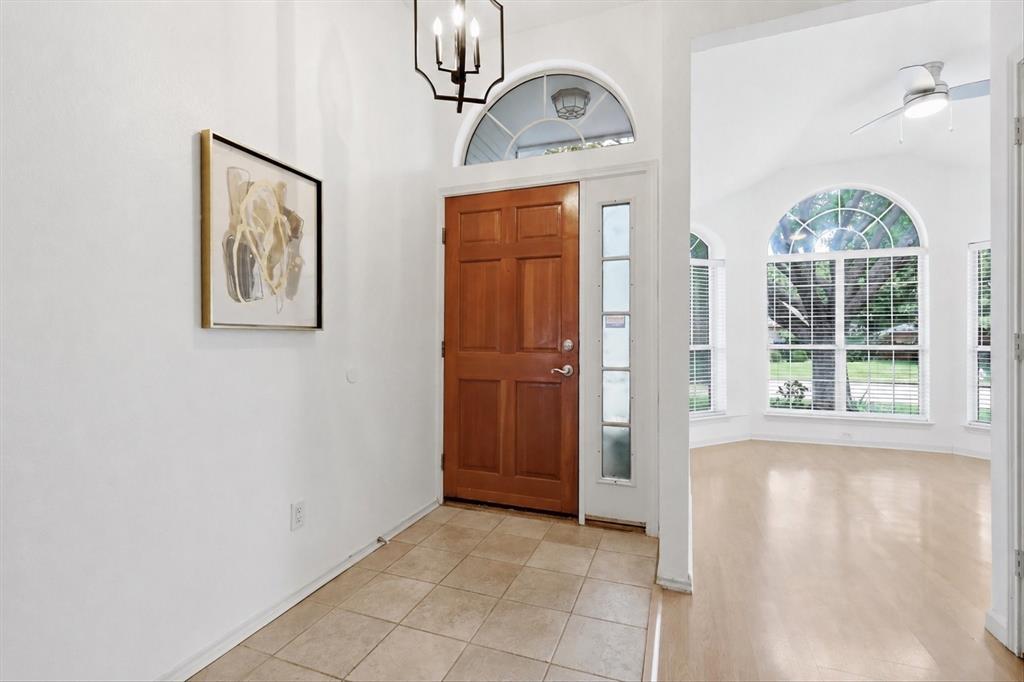
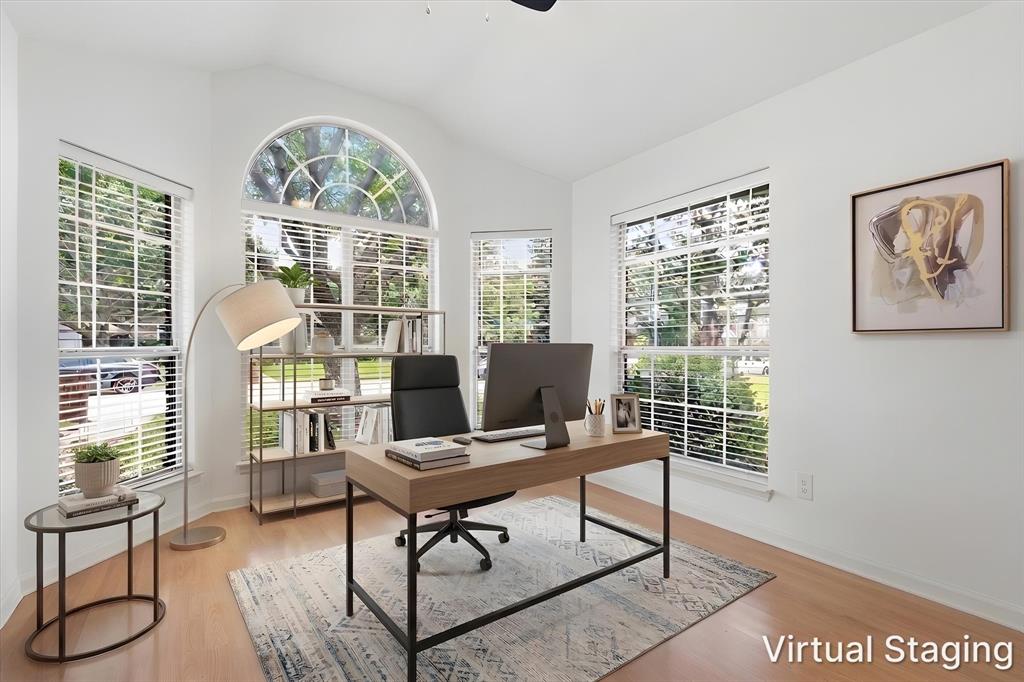
A Rare Jewell! Over $65k of Improvements! Nestled beneath Mature Shade Trees in a lovely neighborhood, this beautifully maintained single-story home welcomes you with timeless curb appeal and invites you to stay a little longer from the moment you arrive. Step inside to soaring vaulted ceilings, abundant natural light, and an open floor plan that effortlessly balances everyday comfort with gracious entertaining. The spacious living room flows naturally into the kitchen and dining area, creating the perfect backdrop for everything from quiet Sunday mornings to holiday gatherings that become cherished traditions. The flexible front room easily becomes the office you’ve always wanted, or a creative studio. Every space feels intentional, beautifully maintained, and ready to adapt to the way you live. The private owner’s suite offers a peaceful escape with vaulted ceilings, generous proportions, and an ensuite bath featuring dual vanities, a soaking tub, separate shower, and the kind of space that lets mornings begin unhurried and evenings end in quiet comfort. Then you step outside…Suddenly, the pace changes. A sparkling pool glistens beneath the Texas sky while the handcrafted pergola creates an outdoor living room where conversations stretch long after sunset. Whether it’s morning coffee, summer cookouts, birthday parties, or simply watching the stars appear one by one, this backyard invites you to slow down and stay awhile. Minutes to Lewisville Lake marinas, fishing, camping, boating, and parks! Easy access to I-35 N to Dallas and Denton. Also, an easy drive to DFW International Airport! Fresh interior and exterior paint 2026! HVAC replaced 2023! Updated lights, fans, fixtures, toilets, updated hall bath, additional areas of LVP flooring, gas logs, Pella Storm door! Pool pump and filter pump 2023, Pool Gunite and updated drain covers 2026! Set up for pool Volleyball net! Ask your agent for the complete Seller's List of Improvements in the MLS Document File.

Save
Ask
Tour
Hide
Share
Listing Snapshot
Price 
$409,000
Days On Site 
3 Days
Bedrooms 
3
Inside Area (SqFt) 
1,775 sqft
Total Baths 
2
Full Baths 
2
Partial Baths 
N/A
Lot Size 
0.185 Acres
Year Built 
1988
MLS® Number 
21323260
Status 
Active
Property Tax 
$6,354
HOA/Condo/Coop Fees 
N/A
Sq Ft Source 
N/A
Friends & Family
Recent Activity
12 hours agoListing updated with changes from the MLS®
3 days agoListing first seen on site
General Features
Acres 
0.185
Attached Garage 
Yes
Foundation 
Slab
Garage 
Yes
Garage Spaces 
2
Levels 
One
Parking 
ConcreteGarageGarage Door OpenerGarage Faces RearKitchen LevelAttached
Property Sub Type 
Single Family Residence
Sewer 
Public Sewer
Special Circumstances 
Standard
Style 
Traditional
Utilities 
Cable AvailableElectricity ConnectedUnderground Utilities
Water Source 
Public
Interior Features
Appliances 
DishwasherDisposalElectric RangeGas Water Heater
Cooling 
Ceiling Fan(s)Central AirElectric
Fireplace 
Yes
Fireplace Features 
Family RoomGas Log
Fireplaces 
1
Flooring 
Ceramic TileVinyl
Heating 
CentralFireplace(s)
Interior 
Cathedral Ceiling(s)PantryVaulted Ceiling(s)Walk-In Closet(s)High Speed Internet
Laundry Features 
Electric Dryer HookupWasher Hookup
Window Features 
Bay Window(s)Window Coverings
Bath-Full 
Dimensions - 11 x 9Level - First
Bedroom 
Dimensions - 12 x 11Level - FirstFeatures - Ceiling Fan(s), Walk-In Closet(s)
Dining Room 
Dimensions - 15 x 12Level - First
Kitchen 
Dimensions - 19 x 12Level - FirstFeatures - Pantry
Laundry 
Dimensions - 7 x 6Level - First
Living Room 
Dimensions - 18 x 17Level - FirstFeatures - Ceiling Fan(s)
Master Bedroom 
Dimensions - 14 x 13Level - FirstFeatures - Ceiling Fan(s), Walk-In Closet(s)
Office 
Dimensions - 13 x 11Level - FirstFeatures - Ceiling Fan(s)
Save
Ask
Tour
Hide
Share
Exterior Features
Construction Details 
Brick
Fencing 
WoodPrivacy
Lot Features 
Few TreesInterior LotLandscapedLevelSubdivided
Patio And Porch 
CoveredPatio
Pool Features 
CabanaGunite
Roof 
Composition
Windows/Doors 
Bay Window(s)Window Coverings
Community Features
Financing Terms Available 
CashConventionalFHA
School District 
Lewisville ISD
Schools
School District
Lewisville ISD
Elementary School
Valley Ridge
Middle School
Huffines
High School
Lewisville
Listing courtesy of Violet Dugas of Ebby Halliday, REALTORS [email protected]


© 2020 North Texas Real Estate Information Systems. All rights reserved. Information is deemed reliable but is not guaranteed accurate by the MLS or NTREIS. The information being provided is for the consumer's personal, non-commercial use, and may not be reproduced, redistributed, or used for any purpose other than to identify prospective properties consumers may be interested in purchasing.
Last checked: 2026-07-13 01:45 AM CDT

Neighborhood & Commute
Source: Walkscore
Save
Ask
Tour
Hide
Share