

Save
Ask
Tour
Hide
$3,400
5 Days On Site
1826 Meadow Crest DriveGrapevine, TX 76051
For Rent|Single Family Residence|Active
3
Beds
3
Total Baths
2
Full Baths
1
Partial Bath
2,497
SqFt
$1
/SqFt
1993
Built
Subdivision:
Parkwood Add
County:
Tarrant
Call Now: 972-965-0657
Is this the listing for you? We can help make it yours.
972-965-0657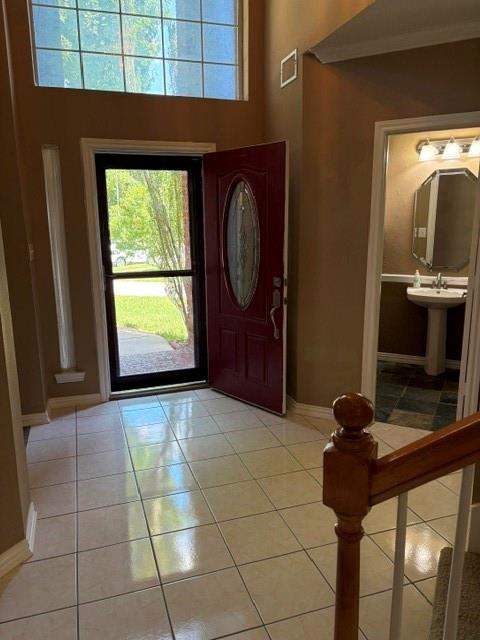
Save
Ask
Tour
Hide
Mortgage Calculator
Monthly Payment (Est.)
$16Calculator powered by Showcase IDX, a Constellation1 Company. Copyright ©2026 Information is deemed reliable but not guaranteed.
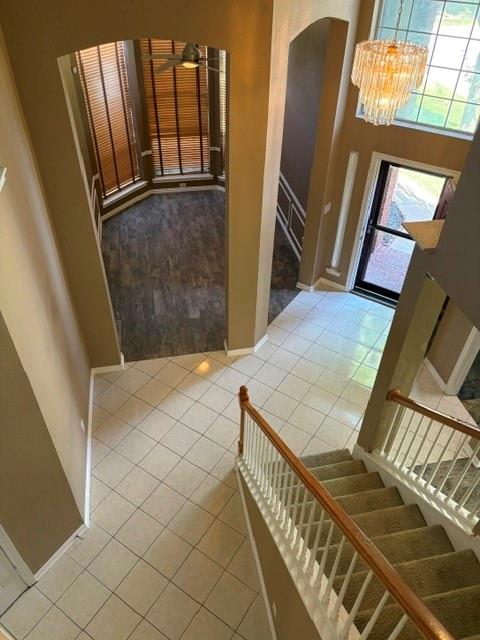
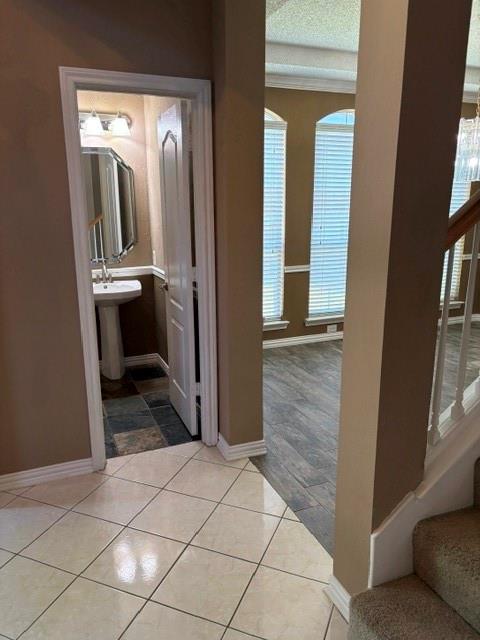
Large family home in the heart of Grapevine with Grapevine High School. This home has all the room a family is looking for. The entry opens to the formal living & dining rooms flowing to the family room & kitchen. The kitchen is huge with lots of cabinets and counter tops to fix those family meals. All bedrooms are up with a game room & extra storage room. The backyard has a covered patio with lots of room for kids & pets to play.
Save
Ask
Tour
Hide
Listing Snapshot
Price
$3,400
Days On Site
5 Days
Bedrooms
3
Inside Area (SqFt)
2,497 sqft
Total Baths
3
Full Baths
2
Partial Baths
1
Lot Size
0.183 Acres
Year Built
1993
MLS® Number
21323237
Status
Active
Property Tax
N/A
HOA/Condo/Coop Fees
N/A
Sq Ft Source
N/A
Friends & Family
Recent Activity
| 5 days ago | Listing updated with changes from the MLS® | |
| 5 days ago | Listing first seen on site |
General Features
Acres
0.183
Attached Garage
Yes
Available on
2026-07-07
Foundation
Slab
Garage
Yes
Garage Spaces
2
Green Energy Efficient
AppliancesThermostat
Lease Term
12 Months
Levels
Two
Parking
AssignedCoveredGarageGarage Door OpenerGarage Faces FrontAttached
Pets
Breed RestrictionsDogs OKNumber LimitSize LimitYes
Property Sub Type
Single Family Residence
Security
PrewiredSecurity System OwnedSmoke Detector(s)
Sewer
Public Sewer
Style
Traditional
Utilities
Cable AvailableUnderground Utilities
Water Source
Public
Interior Features
Appliances
DishwasherDisposalElectric CooktopElectric OvenElectric Water HeaterMicrowaveVented Exhaust Fan
Cooling
Ceiling Fan(s)Central AirElectricZoned
Fireplace
Yes
Fireplace Features
Wood Burning
Fireplaces
1
Flooring
CarpetCeramic TileWood
Heating
Exhaust FanCentralNatural GasZoned
Interior
Eat-in KitchenGranite CountersKitchen IslandOpen FloorplanWalk-In Closet(s)High Speed Internet
Laundry Features
Electric Dryer HookupWasher Hookup
Window Features
Window Coverings
Bath-Full
Dimensions - 10 x 5Level - Second
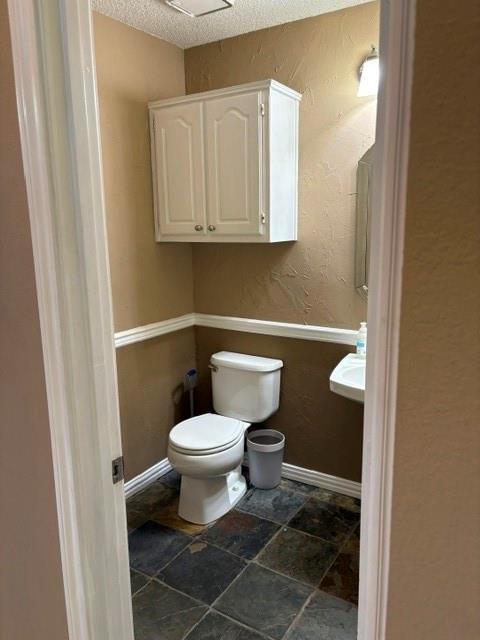
Bath-Half
Dimensions - 5 x 5Level - First
Bedroom
Dimensions - 12 x 10Level - Second
Bonus Room
Dimensions - 10 x 10Level - Second
Dining Room
Dimensions - 13 x 10Level - First
Game Room
Dimensions - 18 x 12Level - SecondFeatures - Ceiling Fan(s)
Kitchen
Dimensions - 17 x 12Level - FirstFeatures - Eat-in Kitchen, Kitchen Island
Living Room
Dimensions - 19 x 14Level - FirstFeatures - Ceiling Fan(s)
Master Bathroom
Dimensions - 13 x 11Level - Second
Master Bedroom
Dimensions - 16 x 12Level - SecondFeatures - Walk-In Closet(s)
Utility Room
Dimensions - 6 x 5Level - First
Save
Ask
Tour
Hide
Exterior Features
Construction Details
Brick
Exterior
BalconyRain Gutters
Fencing
FencedWood
Lot Features
Few TreesLandscapedSubdivided
Patio And Porch
CoveredDeck
Roof
CompositionShingle
Windows/Doors
Window Coverings
Community Features
School District
Grapevine-Colleyville ISD
Schools
School District
Grapevine-Colleyville ISD
Elementary School
Timberline
Middle School
Crosstimbe
High School
Grapevine
Listing courtesy of Deborah Prange of Prange Real Estate [email protected]

© 2020 North Texas Real Estate Information Systems. All rights reserved. Information is deemed reliable but is not guaranteed accurate by the MLS or NTREIS. The information being provided is for the consumer's personal, non-commercial use, and may not be reproduced, redistributed, or used for any purpose other than to identify prospective properties consumers may be interested in purchasing.
Last checked: 2026-07-13 01:45 AM CDT
© 2020 North Texas Real Estate Information Systems. All rights reserved. Information is deemed reliable but is not guaranteed accurate by the MLS or NTREIS. The information being provided is for the consumer's personal, non-commercial use, and may not be reproduced, redistributed, or used for any purpose other than to identify prospective properties consumers may be interested in purchasing.
Last checked: 2026-07-13 01:45 AM CDT
Neighborhood & Commute
Source: Walkscore
Save
Ask
Tour
Hide