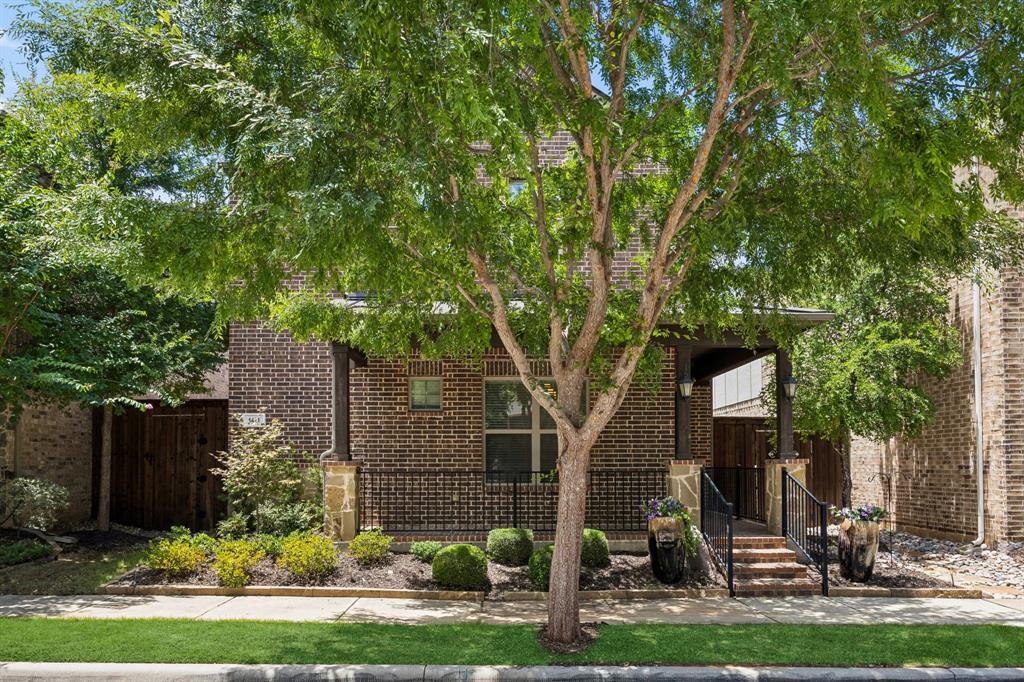
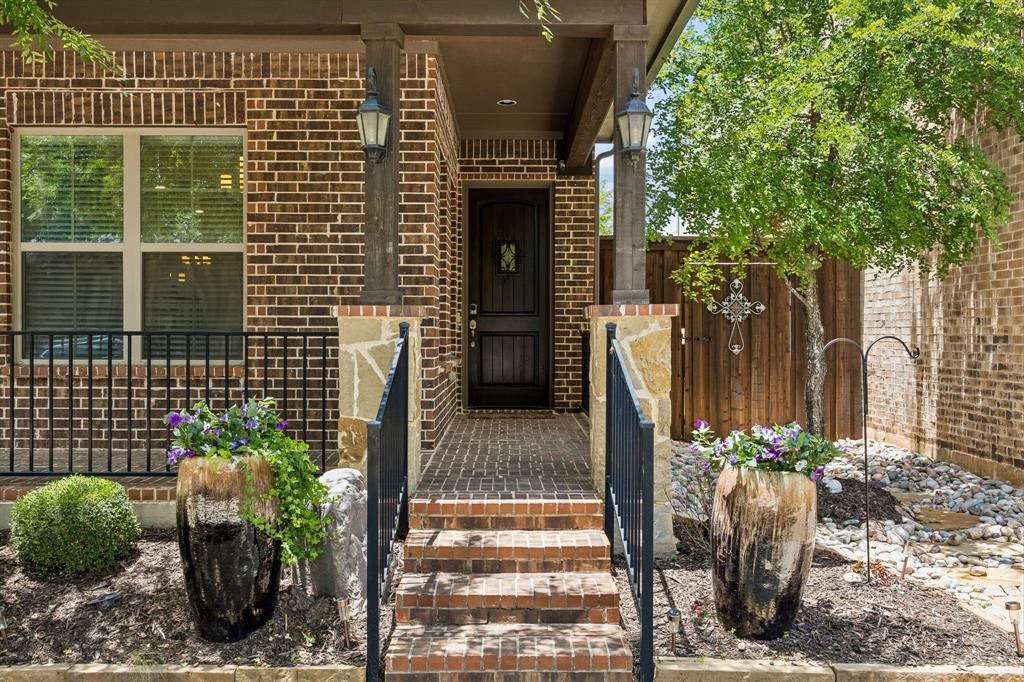
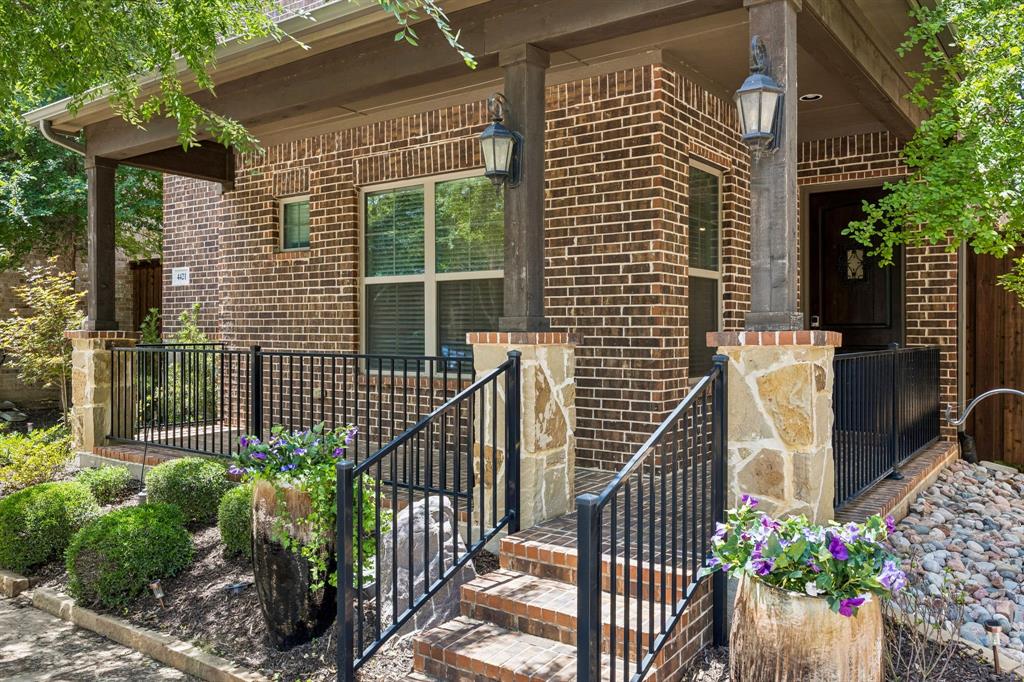
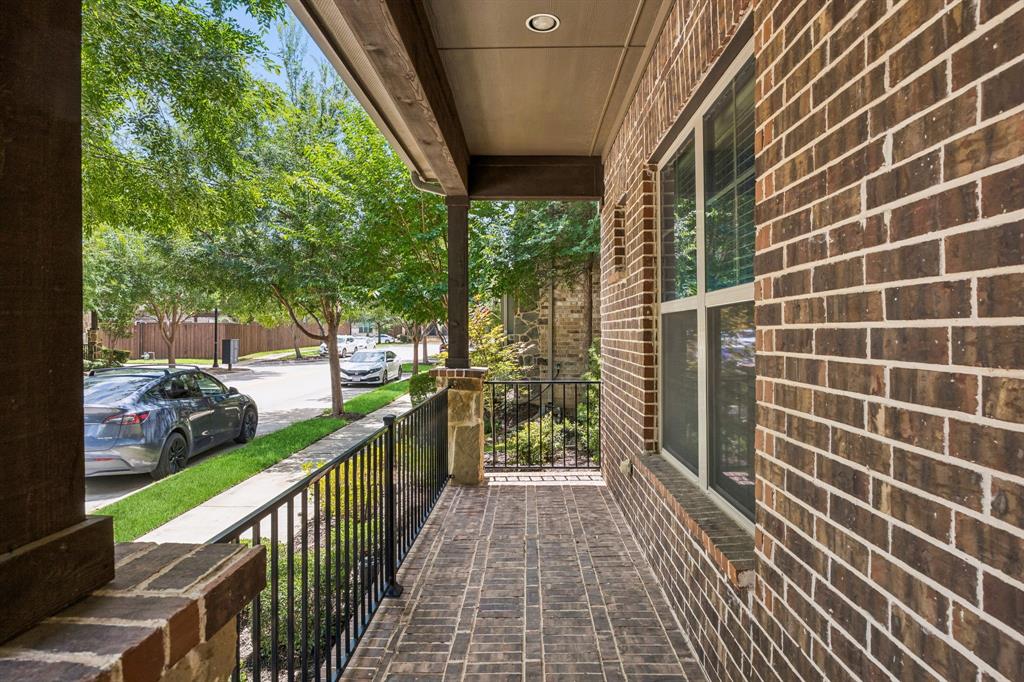
Nestled in the highly sought-after River Walk District, this beautifully maintained 3 bedroom, 3.5 bath home offers the perfect blend of comfort, style, and convenience. Enjoy easy access to scenic walking trails, local restaurants, live music, and year-round community events, all just moments from your doorstep. A welcoming front porch sets the tone, while the quiet interior lot provides added privacy and a peaceful setting.
Designed for effortless, low-maintenance living, the home showcases hand-scraped hardwood floors, soaring ceilings, and an abundance of natural light. The well-appointed kitchen features granite countertops, stainless steel appliances, a gas cooktop, and ample space for entertaining. Granite countertops continue throughout all bathrooms, and every bedroom includes its own private bath, offering exceptional comfort and privacy.
Additional highlights include fresh interior paint, a tankless water heater, epoxy-coated garage floors, backyard turf, a privacy fence, and a rear-entry electric gate. Combining quality finishes, thoughtful upgrades, and an unbeatable location, this exceptional home offers a lifestyle that is both elegant and convenient.
Listing Snapshot
Inside Area (SqFt)
2,546 sqft
HOA/Condo/Coop Fees
$200 monthly
Recent Activity
| yesterday | | Listing updated with changes from the MLS® |
| a week ago | | Listing first seen on site |
General Features
Green Energy Efficient
HVACInsulationThermostatWater Heater
Parking
Alley AccessCoveredDrivewayGarageGarage Door OpenerGarage Faces RearAttached
Property Sub Type
Single Family Residence
Security
Security SystemSmoke Detector(s)
Special Circumstances
Real Estate Owned
Utilities
Cable AvailableUnderground Utilities
Interior Features
Appliances
DishwasherDisposalElectric OvenGas CooktopMicrowaveTankless Water HeaterVented Exhaust Fan
Cooling
Ceiling Fan(s)Electric
Fireplace Features
Gas StarterLiving RoomGas Log
Flooring
CarpetCeramic TileWood
Heating
Exhaust FanCentralNatural Gas
Interior
Built-in FeaturesEat-in KitchenGranite CountersKitchen IslandOpen FloorplanPantryVaulted Ceiling(s)Walk-In Closet(s)High Speed InternetSmart Home
Laundry Features
Electric Dryer HookupWasher Hookup
Window Features
Window Coverings
Bath-Full
Dimensions - 11 x 7Level - Second
Bath-Half
Dimensions - 7 x 7Level - First
Bedroom
Dimensions - 13 x 14Level - SecondFeatures - Ceiling Fan(s), Walk-In Closet(s)
Breakfast Room
Dimensions - 10 x 10Level - First
Dining Room
Dimensions - 11 x 13Level - First
Game Room
Dimensions - 14 x 17Level - SecondFeatures - Ceiling Fan(s)
Kitchen
Dimensions - 10 x 16Level - FirstFeatures - Breakfast Bar, Eat-in Kitchen, Kitchen Island, Pantry
Laundry
Dimensions - 10 x 6Level - First
Living Room
Dimensions - 19 x 24Level - FirstFeatures - Ceiling Fan(s)
Master Bathroom
Dimensions - 11 x 12Level - First
Master Bedroom
Dimensions - 15 x 17Level - FirstFeatures - Walk-In Closet(s)
Exterior Features
Construction Details
Brick
Exterior
Rain GuttersLightingPrivate Yard
Fencing
Back YardWoodPrivacy
Lot Features
Few TreesInterior LotLandscapedSubdivided
Patio And Porch
CoveredFront PorchRear PorchSide Porch
Windows/Doors
Window Coverings
Community Features
Community Features
CurbsParkPlaygroundRestaurantSidewalks
Financing Terms Available
CashConventional
HOA Fee Frequency
Annually
School District
Lewisville ISD
Schools
School DistrictLewisville ISD
Elementary SchoolFlower Mound
Listing courtesy of Caroline Harris of Compass RE Texas, LLC
[email protected]

© 2020 North Texas Real Estate Information Systems. All rights reserved. Information is deemed reliable but is not guaranteed accurate by the MLS or NTREIS. The information being provided is for the consumer's personal, non-commercial use, and may not be reproduced, redistributed, or used for any purpose other than to identify prospective properties consumers may be interested in purchasing.
Last checked: 2026-07-26 11:06 PM CDT
Source: Walkscore


Did you know? You can invite friends and family to your search. They can join your search, rate and discuss listings with you.