Save
Ask
Tour
Hide
Share
$360,000
3 Days On Site

513 Fox Creek Court
Denton, TX 76209

For Sale|Single Family Residence|Active
3
Beds
3
Total Baths
2
Full Baths
1
Partial Bath
1,870
SqFt
$193
/SqFt
1987
Built
Subdivision:
Summerwind Ph 1
County:
Denton
Call Now: 972-965-0657
Is this the listing for you? We can help make it yours.
972-965-0657
513 Fox Creek Court513 Fox Creek Court513 Fox Creek Court513 Fox Creek Court
Save
Ask
Tour
Hide
Share

Mortgage Calculator

Monthly Payment (Est.)

$1,642
Calculator powered by Showcase IDX, a Constellation1 Company. Copyright ©2026 Information is deemed reliable but not guaranteed.

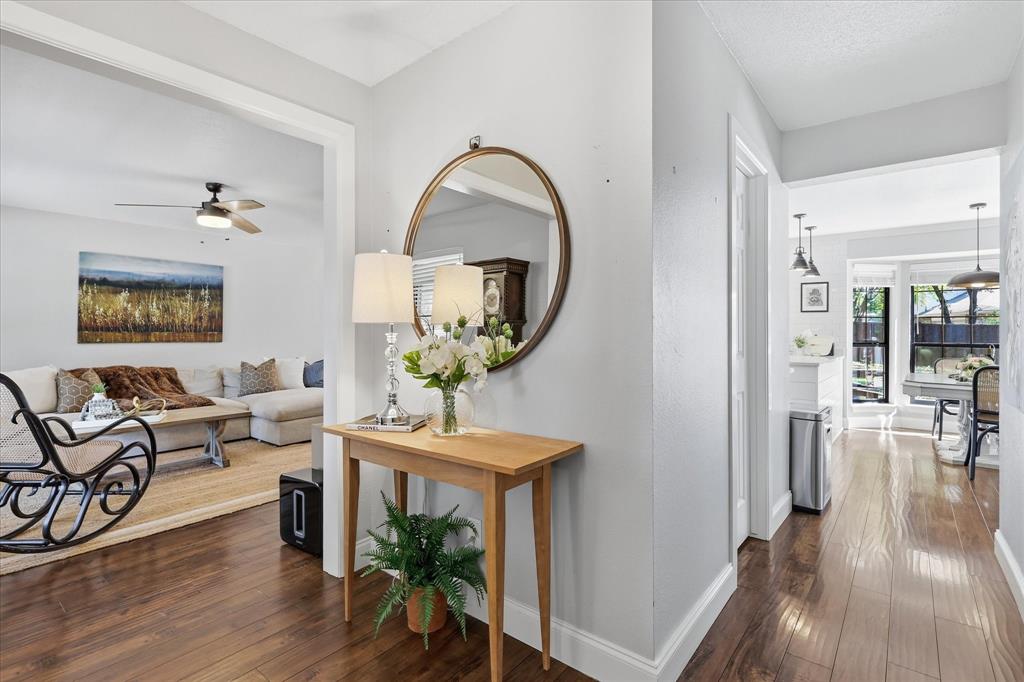
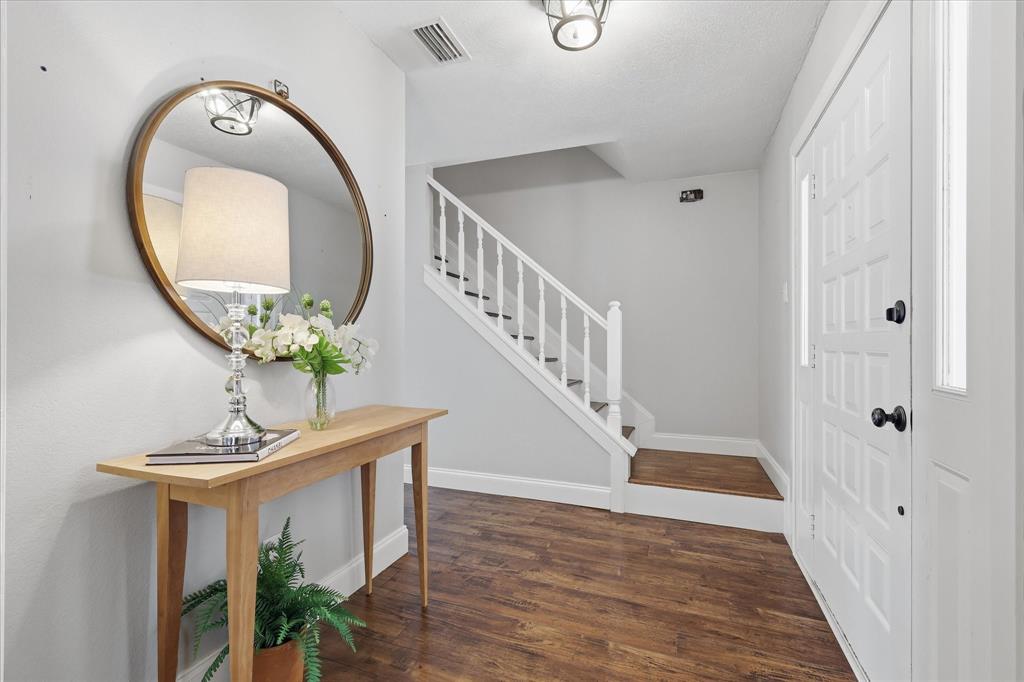
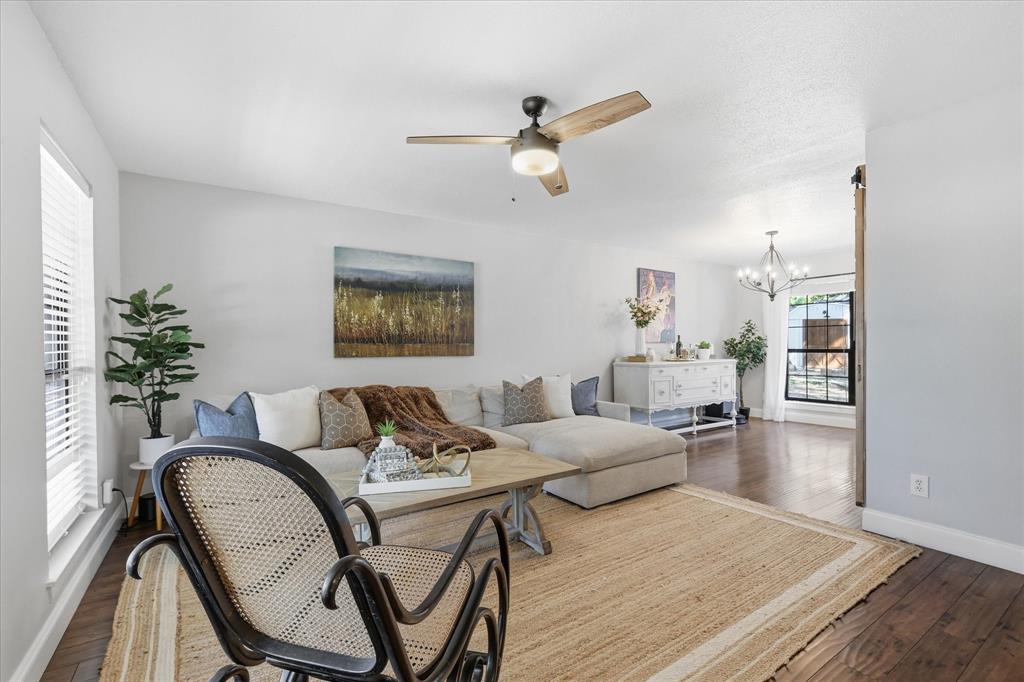
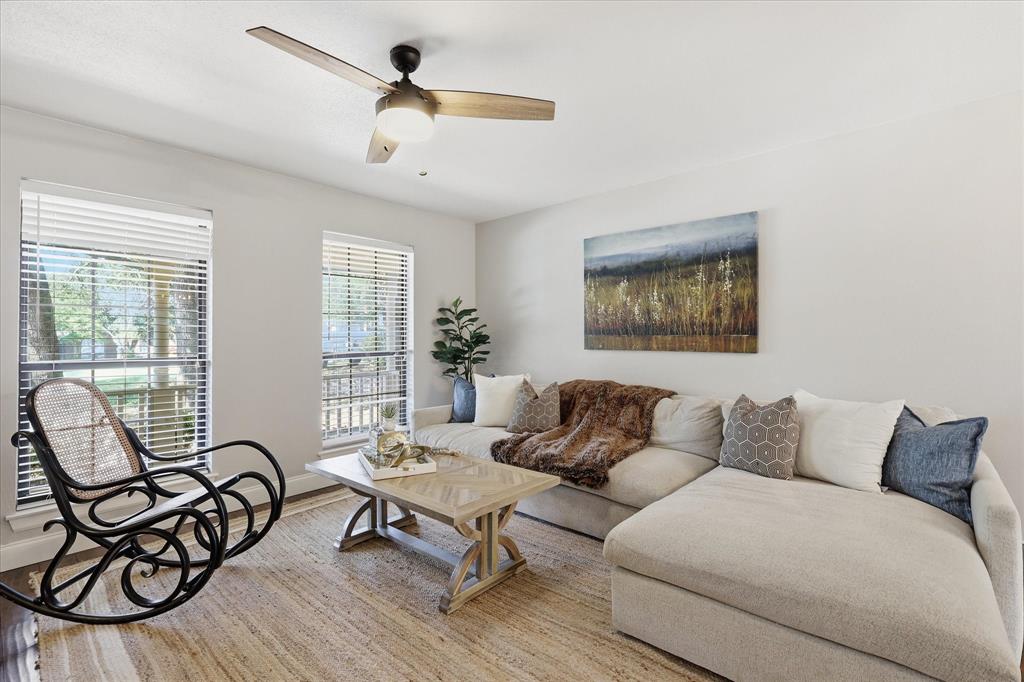
Modern Farmhouse Aesthetics Meets Denton’s Vibrant Culture. This 2 story home has been meticulously updated and is situated on an expansive, oversized lot with a canopy of mature trees. The main floor features hardwood flooring that flows through the formal living and dining spaces and into the family room. The kitchen design leans into a clean, farmhouse chic palette with quartz countertops and a classic subway tile backsplash. All bathrooms have been totally updated, ensuring a turnkey transition for the next owner. The upper level provides a comfortable retreat with brand-new carpeting in all bedrooms. Outside you'll find the deck to be positioned perfectly for stargazing, while a separate fire pit area offers a distinct zone for outdoor gatherings. The property also includes a storage shed to keep the lawn tools organized. Located just seven minutes from the historic Denton Square, this property offers immediate access to the city’s renowned live music scene, local eateries, and the eclectic, mini-Austin culture that defines the area. This is a strategic opportunity to secure a renovated home in one of North Texas’ most culturally rich markets.

Save
Ask
Tour
Hide
Share
Listing Snapshot
Price 
$360,000
Days On Site 
3 Days
Bedrooms 
3
Inside Area (SqFt) 
1,870 sqft
Total Baths 
3
Full Baths 
2
Partial Baths 
1
Lot Size 
0.276 Acres
Year Built 
1987
MLS® Number 
21322678
Status 
Active
Property Tax 
$7,630
HOA/Condo/Coop Fees 
N/A
Sq Ft Source 
N/A
Friends & Family
Recent Activity
yesterdayListing updated with changes from the MLS®
4 days agoListing first seen on site
General Features
Acres 
0.276
Attached Garage 
Yes
Foundation 
Slab
Garage 
Yes
Garage Spaces 
2
Levels 
Two
Parking 
Garage Door OpenerGarage Faces FrontAttached
Property Sub Type 
Single Family Residence
Security 
Smoke Detector(s)
Sewer 
Public Sewer
Special Circumstances 
Standard
Style 
Traditional
Utilities 
Cable AvailableUnderground Utilities
Water Source 
Public
Interior Features
Appliances 
DishwasherElectric OvenGas RangeGas Water Heater
Cooling 
Ceiling Fan(s)Central AirElectric
Fireplace 
Yes
Fireplace Features 
Wood Burning
Fireplaces 
1
Flooring 
CarpetCeramic TileWood
Heating 
CentralNatural Gas
Interior 
Eat-in KitchenPantryWalk-In Closet(s)High Speed Internet
Laundry Features 
Electric Dryer HookupWasher Hookup
Window Features 
Bay Window(s)Window Coverings
Bath-Full 
Dimensions - 9 x 5Level - Second
Bath-Half 
Dimensions - 6 x 5Level - First
Bedroom 
Dimensions - 10 x 10Level - SecondFeatures - Ceiling Fan(s), Walk-In Closet(s)
Breakfast Room 
Dimensions - 9 x 7Level - First
Dining Room 
Dimensions - 12 x 10Level - First
Kitchen 
Dimensions - 10 x 12Level - FirstFeatures - Breakfast Bar, Eat-in Kitchen, Pantry
Laundry 
Dimensions - 7 x 5Level - First
Living Room 
Dimensions - 14 x 12Level - First
Master Bathroom 
Dimensions - 11 x 5Level - Second
Master Bedroom 
Dimensions - 16 x 13Level - Second
Save
Ask
Tour
Hide
Share
Exterior Features
Construction Details 
BrickFrame
Exterior 
Fire PitRain GuttersOther
Fencing 
Wood
Lot Features 
Cul-De-SacInterior LotLandscapedMany TreesSubdivided
Other Structures 
Shed(s)
Patio And Porch 
DeckFront Porch
Roof 
Composition
Windows/Doors 
Bay Window(s)Window Coverings
Community Features
Financing Terms Available 
CashConventionalFHAVA Loan
School District 
Denton ISD
Schools
School District
Denton ISD
Elementary School
Alice Moore Alexander
Middle School
Calhoun
High School
Denton
Listing courtesy of Amy Berry of Compass RE Texas, LLC [email protected]


© 2020 North Texas Real Estate Information Systems. All rights reserved. Information is deemed reliable but is not guaranteed accurate by the MLS or NTREIS. The information being provided is for the consumer's personal, non-commercial use, and may not be reproduced, redistributed, or used for any purpose other than to identify prospective properties consumers may be interested in purchasing.
Last checked: 2026-07-13 08:40 PM CDT

Neighborhood & Commute
Source: Walkscore
Save
Ask
Tour
Hide
Share