Save
Ask
Tour
Hide
Share
$425,000
3 Days On Site

966 Cassion Drive
Lewisville, TX 75067

For Sale|Single Family Residence|Active
4
Beds
3
Total Baths
2
Full Baths
1
Partial Bath
2,265
SqFt
$188
/SqFt
1992
Built
Subdivision:
Valley Vista 1
County:
Denton
Call Now: 972-965-0657
Is this the listing for you? We can help make it yours.
972-965-0657
966 Cassion Drive966 Cassion Drive966 Cassion Drive966 Cassion Drive
Save
Ask
Tour
Hide
Share

Mortgage Calculator

Monthly Payment (Est.)

$1,939
Calculator powered by Showcase IDX, a Constellation1 Company. Copyright ©2026 Information is deemed reliable but not guaranteed.

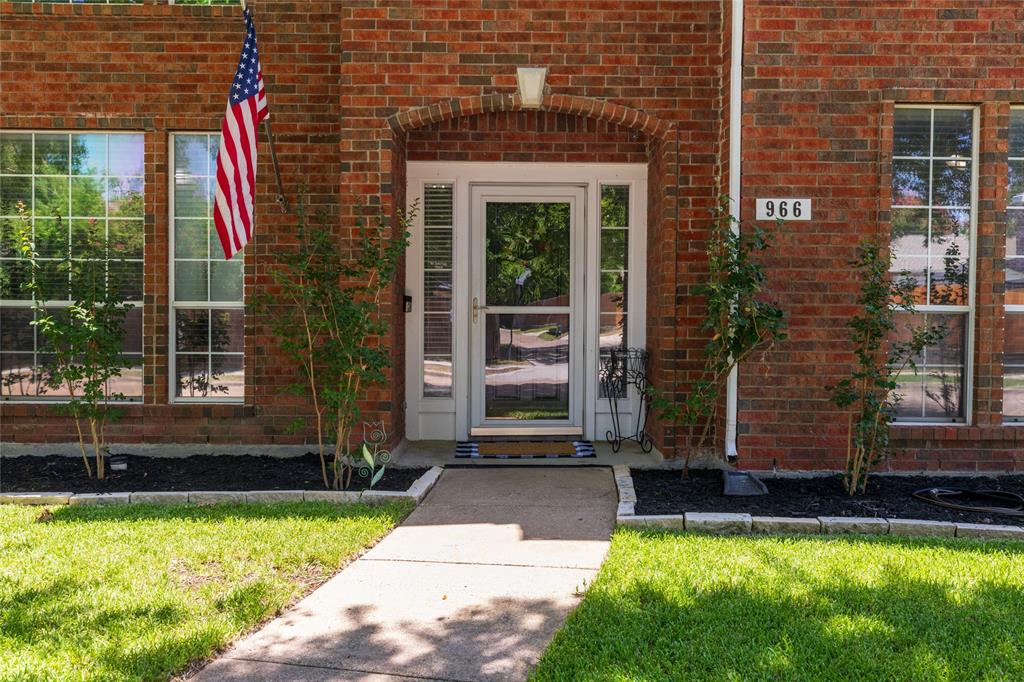
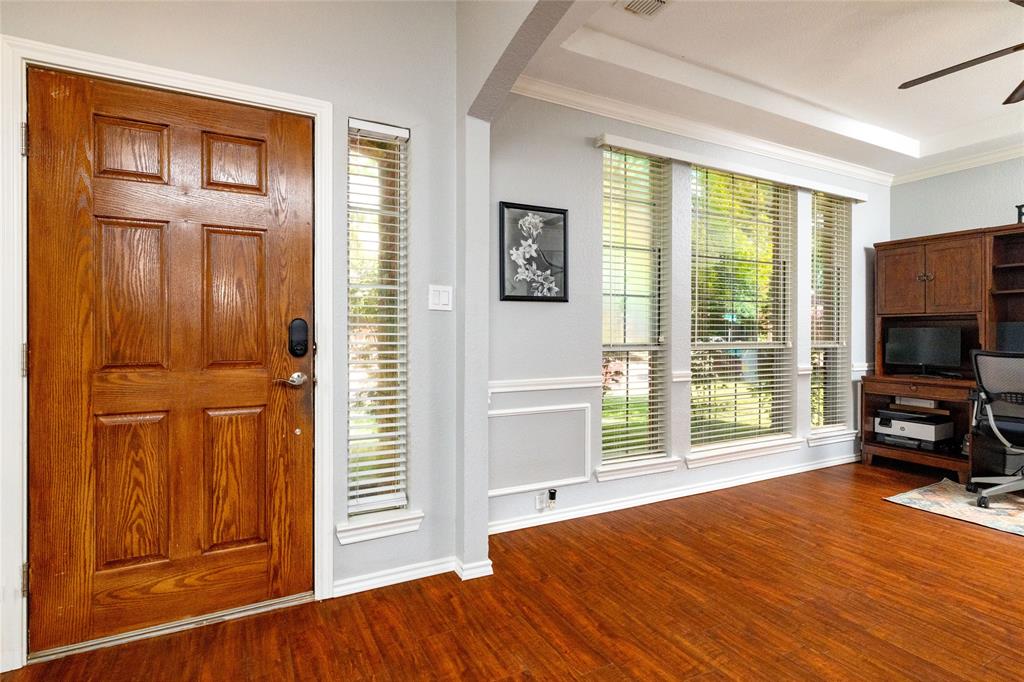
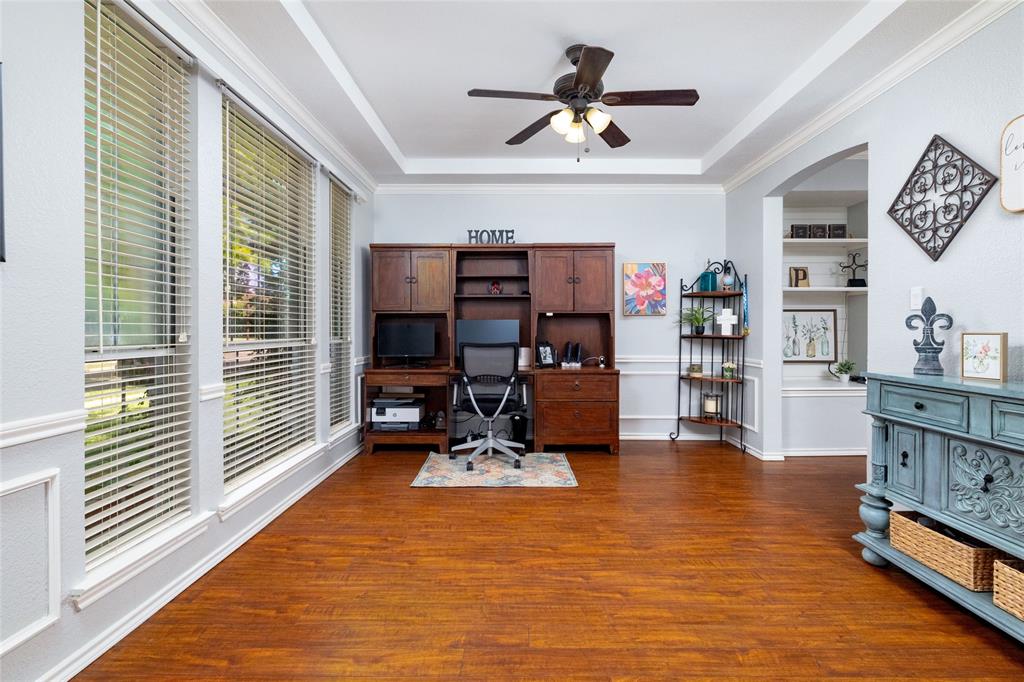
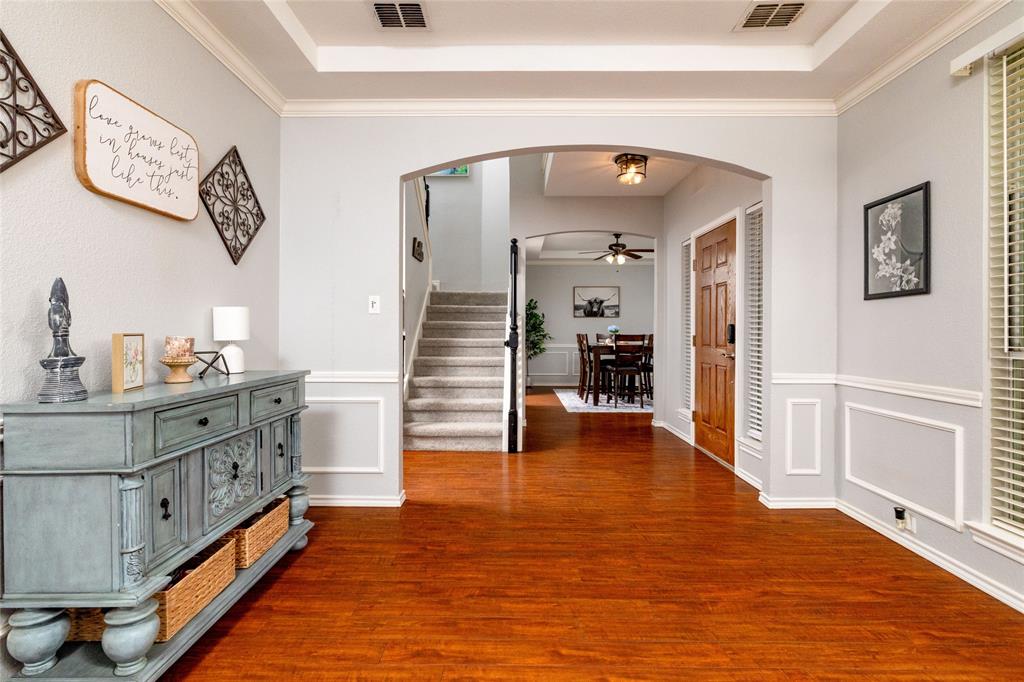
THIS IS IT! Welcome to this completely renovated, move-in-ready 4-bedroom, 2.1-bath home designed for modern living. Step inside to a bright, open-concept floor plan that flows effortlessly from the living area into a spacious kitchen complete with abundant cabinet storage and a clean, functional layout perfect for entertaining. Just off the entry, a versatile front room offers the perfect space for a private home office or formal sitting area. Upstairs, upgraded carpet connects the spacious secondary bedrooms and leads to the oversized primary suite. This private retreat features dual sinks, a walk-in closet, an updated tile shower, and a flexible bonus room perfect for a nursery, office, or playroom. Outside, the generous, fully fenced backyard includes plenty of shade and a handy storage shed for tools and hobbies. Every inch of this home has been beautifully updated so you can move right in. Schedule your tour today!

Save
Ask
Tour
Hide
Share
Listing Snapshot
Price 
$425,000
Days On Site 
3 Days
Bedrooms 
4
Inside Area (SqFt) 
2,265 sqft
Total Baths 
3
Full Baths 
2
Partial Baths 
1
Lot Size 
0.138 Acres
Year Built 
1992
MLS® Number 
21321911
Status 
Active
Property Tax 
$7,140
HOA/Condo/Coop Fees 
N/A
Sq Ft Source 
N/A
Friends & Family
Recent Activity
11 hours agoListing updated with changes from the MLS®
4 days agoListing first seen on site
General Features
Acres 
0.138
Attached Garage 
Yes
Foundation 
Slab
Garage 
Yes
Garage Spaces 
2
Levels 
Two
Parking 
GarageGarage Door OpenerAttached
Property Sub Type 
Single Family Residence
Sewer 
Public Sewer
Special Circumstances 
Standard
Utilities 
Cable Available
Water Source 
Public
Interior Features
Appliances 
DishwasherDisposalElectric CooktopMicrowave
Cooling 
Central Air
Fireplace 
Yes
Fireplace Features 
Gas StarterWood Burning
Fireplaces 
1
Heating 
Central
Interior 
Double VanityEat-in Kitchen
Laundry Features 
Electric Dryer HookupWasher Hookup
Bedroom 
Dimensions - 10 x 12Level - Second
Living Room 
Dimensions - 12 x 20Level - First
Master Bedroom 
Dimensions - 14 x 16Level - SecondFeatures - Walk-In Closet(s)
Save
Ask
Tour
Hide
Share
Exterior Features
Construction Details 
Brick
Community Features
Financing Terms Available 
CashConventionalFHAVA Loan
School District 
Lewisville ISD
Schools
School District
Lewisville ISD
Elementary School
Parkway
Middle School
Hedrick
High School
Lewisville
Listing courtesy of Rebecca Willett of All City [email protected]


© 2020 North Texas Real Estate Information Systems. All rights reserved. Information is deemed reliable but is not guaranteed accurate by the MLS or NTREIS. The information being provided is for the consumer's personal, non-commercial use, and may not be reproduced, redistributed, or used for any purpose other than to identify prospective properties consumers may be interested in purchasing.
Last checked: 2026-07-13 01:45 AM CDT

Neighborhood & Commute
Source: Walkscore
Save
Ask
Tour
Hide
Share