Save
Ask
Tour
Hide
Share
$300,000
2 Days On Site

5312 Paulie Drive
Denton, TX 76208

For Sale|Single Family Residence|Active
3
Beds
2
Total Baths
2
Full Baths
1,554
SqFt
$193
/SqFt
2000
Built
Subdivision:
Mcdonnell Highlands Ph 2
County:
Denton
Call Now: 972-965-0657
Is this the listing for you? We can help make it yours.
972-965-0657
5312 Paulie Drive5312 Paulie Drive5312 Paulie Drive5312 Paulie Drive
Save
Ask
Tour
Hide
Share

Mortgage Calculator

Monthly Payment (Est.)

$1,369
Calculator powered by Showcase IDX, a Constellation1 Company. Copyright ©2026 Information is deemed reliable but not guaranteed.

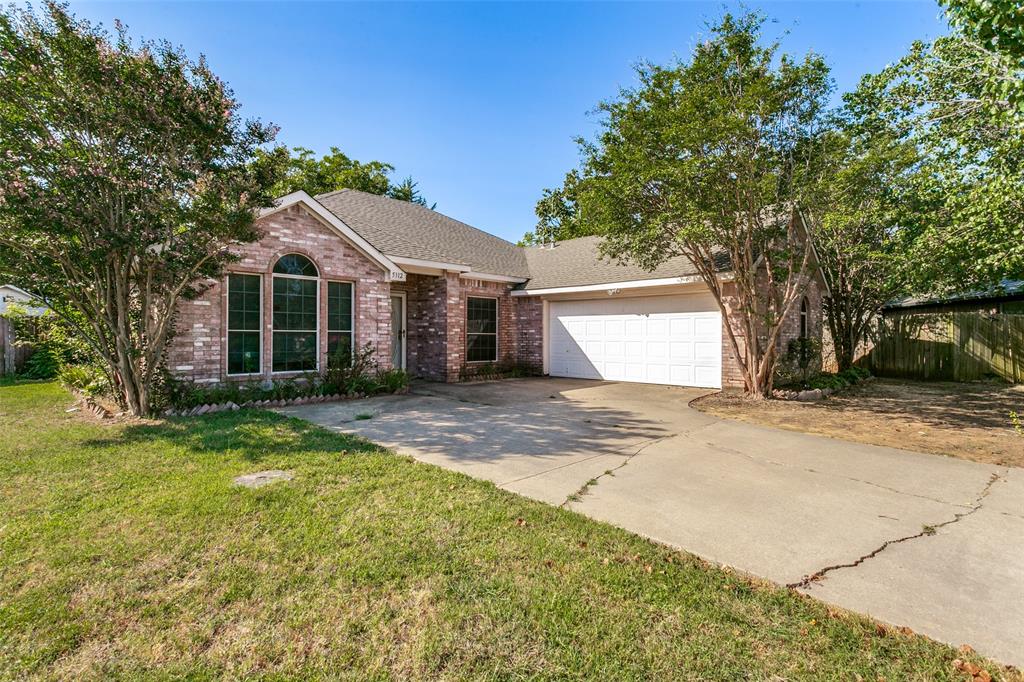
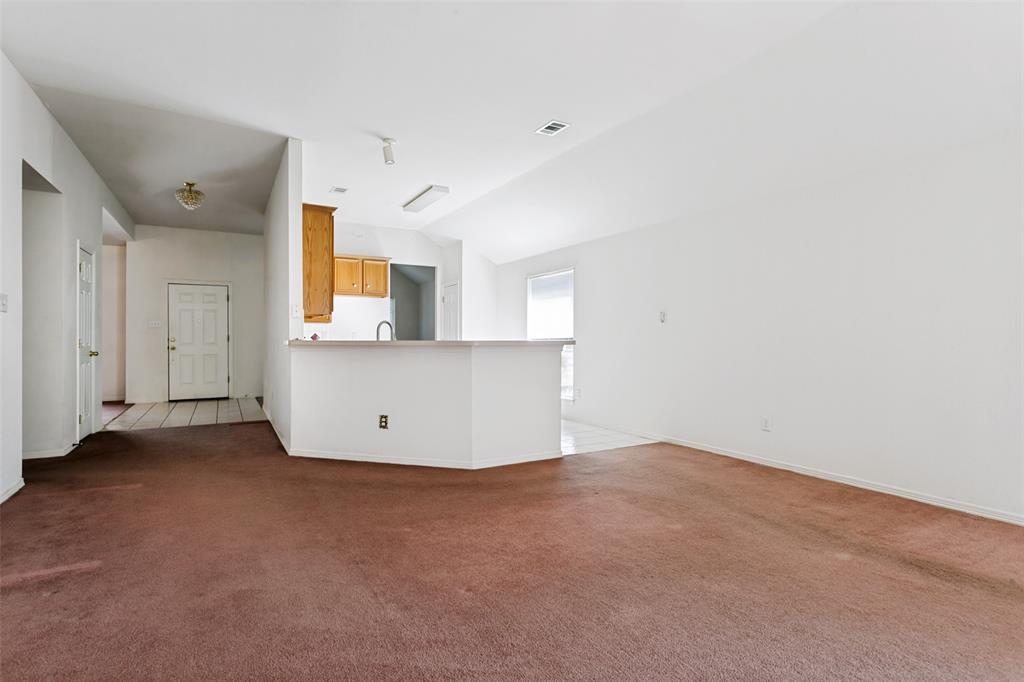
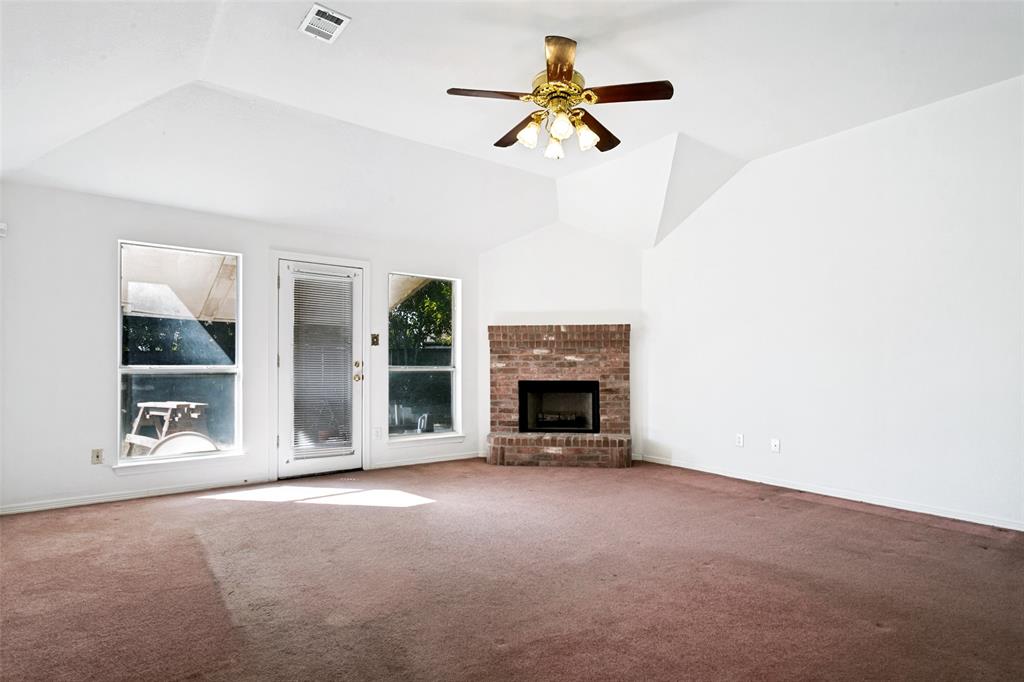
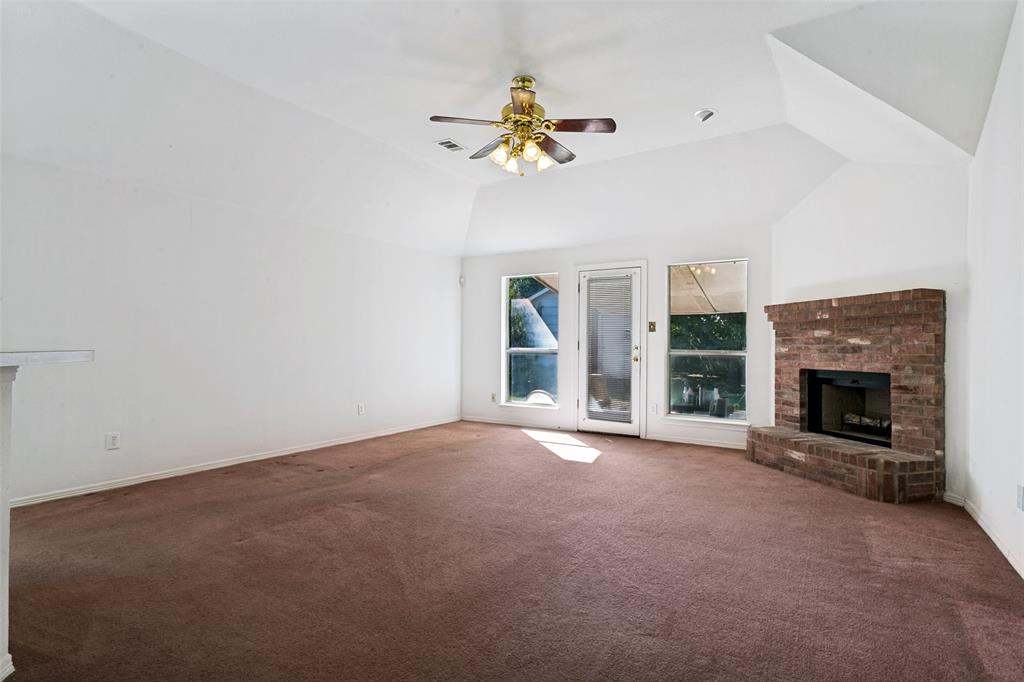
Welcome to this well-cared-for, single-owner 3-bedroom, 2-bath home nestled on an oversized cul-de-sac lot, offering plenty of space both inside and out. Lovingly maintained over the years, the home has been recently deep cleaned with fresh paint touch-ups and is move-in ready as-is, while also providing a wonderful opportunity to add your own personal style and updates. The spacious floor plan offers comfortable everyday living and is perfect for entertaining family and friends. Outside, the expansive backyard provides endless possibilities to create your ideal outdoor retreat, whether you envision a garden, play space, pool, or patio. Major updates include a roof replaced approximately 7 years ago, a water heater that is approximately 7 years old, and an HVAC system that is approximately 12 years old. Whether you're a first-time buyer, investor, or someone looking for a home with great bones and room to make it your own, this property is full of potential.

Save
Ask
Tour
Hide
Share
Listing Snapshot
Price 
$300,000
Days On Site 
2 Days
Bedrooms 
3
Inside Area (SqFt) 
1,554 sqft
Total Baths 
2
Full Baths 
2
Partial Baths 
N/A
Lot Size 
0.248 Acres
Year Built 
2000
MLS® Number 
21319922
Status 
Active
Property Tax 
$6,661
HOA/Condo/Coop Fees 
N/A
Sq Ft Source 
N/A
Friends & Family
Recent Activity
2 days agoListing updated with changes from the MLS®
2 days agoListing first seen on site
General Features
Acres 
0.248
Attached Garage 
Yes
Foundation 
Slab
Garage 
Yes
Garage Spaces 
2
Levels 
One
Parking 
DrivewayGarage Faces FrontAttached
Property Sub Type 
Single Family Residence
Security 
Carbon Monoxide Detector(s)Smoke Detector(s)
Sewer 
Public Sewer
Special Circumstances 
Standard
Style 
Traditional
Water Source 
Public
Interior Features
Appliances 
DishwasherDisposalElectric Range
Cooling 
Central Air
Fireplace 
Yes
Fireplace Features 
Wood Burning
Fireplaces 
1
Flooring 
CarpetTileVinyl
Heating 
Central
Interior 
Other
Bedroom 
Dimensions - 12 x 10Level - First
Living Room 
Dimensions - 18 x 21Level - First
Master Bedroom 
Dimensions - 13 x 16Level - First
Save
Ask
Tour
Hide
Share
Exterior Features
Construction Details 
Brick
Exterior 
Private Yard
Fencing 
Wood
Lot Features 
Cul-De-SacInterior LotLandscaped
Roof 
Composition
Community Features
Financing Terms Available 
CashConventional
School District 
Denton ISD
Schools
School District
Denton ISD
Elementary School
Rivera
Middle School
Bettye Myers
High School
Ryan H S
Listing courtesy of Randi Pennix of Christie's Lone Star [email protected]


© 2020 North Texas Real Estate Information Systems. All rights reserved. Information is deemed reliable but is not guaranteed accurate by the MLS or NTREIS. The information being provided is for the consumer's personal, non-commercial use, and may not be reproduced, redistributed, or used for any purpose other than to identify prospective properties consumers may be interested in purchasing.
Last checked: 2026-07-13 08:40 PM CDT

Neighborhood & Commute
Source: Walkscore
Save
Ask
Tour
Hide
Share