Save
Ask
Tour
Hide
Share
$768,500
2 Days On Site

3317 Furlong Court
Flower Mound, TX 75022

For Sale|Single Family Residence|Active
4
Beds
3
Total Baths
3
Full Baths
3,074
SqFt
$250
/SqFt
1995
Built
Subdivision:
Wellington Of Flower Mound Ph
County:
Denton
Call Now: 972-965-0657
Is this the listing for you? We can help make it yours.
972-965-0657
3317 Furlong Court3317 Furlong Court3317 Furlong Court3317 Furlong Court
Save
Ask
Tour
Hide
Share

Mortgage Calculator

Monthly Payment (Est.)

$3,506
Calculator powered by Showcase IDX, a Constellation1 Company. Copyright ©2026 Information is deemed reliable but not guaranteed.

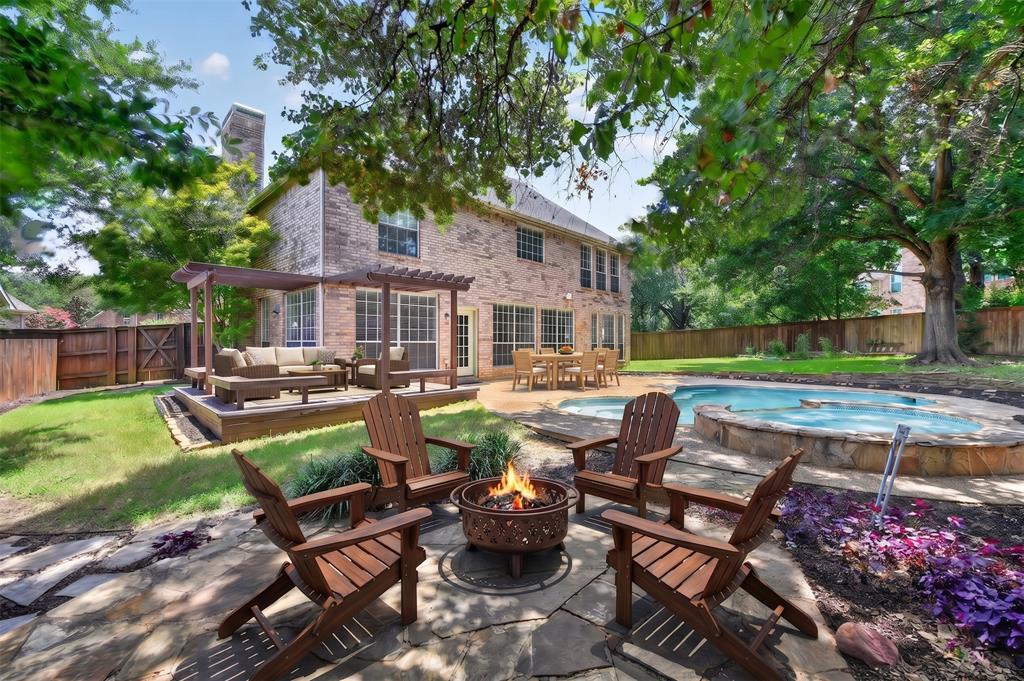
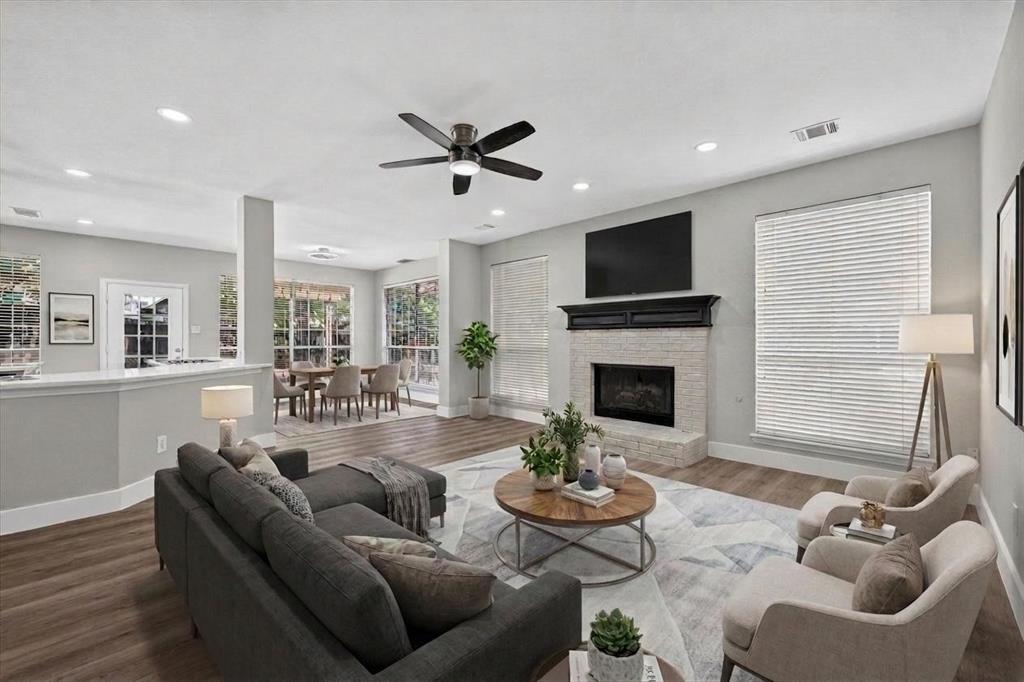
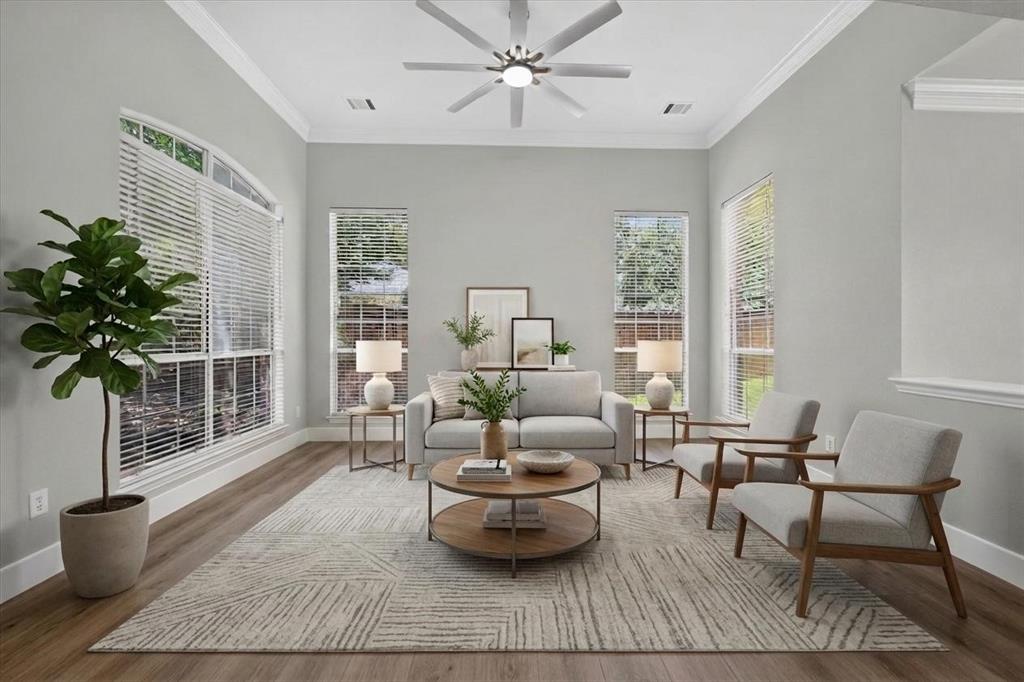
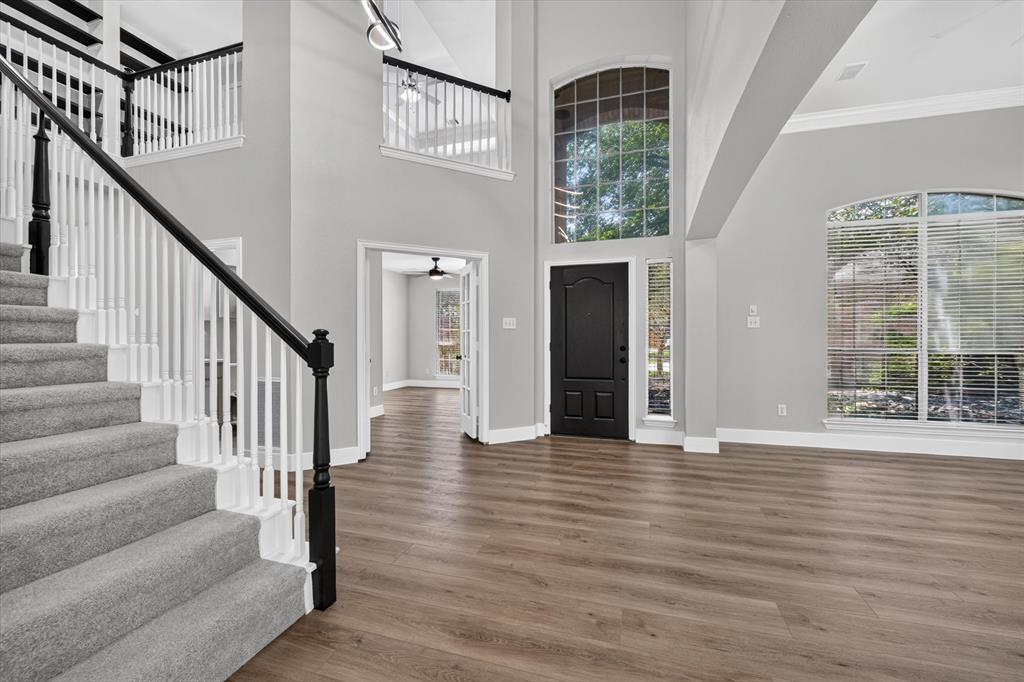
Tucked away in a quiet cul-de-sac with a greenbelt, this completely renovated Wellington beauty blends modern luxury with a backyard paradise designed for making memories. The airy, open-concept floor plan showcases soaring ceilings, fresh paint, updated light fixtures, and extensive luxury plank flooring that flows seamlessly from one inviting space to the next. Anchoring the heart of the home is a spectacular modern kitchen, meticulously updated with quartz countertops, fresh cabinetry with soft-close doors and drawers, a large walk-in pantry, and a center island with a breakfast bar. From the kitchen and sunlit breakfast nook, your eyes are drawn directly to the outdoor oasis, offering the ultimate indoor-outdoor connection for hosting gatherings or keeping an eye on the fun. The main level features a versatile secondary bedroom positioned next to a beautifully updated full bathroom, making it an exceptional executive home office or a comfortable multi-generational guest suite. Upstairs, the massive game room serves as a fantastic bonus retreat, complemented by plush new carpet that runs throughout the sizable bedrooms. The generous primary suite offers a peaceful escape, complete with a classic tray ceiling, an extended dual-sink vanity, a soaking tub, a separate shower, and a walk-in closet with built-ins. Outside, the massive yard transforms into a private resort, boasting mature trees, lush landscaping, and a sparkling pool and spa combo with a soothing waterfall. Sun-drenched afternoons are best spent lounging on the expansive patio or relaxing on the spacious deck under a freshly painted pergola. This home is in a prime location just moments from the Wellington Activity Center and top-rated schools. Take a first-person look at this gorgeous home! Click the Virtual Tour link to see the 3D Tour! **COMING SOON WITH A POOL** Tentatively going on the market Friday, Jul 10.

Save
Ask
Tour
Hide
Share
Listing Snapshot
Price 
$768,500
Days On Site 
2 Days
Bedrooms 
4
Inside Area (SqFt) 
3,074 sqft
Total Baths 
3
Full Baths 
3
Partial Baths 
N/A
Lot Size 
0.234 Acres
Year Built 
1995
MLS® Number 
21319666
Status 
Active
Property Tax 
$10,934
HOA/Condo/Coop Fees 
$495 Semi-Annually
Sq Ft Source 
N/A
Friends & Family
Recent Activity
yesterdayListing updated with changes from the MLS®
3 days agoListing first seen on site
General Features
Acres 
0.234
Attached Garage 
Yes
Foundation 
Slab
Garage 
Yes
Garage Spaces 
2
Levels 
Two
Parking 
DrivewayGarageGarage Door OpenerGarage Faces FrontAttached
Property Sub Type 
Single Family Residence
Sewer 
Public Sewer
Special Circumstances 
Standard
Style 
Traditional
Utilities 
Cable Available
Water Source 
Public
Interior Features
Appliances 
DishwasherDisposalElectric CooktopElectric OvenGas Water HeaterMicrowaveConvection Oven
Cooling 
Ceiling Fan(s)Central AirElectricZoned
Fireplace 
Yes
Fireplace Features 
Family RoomGas Log
Fireplaces 
1
Flooring 
CarpetTileVinyl
Heating 
CentralNatural GasZoned
Interior 
Double VanityEat-in KitchenKitchen IslandOpen FloorplanPantryWalk-In Closet(s)High Speed Internet
Laundry Features 
Electric Dryer HookupGas Dryer HookupWasher Hookup
Window Features 
Window Coverings
Save
Ask
Tour
Hide
Share
Exterior Features
Construction Details 
Brick
Exterior 
Rain GuttersPrivate Yard
Fencing 
Wood
Lot Features 
Cul-De-SacInterior LotLandscapedMany TreesSubdivided
Other Structures 
Pergola
Patio And Porch 
DeckFront PorchPatio
Pool Features 
In GroundPool/Spa ComboPrivateWaterfall
Private Pool 
Yes
Roof 
Composition
Waterfront Features 
Lake Privileges
Windows/Doors 
Window Coverings
Community Features
Association Dues 
495
Community Features 
PoolClubhouseFitness CenterLakeParkPlaygroundSidewalksTennis Court(s)Other
HOA Fee Frequency 
Semi-Annually
School District 
Lewisville ISD
Schools
School District
Lewisville ISD
Elementary School
Wellington
Middle School
Mckamy
High School
Flower Mound
Listing courtesy of Russell Rhodes of Berkshire HathawayHS PenFed TX [email protected]


© 2020 North Texas Real Estate Information Systems. All rights reserved. Information is deemed reliable but is not guaranteed accurate by the MLS or NTREIS. The information being provided is for the consumer's personal, non-commercial use, and may not be reproduced, redistributed, or used for any purpose other than to identify prospective properties consumers may be interested in purchasing.
Last checked: 2026-07-13 01:45 AM CDT

Neighborhood & Commute
Source: Walkscore
Save
Ask
Tour
Hide
Share