

Save
Ask
Tour
Hide
$380,000
9 Days On Site
2507 Poppy LaneEuless, TX 76039
For Sale|Single Family Residence|Active
3
Beds
2
Total Baths
2
Full Baths
1,154
SqFt
$329
/SqFt
1984
Built
Subdivision:
Cinnamon Ridge
County:
Tarrant
Call Now: 972-965-0657
Is this the listing for you? We can help make it yours.
972-965-0657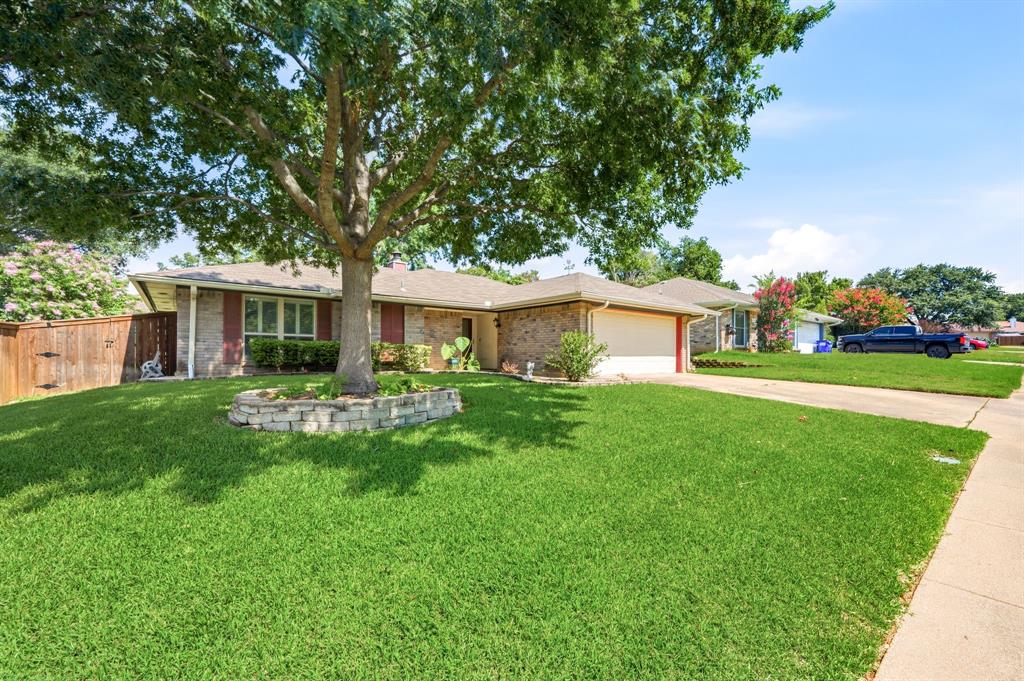
Save
Ask
Tour
Hide
Mortgage Calculator
Monthly Payment (Est.)
$1,734Calculator powered by Showcase IDX, a Constellation1 Company. Copyright ©2026 Information is deemed reliable but not guaranteed.
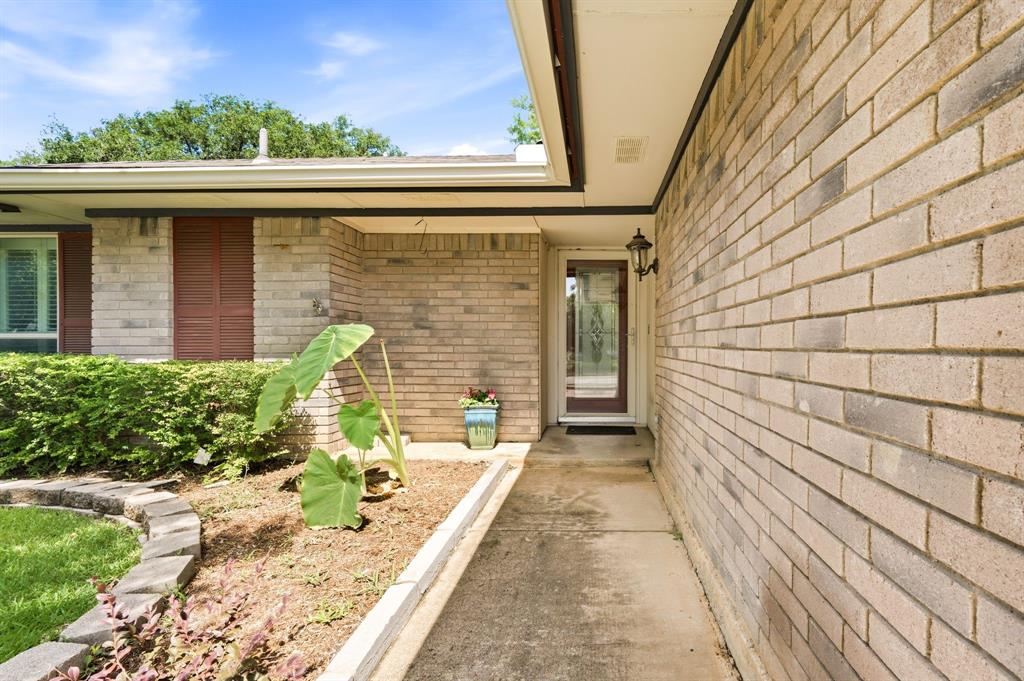
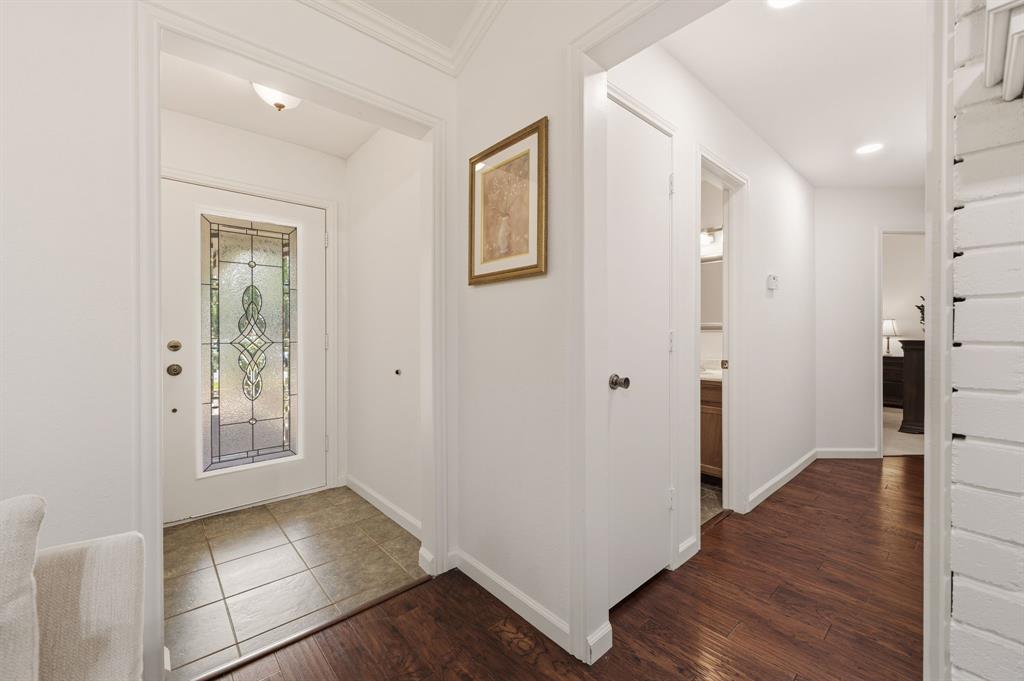
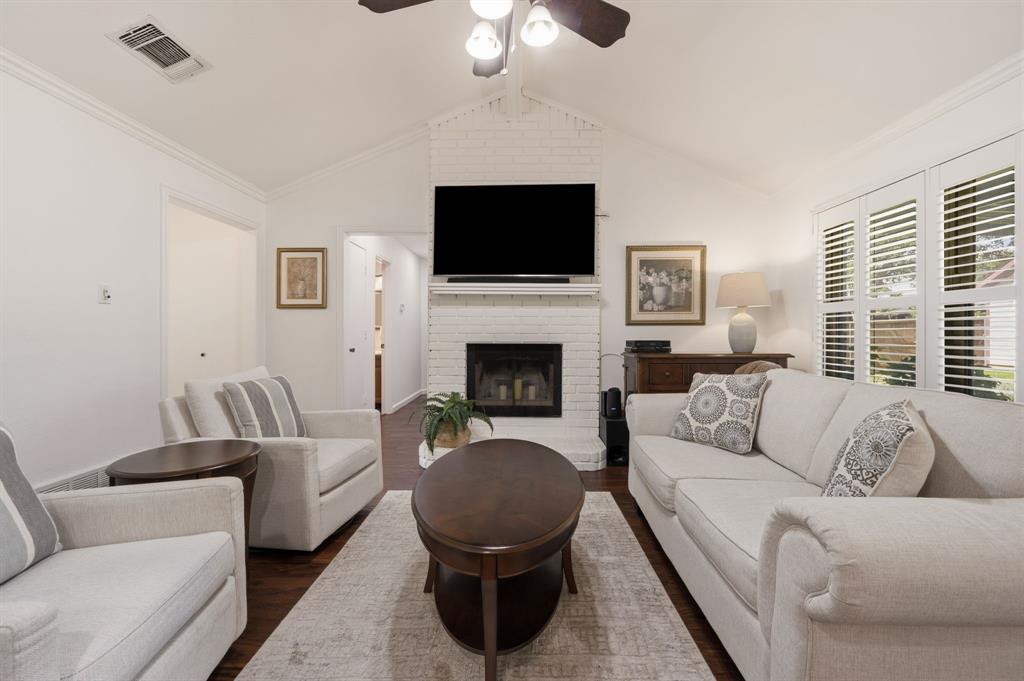
Welcome home to this beautifully updated and meticulously maintained 3-bedroom residence where thoughtful upgrades and timeless charm come together. You'll love the inviting open floor plan featuring a stunning brick fireplace, plantation shutters, fresh designer paint, and a beautifully updated kitchen with quartz countertops. The spacious primary suite offers a peaceful retreat, while the expansive backyard and impressive workshop provide the perfect space for entertaining, hobbies, or extra storage. Ideally situated near DFW Airport with quick access to major highways, shopping, and countless restaurants, this home truly offers the best of both comfort and convenience.
Save
Ask
Tour
Hide
Listing Snapshot
Price
$380,000
Days On Site
9 Days
Bedrooms
3
Inside Area (SqFt)
1,154 sqft
Total Baths
2
Full Baths
2
Partial Baths
N/A
Lot Size
0.207 Acres
Year Built
1984
MLS® Number
21319382
Status
Active
Property Tax
N/A
HOA/Condo/Coop Fees
N/A
Sq Ft Source
N/A
Friends & Family
Recent Activity
| a week ago | Listing updated with changes from the MLS® | |
| a week ago | Listing first seen on site |
General Features
Acres
0.207
Attached Garage
Yes
Foundation
Slab
Garage
Yes
Garage Spaces
2
Levels
One
Parking
DrivewayGarageGarage Door OpenerGarage Faces FrontOn StreetAttached
Property Sub Type
Single Family Residence
Sewer
Public Sewer
Special Circumstances
Standard
Style
Traditional
Utilities
Cable AvailableElectricity AvailablePhone AvailableUnderground Utilities
Water Source
Public
Interior Features
Appliances
DishwasherDisposalElectric RangeMicrowaveRefrigerator
Cooling
Ceiling Fan(s)Central AirElectric
Fireplace
Yes
Fireplace Features
Living RoomRaised HearthWood Burning
Fireplaces
1
Flooring
CarpetWood
Heating
CentralElectricFireplace(s)
Interior
Open FloorplanPantryVaulted Ceiling(s)Walk-In Closet(s)High Speed Internet
Laundry Features
Electric Dryer HookupWasher Hookup
Window Features
Window Coverings
Living Room
Dimensions - 14 x 12Level - FirstFeatures - Ceiling Fan(s)
Master Bedroom
Dimensions - 12 x 12Level - FirstFeatures - Ceiling Fan(s)
Save
Ask
Tour
Hide
Exterior Features
Construction Details
Brick
Exterior
Rain GuttersStorage
Fencing
FencedWood
Lot Features
Few TreesInterior LotLandscapedSubdivided
Patio And Porch
Covered
Roof
Composition
Windows/Doors
Window Coverings
Community Features
School District
Grapevine-Colleyville ISD
Schools
School District
Grapevine-Colleyville ISD
Elementary School
Bear Creek
Middle School
Heritage
High School
Colleyville Heritage
Listing courtesy of Meredith Scheer of Ebby Halliday, REALTORS [email protected]

© 2020 North Texas Real Estate Information Systems. All rights reserved. Information is deemed reliable but is not guaranteed accurate by the MLS or NTREIS. The information being provided is for the consumer's personal, non-commercial use, and may not be reproduced, redistributed, or used for any purpose other than to identify prospective properties consumers may be interested in purchasing.
Last checked: 2026-07-13 01:45 AM CDT
© 2020 North Texas Real Estate Information Systems. All rights reserved. Information is deemed reliable but is not guaranteed accurate by the MLS or NTREIS. The information being provided is for the consumer's personal, non-commercial use, and may not be reproduced, redistributed, or used for any purpose other than to identify prospective properties consumers may be interested in purchasing.
Last checked: 2026-07-13 01:45 AM CDT
Neighborhood & Commute
Source: Walkscore
Save
Ask
Tour
Hide