Save
Ask
Tour
Hide
Share
$308,900
9 Days On Site

2116 Brooklake Street W
Denton, TX 76207

For Sale|Single Family Residence|Active
3
Beds
2
Total Baths
2
Full Baths
1,457
SqFt
$212
/SqFt
1989
Built
Subdivision:
Westgate Heights Ph 4
County:
Denton
Call Now: 972-965-0657
Is this the listing for you? We can help make it yours.
972-965-0657
2116 Brooklake Street W2116 Brooklake Street W2116 Brooklake Street W2116 Brooklake Street W
Save
Ask
Tour
Hide
Share

Mortgage Calculator

Monthly Payment (Est.)

$1,409
Calculator powered by Showcase IDX, a Constellation1 Company. Copyright ©2026 Information is deemed reliable but not guaranteed.

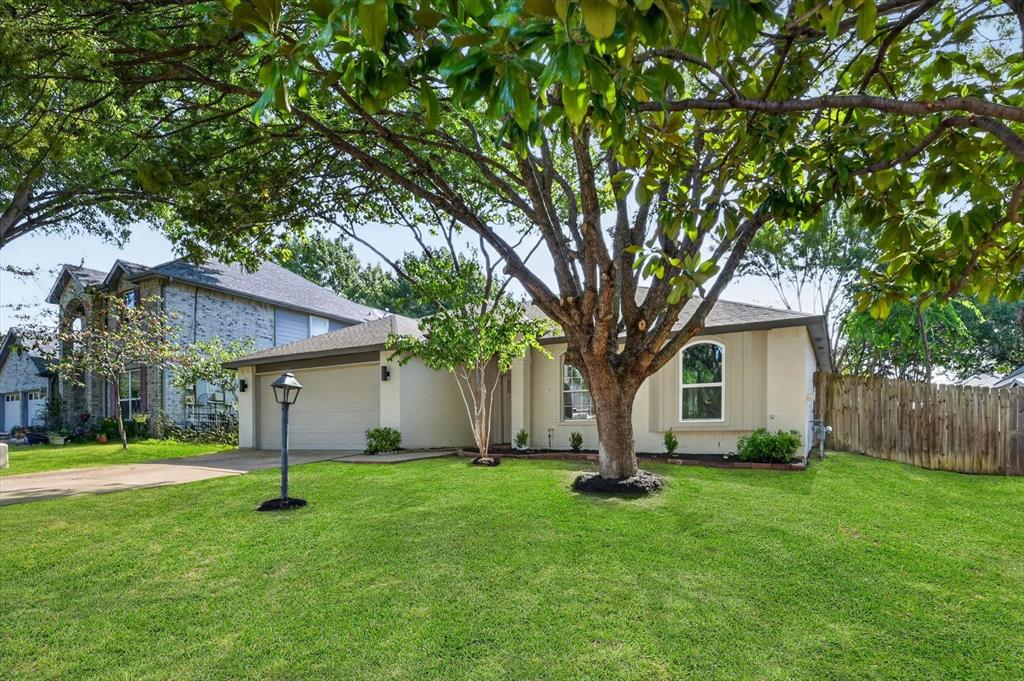
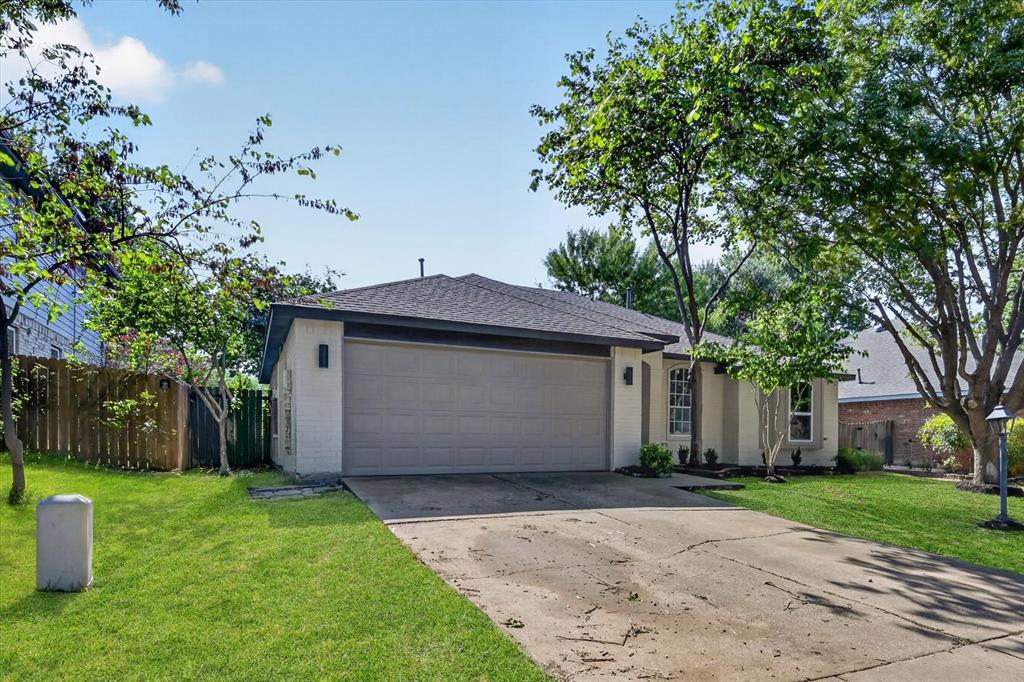
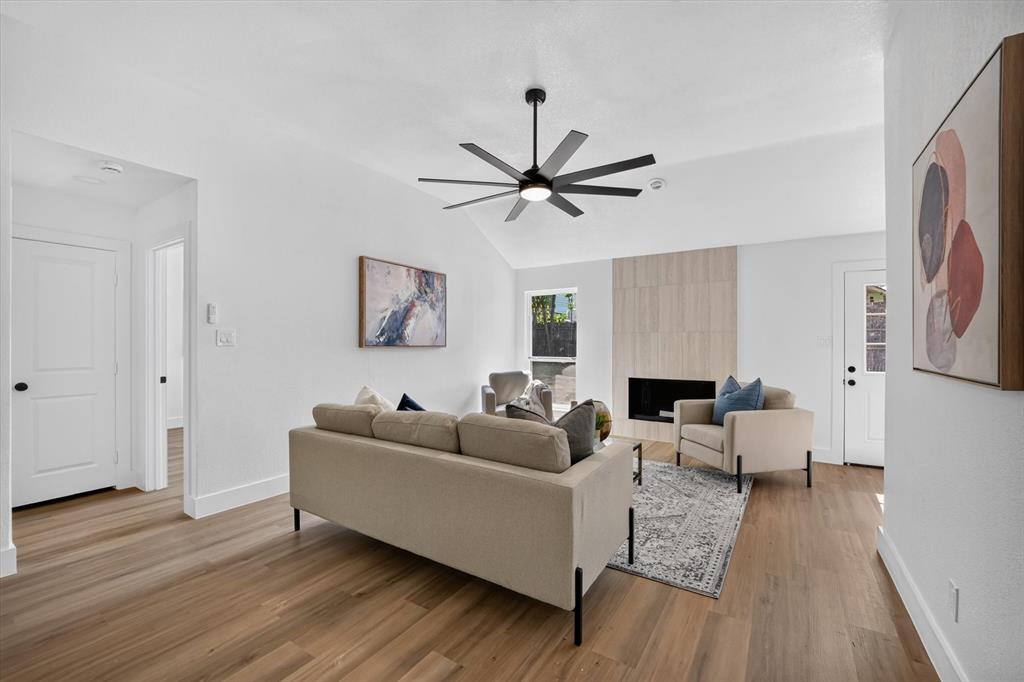
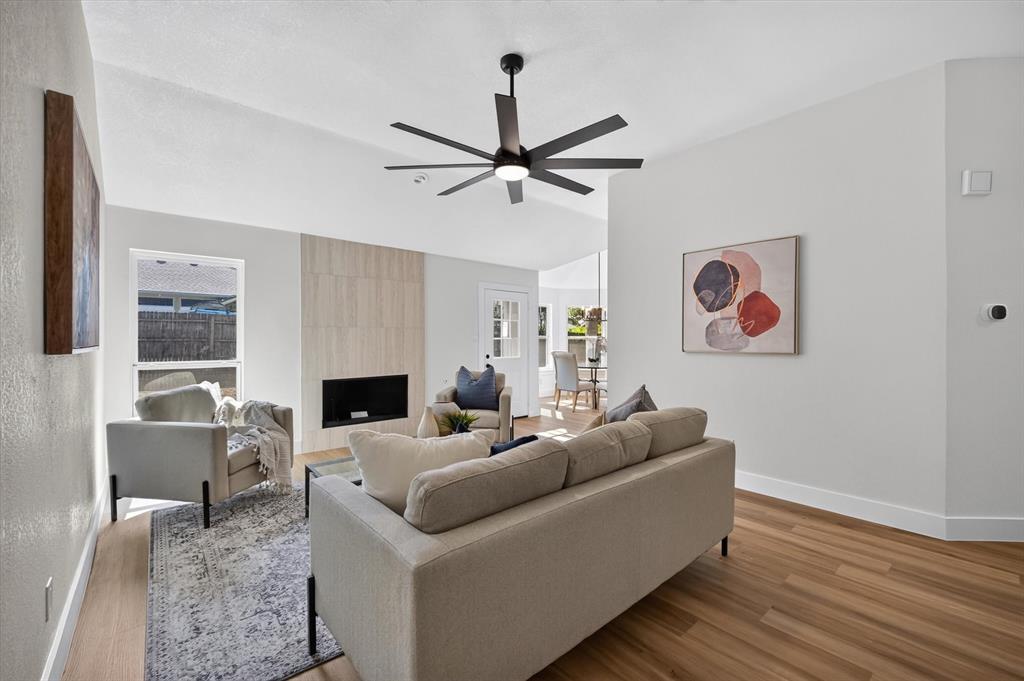
This adorable, renovated three bedroom home is move-in ready and has everything you're looking for! Recent updates include new flooring, fresh interior and exterior paint, all new windows, a remodeled gas fireplace, new light fixtures, and fully updated kitchen and bathrooms. The kitchen features brand new cabinets, quartz countertops, and stainless steel appliances, while the bathrooms have been updated with new vanities and modern finishes. The living area is centered around the remodeled gas fireplace, creating a warm and inviting space. With quality updates completed inside and out, this home is ready for its next owner. Conveniently located near shopping, dining, parks, and major highways, this home offers easy access to University's and Denton's vibrant downtown Square. Enjoy everyday shopping and numerous restaurants just minutes away. Schedule your showing today!

Save
Ask
Tour
Hide
Share
Listing Snapshot
Price 
$308,900
Days On Site 
9 Days
Bedrooms 
3
Inside Area (SqFt) 
1,457 sqft
Total Baths 
2
Full Baths 
2
Partial Baths 
N/A
Lot Size 
0.158 Acres
Year Built 
1989
MLS® Number 
21319339
Status 
Active
Property Tax 
$4,870
HOA/Condo/Coop Fees 
N/A
Sq Ft Source 
N/A
Friends & Family
Recent Activity
4 days agoListing updated with changes from the MLS®
5 days agoPrice changed to $308,900
a week agoListing first seen on site
General Features
Acres 
0.158
Attached Garage 
Yes
Foundation 
Slab
Garage 
Yes
Garage Spaces 
2
Levels 
One
Parking 
GarageGarage Faces FrontAttached
Property Sub Type 
Single Family Residence
Security 
Carbon Monoxide Detector(s)Smoke Detector(s)
Sewer 
Public Sewer
Special Circumstances 
Standard
Style 
Traditional
Water Source 
Public
Interior Features
Appliances 
DishwasherDisposalElectric RangeMicrowave
Cooling 
Ceiling Fan(s)Central AirElectric
Fireplace 
Yes
Fireplace Features 
Gas
Fireplaces 
1
Flooring 
Ceramic TileVinyl
Heating 
CentralNatural Gas
Interior 
Kitchen IslandOpen Floorplan
Living Room 
Dimensions - 13 x 21Level - FirstFeatures - Ceiling Fan(s)
Master Bedroom 
Dimensions - 12 x 14Level - FirstFeatures - Ceiling Fan(s), Walk-In Closet(s)
Save
Ask
Tour
Hide
Share
Exterior Features
Construction Details 
Brick
Fencing 
Wood
Lot Features 
Few Trees
Patio And Porch 
Patio
Roof 
Composition
Community Features
Financing Terms Available 
CashConventionalVA Loan
School District 
Denton ISD
Schools
School District
Denton ISD
Elementary School
Evers Park
Middle School
Calhoun
High School
Denton
Listing courtesy of Tom Harms of Momentum Real Estate Group,LLC [email protected]


© 2020 North Texas Real Estate Information Systems. All rights reserved. Information is deemed reliable but is not guaranteed accurate by the MLS or NTREIS. The information being provided is for the consumer's personal, non-commercial use, and may not be reproduced, redistributed, or used for any purpose other than to identify prospective properties consumers may be interested in purchasing.
Last checked: 2026-07-27 08:15 PM CDT

Neighborhood & Commute
Source: Walkscore
Save
Ask
Tour
Hide
Share