Save
Ask
Tour
Hide
Share
$1,000,000
6 Days On Site

3324 Dakota Drive
Northlake, TX 76226

For Sale|Single Family Residence|Active
4
Beds
3
Total Baths
3
Full Baths
3,026
SqFt
$330
/SqFt
2020
Built
Subdivision:
Stardust Ranch Ph 2
County:
Denton
Call Now: 972-965-0657
Is this the listing for you? We can help make it yours.
972-965-0657
3324 Dakota Drive3324 Dakota Drive3324 Dakota Drive3324 Dakota Drive
Save
Ask
Tour
Hide
Share

Mortgage Calculator

Monthly Payment (Est.)

$4,562
Calculator powered by Showcase IDX, a Constellation1 Company. Copyright ©2026 Information is deemed reliable but not guaranteed.

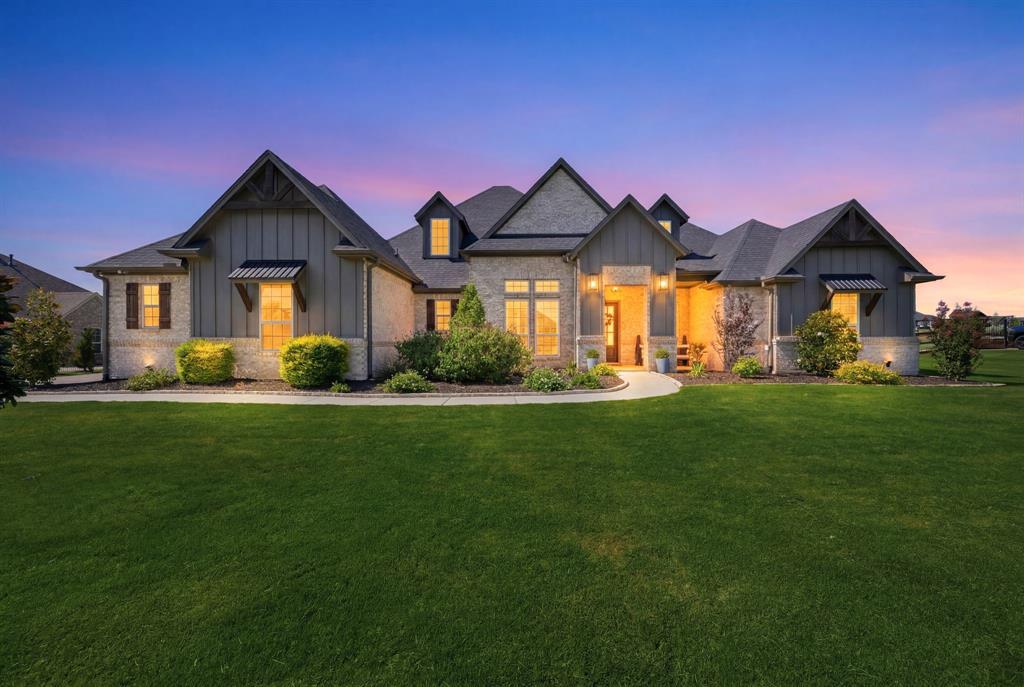
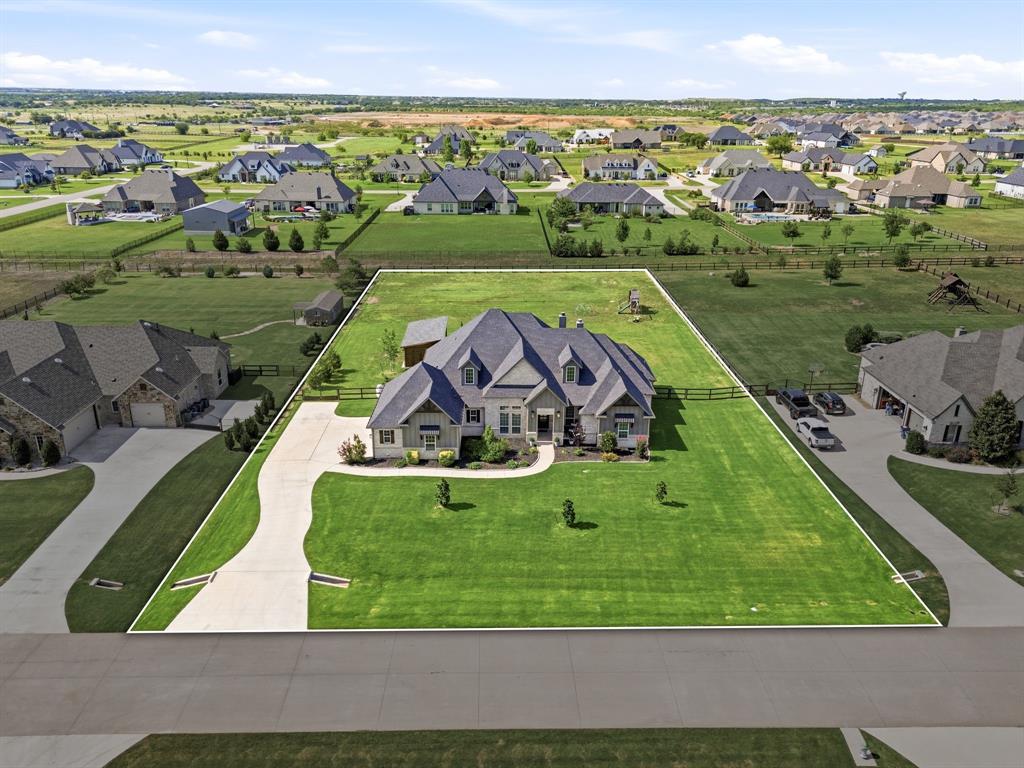
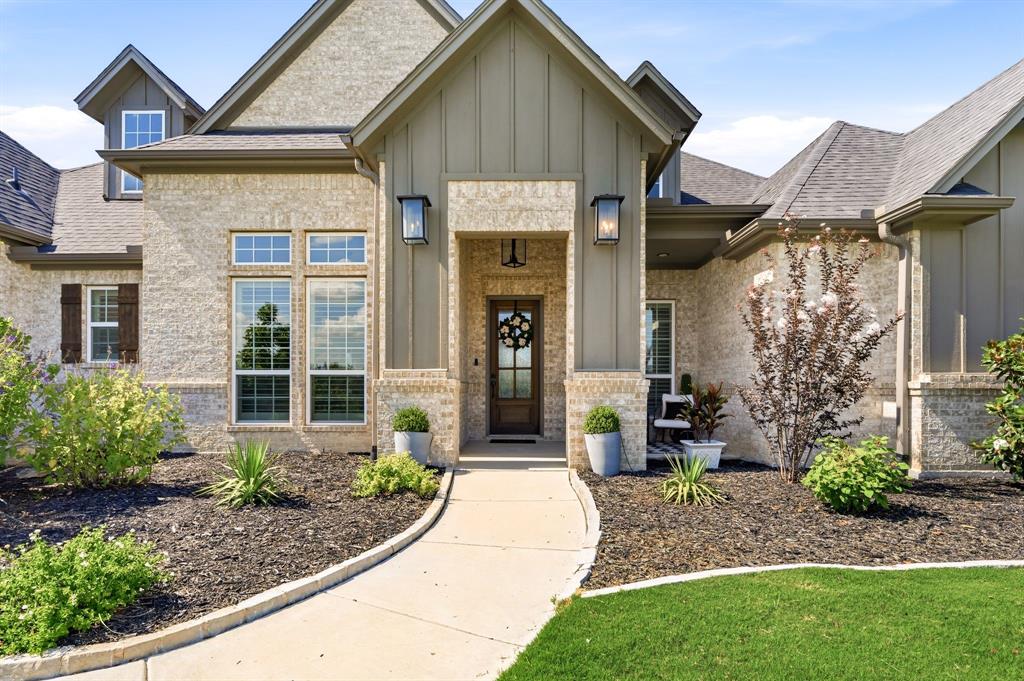
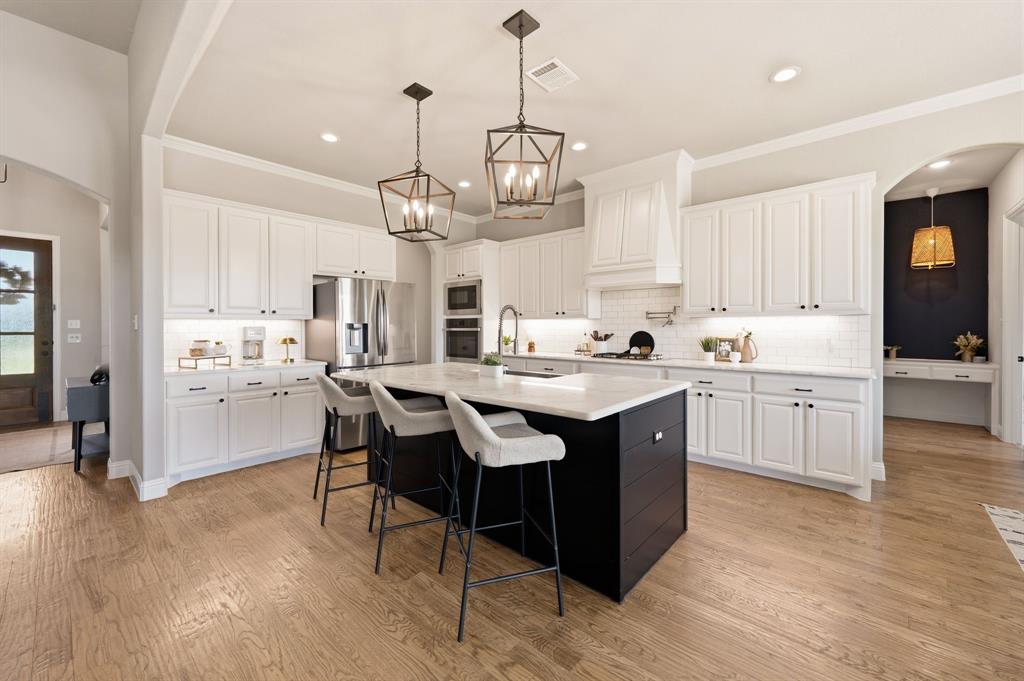
** Open House Sunday July 12th 1-3.** 3324 Dakota Drive is the Northlake lifestyle serious buyers have been waiting for: a custom one-story home on a fully fenced acre in Stardust Ranch, a resort-style backyard, spacious interiors, and a price designed to get buyers off the fence and ready to make a move. This 4-bedroom, 3-bath home offers over 3,000 square feet of thoughtfully designed living with flexible spaces that work beautifully for a variety of needs, from guests and work-from-home space to playrooms, hobbies, or multigenerational living. Inside, every detail feels intentional, from the spacious rooms and elevated finishes to the hand-scraped hardwood floors, custom cabinetry, dual ovens, large laundry room, Jack-and-Jill bath layout, electric shades, 3-car garage, and EV charger. The private primary retreat offers a peaceful place to unwind, while large windows throughout the home frame stunning pool views and connect the indoor living spaces to the backyard experience. Step outside and the lifestyle continues with a sparkling pool, tanning ledge, fountains, covered entertainment space, and plenty of green space left for pets, play, gardening, or future additions. Located in the sought-after Stardust Ranch community, known for its acreage homesites, open skies, privacy, custom homes, walking trails, scenic lake, underground utilities, and no MUD or PID taxes, this home offers the rare combination of space, luxury, function, and everyday convenience. Zoned to Northwest ISD with Barksdale Middle School opening soon, plus easy access to I-35, Alliance, Denton, and the highly anticipated Northlake H-E-B, this is a move-in ready opportunity with no major projects needed and all the right pieces already in place.

Save
Ask
Tour
Hide
Share
Listing Snapshot
Price 
$1,000,000
Days On Site 
6 Days
Bedrooms 
4
Inside Area (SqFt) 
3,026 sqft
Total Baths 
3
Full Baths 
3
Partial Baths 
N/A
Lot Size 
1 Acre
Year Built 
2020
MLS® Number 
21318428
Status 
Active
Property Tax 
$16,399
HOA/Condo/Coop Fees 
$70.83 monthly
Sq Ft Source 
N/A
Friends & Family
Recent Activity
11 hours agoListing updated with changes from the MLS®
6 days agoListing first seen on site
General Features
Acres 
1
Attached Garage 
Yes
Foundation 
Slab
Garage 
Yes
Garage Spaces 
3
Levels 
One
Parking 
DrivewayElectric Vehicle Charging Station(s)GarageGarage Faces SideAttached
Property Sub Type 
Single Family Residence
Security 
Carbon Monoxide Detector(s)Security SystemSecurity System OwnedSmoke Detector(s)
Sewer 
Septic Tank
Special Circumstances 
Standard
Style 
Modern FarmhouseTraditional
Utilities 
Cable AvailablePropane
Water Source 
Public
Interior Features
Appliances 
Trash CompactorDishwasherDisposalElectric OvenGas CooktopMicrowaveDouble Oven
Cooling 
Ceiling Fan(s)Central AirElectric
Fireplace 
Yes
Fireplace Features 
DecorativeFamily RoomOutsideWood BurningGas Log
Fireplaces 
2
Flooring 
CarpetCeramic TileWood
Heating 
CentralElectric
Interior 
ChandelierDouble VanityEat-in KitchenKitchen IslandNatural WoodworkOpen FloorplanPantryVaulted Ceiling(s)Walk-In Closet(s)High Speed Internet
Laundry Features 
Washer Hookup
Window Features 
ShuttersWindow Coverings
Bedroom 
Dimensions - 12 x 11Level - FirstFeatures - Ceiling Fan(s), Walk-In Closet(s)
Breakfast Room 
Dimensions - 12 x 10Level - FirstFeatures - Breakfast Bar, Eat-in Kitchen, Kitchen Island
Family Room 
Dimensions - 18 x 19Level - FirstFeatures - Breakfast Bar, Ceiling Fan(s)
Kitchen 
Dimensions - 12 x 15Level - FirstFeatures - Breakfast Bar, Eat-in Kitchen, Kitchen Island, Pantry
Living Room 
Dimensions - 13 x 12Level - First
Master Bedroom 
Dimensions - 16 x 15Level - FirstFeatures - Ceiling Fan(s), Walk-In Closet(s)
Office 
Dimensions - 12 x 11Level - FirstFeatures - Ceiling Fan(s)
Save
Ask
Tour
Hide
Share
Exterior Features
Construction Details 
Brick
Exterior 
Built-in BarbecueGas GrillRain GuttersLightingOutdoor GrillPlayground
Fencing 
Back YardWoodWrought Iron
Lot Features 
Few TreesInterior LotLandscapedSubdivided
Other Structures 
Cabana
Patio And Porch 
CoveredPatioRear Porch
Pool Features 
CabanaGuniteHeatedIn GroundOutdoor Pool
Roof 
Composition
Windows/Doors 
ShuttersWindow Coverings
Community Features
Association Dues 
850
Community Features 
Fishing
Financing Terms Available 
CashConventionalFHAVA Loan
HOA Fee Frequency 
Annually
School District 
Northwest ISD
Schools
School District
Northwest ISD
Elementary School
Lance Thompson
Middle School
Pike
High School
Northwest
Listing courtesy of Dani Hampton of Real Broker, LLC [email protected]


© 2020 North Texas Real Estate Information Systems. All rights reserved. Information is deemed reliable but is not guaranteed accurate by the MLS or NTREIS. The information being provided is for the consumer's personal, non-commercial use, and may not be reproduced, redistributed, or used for any purpose other than to identify prospective properties consumers may be interested in purchasing.
Last checked: 2026-07-13 01:50 AM CDT

Neighborhood & Commute
Source: Walkscore
Save
Ask
Tour
Hide
Share