Save
Ask
Tour
Hide
Share
$925,000
2 Days On Site

4102 Greenway Court
Colleyville, TX 76034

For Sale|Single Family Residence|Active
4
Beds
4
Total Baths
3
Full Baths
1
Partial Bath
3,569
SqFt
$259
/SqFt
1981
Built
Subdivision:
Tara Plantation Add
County:
Tarrant
Call Now: 972-965-0657
Is this the listing for you? We can help make it yours.
972-965-0657
4102 Greenway Court4102 Greenway Court4102 Greenway Court4102 Greenway Court
Save
Ask
Tour
Hide
Share

Mortgage Calculator

Monthly Payment (Est.)

$4,220
Calculator powered by Showcase IDX, a Constellation1 Company. Copyright ©2026 Information is deemed reliable but not guaranteed.

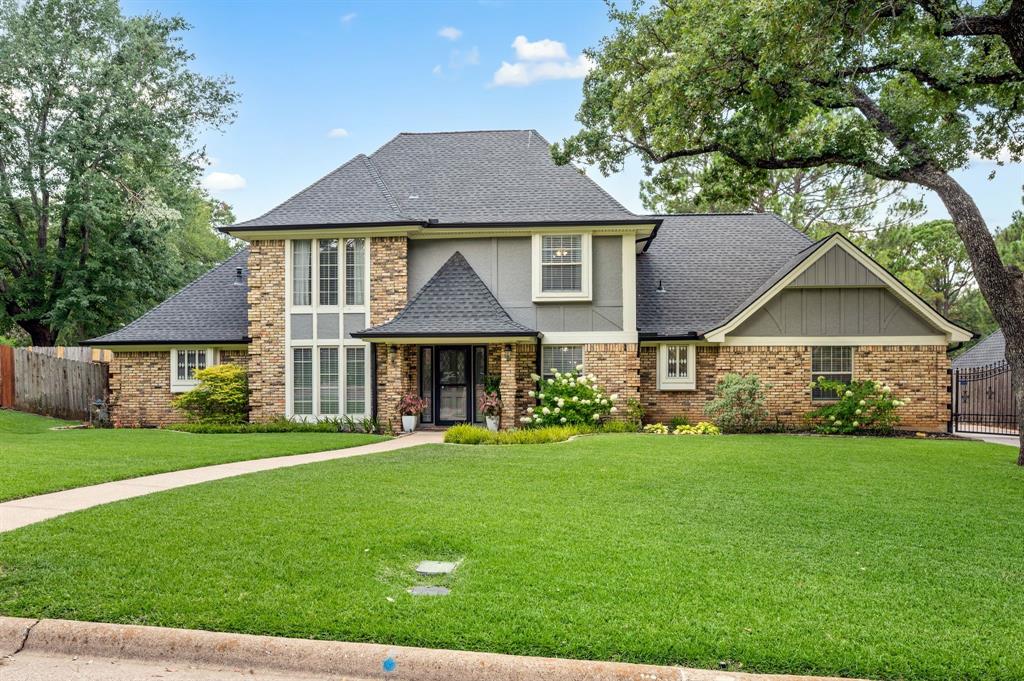
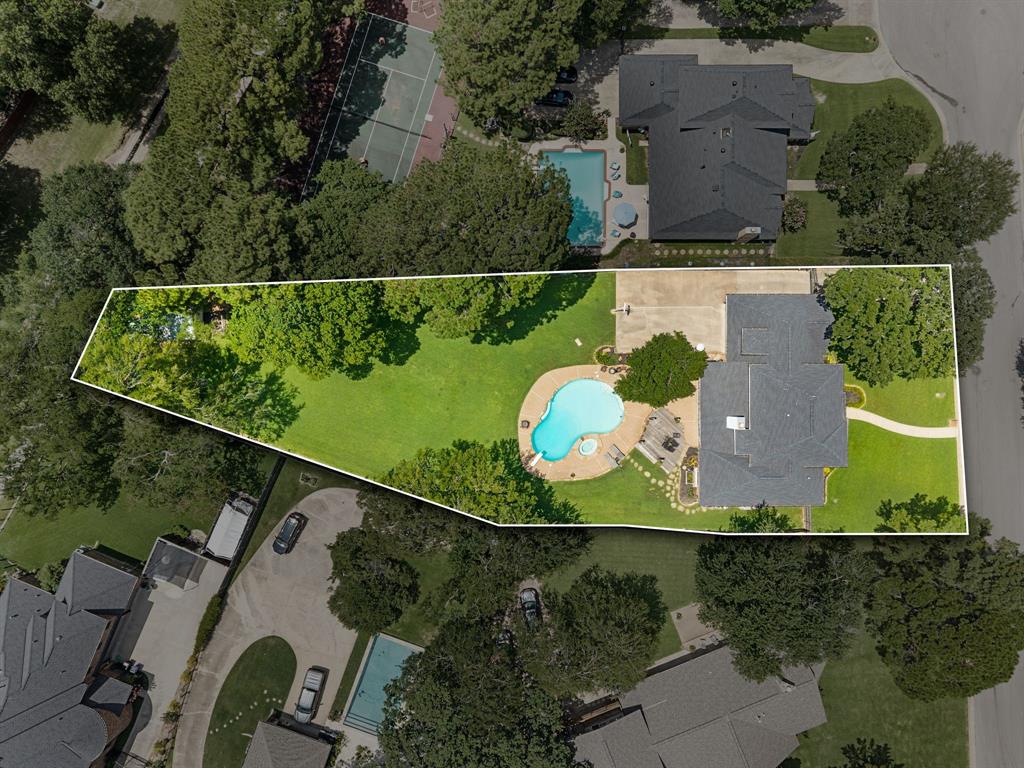
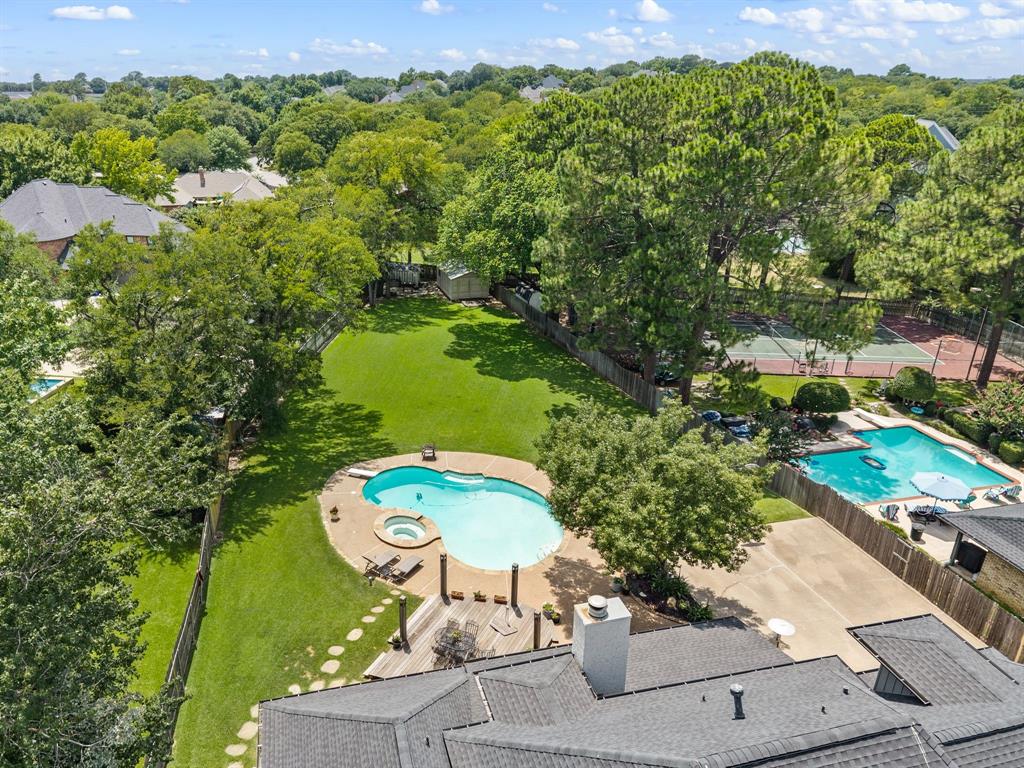
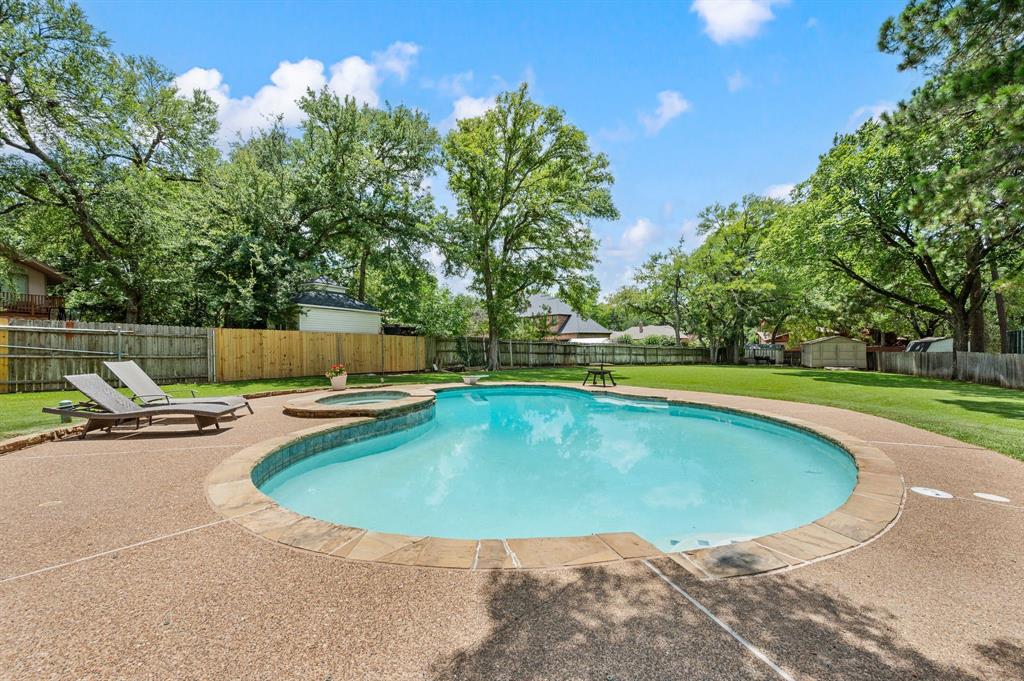
OPEN HOUSE – SAT, JULY 11, 1–3 PM. Luxury, land, and lifestyle converge on this exceptional .592-acre estate in the heart of Colleyville, one of Tarrant County's most sought-after cities. Offering school choice between award-winning HEB ISD and Grapevine-Colleyville ISD, this remarkable property combines estate-style living with premier location. Nestled beneath a canopy of mature trees, the resort-style backyard is designed for entertaining and everyday enjoyment with a sparkling pool and spa, expansive cool-deck patio, oversized covered outdoor living area, entertainment deck, two oversized storage options, and an incredible amount of green space rarely available in Colleyville. A neighborhood trail also provides direct access to Sparger Park for even more outdoor recreation. The beautifully remodeled kitchen features an oversized island, granite countertops, extensive cabinetry, double ovens, and a spacious breakfast area overlooking the backyard. The private primary suite offers a spa-inspired bath with a steam shower, soaking tub, dual vanities, and custom built-in cabinetry. Upstairs, the spacious bonus room has been transformed into a sophisticated bar lounge that can be used as a game or media room, office, fitness studio, or playroom. An adjoining climate-controlled attic and Texas-sized walk-in closets provide exceptional storage throughout. Meticulously maintained, every inch of the home has been remodeled or upgraded, including the kitchen, bathrooms, flooring, ceilings, interior paint, roof, HVAC system and ductwork, siding, gutters, attic radiant barrier, water heaters, pool equipment, plumbing, irrigation, security gate, fencing, and more. Organized binders of maintenance records, warranties, manuals, and improvement documentation reflect the exceptional pride of ownership! Offering nearly impossible-to-find acreage, this exceptional property delivers the luxury, flexibility, and lifestyle today's discerning buyers have been waiting for.

Save
Ask
Tour
Hide
Share
Listing Snapshot
Price 
$925,000
Days On Site 
2 Days
Bedrooms 
4
Inside Area (SqFt) 
3,569 sqft
Total Baths 
4
Full Baths 
3
Partial Baths 
1
Lot Size 
0.592 Acres
Year Built 
1981
MLS® Number 
21318378
Status 
Active
Property Tax 
$13,631
HOA/Condo/Coop Fees 
N/A
Sq Ft Source 
N/A
Friends & Family
Recent Activity
yesterdayListing updated with changes from the MLS®
3 days agoListing first seen on site
General Features
Acres 
0.592
Attached Garage 
Yes
Foundation 
Slab
Garage 
Yes
Garage Spaces 
2
Green Energy Efficient 
AppliancesThermostatWater Heater
Levels 
Two
Parking 
Additional ParkingDrivewayElectric GateGarageGarage Door OpenerGarage Faces RearGatedOn StreetOversizedSecuredBoatRV Access/ParkingAttached
Property Sub Type 
Single Family Residence
Security 
Security GateSecurity System OwnedSmoke Detector(s)
Sewer 
Public Sewer
Special Circumstances 
Standard
Style 
Traditional
Utilities 
Cable AvailableElectricity ConnectedPhone Available
Water Source 
Public
Interior Features
Appliances 
DishwasherDisposalElectric CooktopGas OvenGas Water HeaterDouble Oven
Cooling 
Ceiling Fan(s)Central AirElectricZoned
Fireplace 
Yes
Fireplace Features 
GasLiving Room
Fireplaces 
1
Flooring 
HardwoodTileVinyl
Heating 
CentralFireplace(s)Natural GasZoned
Interior 
Built-in FeaturesChandelierDouble VanityEat-in KitchenGranite CountersKitchen IslandOpen FloorplanPantryVaulted Ceiling(s)High Speed Internet
Laundry Features 
Electric Dryer HookupWasher Hookup
Window Features 
Skylight(s)Bay Window(s)
Bedroom 
Dimensions - 15 x 12Level - SecondFeatures - Ceiling Fan(s), Walk-In Closet(s)
Bonus Room 
Dimensions - 18 x 11Level - SecondFeatures - Ceiling Fan(s)
Breakfast Room 
Dimensions - 13 x 11Level - FirstFeatures - Eat-in Kitchen
Dining Room 
Dimensions - 13 x 11Level - First
Kitchen 
Dimensions - 16 x 11Level - FirstFeatures - Eat-in Kitchen, Kitchen Island
Laundry 
Dimensions - 17 x 9Level - First
Living Room 
Dimensions - 20 x 16Level - SecondFeatures - Ceiling Fan(s)
Master Bedroom 
Dimensions - 19 x 14Level - FirstFeatures - Ceiling Fan(s), Walk-In Closet(s)
Office 
Dimensions - 12 x 11Level - FirstFeatures - Ceiling Fan(s)
Save
Ask
Tour
Hide
Share
Exterior Features
Construction Details 
Brick
Exterior 
Rain GuttersLightingStorage
Fencing 
Wood
Lot Features 
Cul-De-SacInterior LotLandscapedMany TreesSubdivided
Other Structures 
Shed(s)Workshop
Patio And Porch 
CoveredPatio
Pool Features 
Diving BoardGuniteHeatedIn GroundPool CoverPool/Spa Combo
Roof 
Composition
Windows/Doors 
Skylight(s)Bay Window(s)
Community Features
Financing Terms Available 
CashConventionalFHAVA Loan
HOA Fee Frequency 
Annually
School District 
Hurst-Euless-Bedford ISD
Schools
School District
Hurst-Euless-Bedford ISD
Elementary School
Bedfordhei
Middle School
Bedford
High School
Bell
Listing courtesy of Roslyn Gauntt of C21 Fine Homes Judge Fite [email protected]


© 2020 North Texas Real Estate Information Systems. All rights reserved. Information is deemed reliable but is not guaranteed accurate by the MLS or NTREIS. The information being provided is for the consumer's personal, non-commercial use, and may not be reproduced, redistributed, or used for any purpose other than to identify prospective properties consumers may be interested in purchasing.
Last checked: 2026-07-13 12:48 AM CDT

Neighborhood & Commute
Source: Walkscore
Save
Ask
Tour
Hide
Share