Save
Ask
Tour
Hide
Share
$425,000
8 Days On Site

514 Renee Drive
Euless, TX 76040

For Sale|Single Family Residence|Active
4
Beds
2
Total Baths
2
Full Baths
1,960
SqFt
$217
/SqFt
2004
Built
Subdivision:
Oakridge Estates
County:
Tarrant
Call Now: 972-965-0657
Is this the listing for you? We can help make it yours.
972-965-0657
514 Renee Drive514 Renee Drive514 Renee Drive514 Renee Drive
Save
Ask
Tour
Hide
Share

Mortgage Calculator

Monthly Payment (Est.)

$1,939
Calculator powered by Showcase IDX, a Constellation1 Company. Copyright ©2026 Information is deemed reliable but not guaranteed.

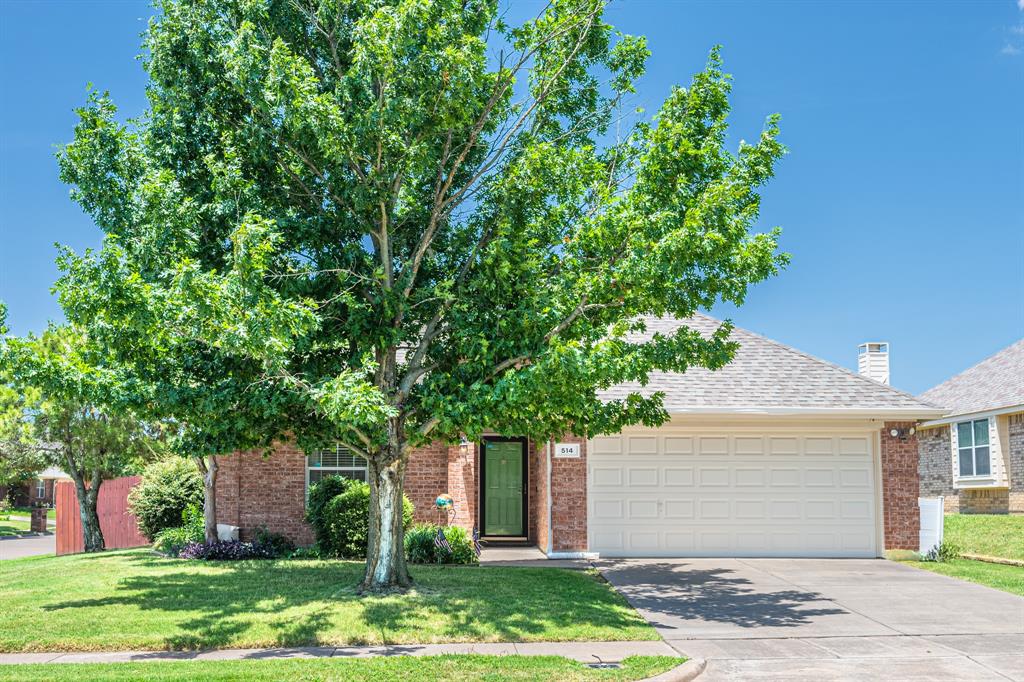
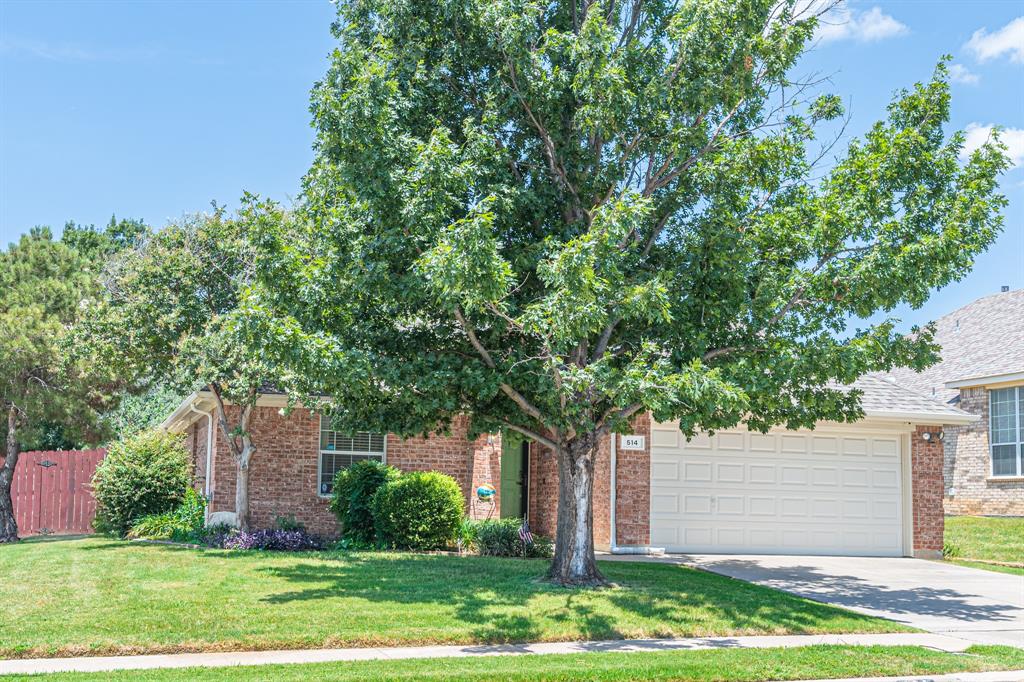
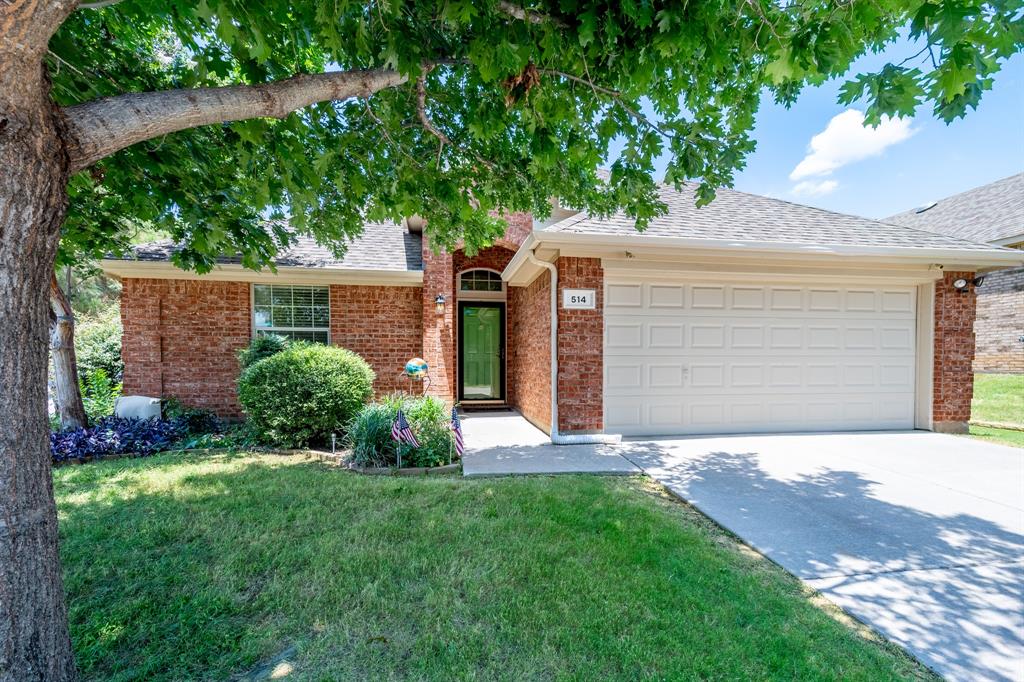
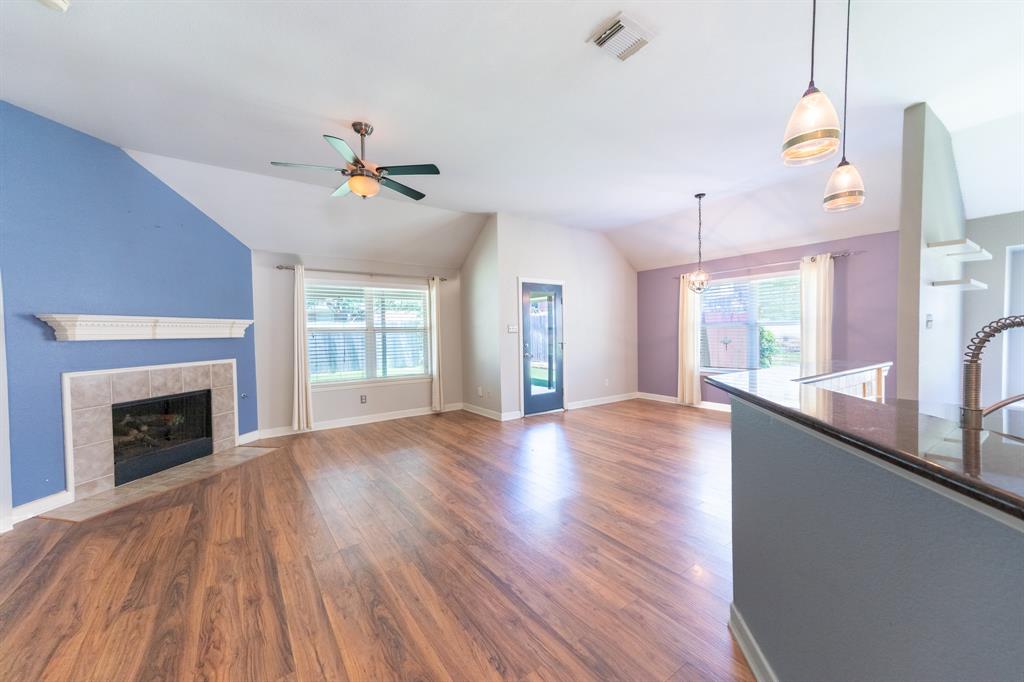
Welcome to 514 Renee Drive, a charming one-story home on a desirable corner lot in the heart of Euless! Offering 4 bedrooms and 2 bathrooms, this home features a bright, open floor plan designed for comfortable everyday living and effortless entertaining. The beautifully remodeled guest bathroom adds a fresh, modern touch. Step outside to your own private retreat featuring an oversized covered patio with the perfect wooden swing. The backyard is finished with artificial turf, providing year-round greenery with minimal maintenance. The spacious side yard offers endless possibilities for a garden, dog run, play area, or additional outdoor living space, while the storage shed provides plenty of room for tools, lawn equipment, and seasonal décor. Located in a highly sought-after community served by highly rated schools, this home is just 10 minutes from DFW Airport, near major highways, shopping, dining, and entertainment. Residents of Euless enjoy access to hundreds of acres of parks, walking trails, sports fields, playgrounds, and family-friendly amenities, including indoor ice rinks and baseball complexes. Whether you’re entertaining outdoors, enjoying the generous corner lot, or taking advantage of everything Euless has to offer, 514 Renee Drive is a wonderful place to call home. Qualified buyers may be eligible for DISCOUNTED interest rate options and no lender-fee future refinancing for this HOME! Ask Agent for Details.

Save
Ask
Tour
Hide
Share
Listing Snapshot
Price 
$425,000
Days On Site 
8 Days
Bedrooms 
4
Inside Area (SqFt) 
1,960 sqft
Total Baths 
2
Full Baths 
2
Partial Baths 
N/A
Lot Size 
0.18 Acres
Year Built 
2004
MLS® Number 
21317983
Status 
Active
Property Tax 
$6,694
HOA/Condo/Coop Fees 
$20 monthly
Sq Ft Source 
N/A
Friends & Family
Recent Activity
a week agoListing updated with changes from the MLS®
a week agoListing first seen on site
General Features
Acres 
0.18
Attached Garage 
Yes
Foundation 
Slab
Garage 
Yes
Garage Spaces 
2
Levels 
One
Parking 
DrivewayGarageGarage Faces FrontAttached
Property Sub Type 
Single Family Residence
Sewer 
Public Sewer
Special Circumstances 
Standard
Style 
Traditional
Utilities 
Cable AvailableElectricity Available
Water Source 
Public
Interior Features
Appliances 
DishwasherGas Range
Cooling 
Central Air
Fireplace 
Yes
Fireplace Features 
GasGas StarterLiving RoomWood Burning
Fireplaces 
1
Flooring 
TileVinyl
Heating 
Central
Interior 
Double VanityEat-in KitchenGranite CountersPantryVaulted Ceiling(s)Walk-In Closet(s)
Laundry Features 
Electric Dryer Hookup
Kitchen 
Dimensions - 17 x 15Level - FirstFeatures - Breakfast Bar, Ceiling Fan(s), Eat-in Kitchen
Living Room 
Dimensions - 18 x 20Level - FirstFeatures - Ceiling Fan(s)
Master Bedroom 
Dimensions - 17 x 18Level - FirstFeatures - Ceiling Fan(s), Walk-In Closet(s)
Save
Ask
Tour
Hide
Share
Exterior Features
Construction Details 
Brick
Fencing 
Back YardWood
Lot Features 
Corner LotSubdivided
Roof 
Composition
Community Features
Association Dues 
240
Community Features 
SidewalksOther
Financing Terms Available 
CashConventionalFHAVA Loan
HOA Fee Frequency 
Annually
School District 
Hurst-Euless-Bedford ISD
Schools
School District
Hurst-Euless-Bedford ISD
Elementary School
Wilshire
Middle School
Harwood
High School
Trinity
Listing courtesy of LaMaya Baker of Orchard Brokerage [email protected]


© 2020 North Texas Real Estate Information Systems. All rights reserved. Information is deemed reliable but is not guaranteed accurate by the MLS or NTREIS. The information being provided is for the consumer's personal, non-commercial use, and may not be reproduced, redistributed, or used for any purpose other than to identify prospective properties consumers may be interested in purchasing.
Last checked: 2026-07-13 01:45 AM CDT

Neighborhood & Commute
Source: Walkscore
Save
Ask
Tour
Hide
Share