Save
Ask
Tour
Hide
Share
$1,000,000
9 Days On Site

10801 Sycamore Falls Drive
Flower Mound, TX 76226

For Sale|Single Family Residence|Active
4
Beds
4
Total Baths
3
Full Baths
1
Partial Bath
3,473
SqFt
$288
/SqFt
2017
Built
Subdivision:
Canyon Falls Village 14
County:
Denton
Call Now: 972-965-0657
Is this the listing for you? We can help make it yours.
972-965-0657
10801 Sycamore Falls Drive10801 Sycamore Falls Drive10801 Sycamore Falls Drive10801 Sycamore Falls Drive
Save
Ask
Tour
Hide
Share

Mortgage Calculator

Monthly Payment (Est.)

$4,562
Calculator powered by Showcase IDX, a Constellation1 Company. Copyright ©2026 Information is deemed reliable but not guaranteed.

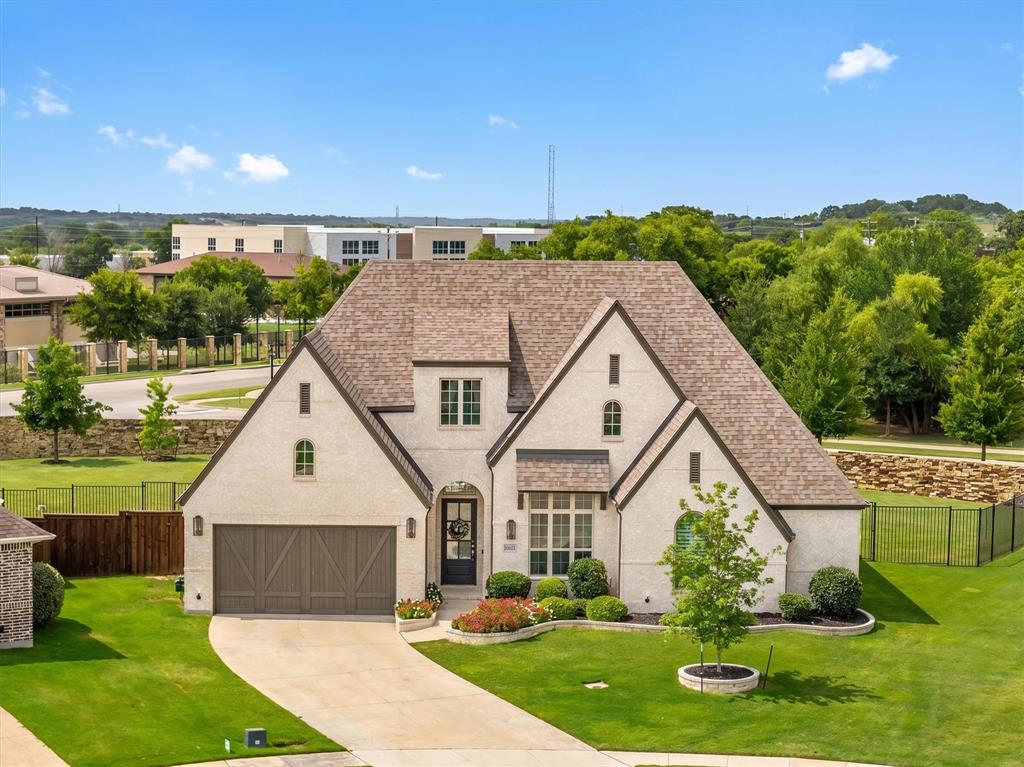
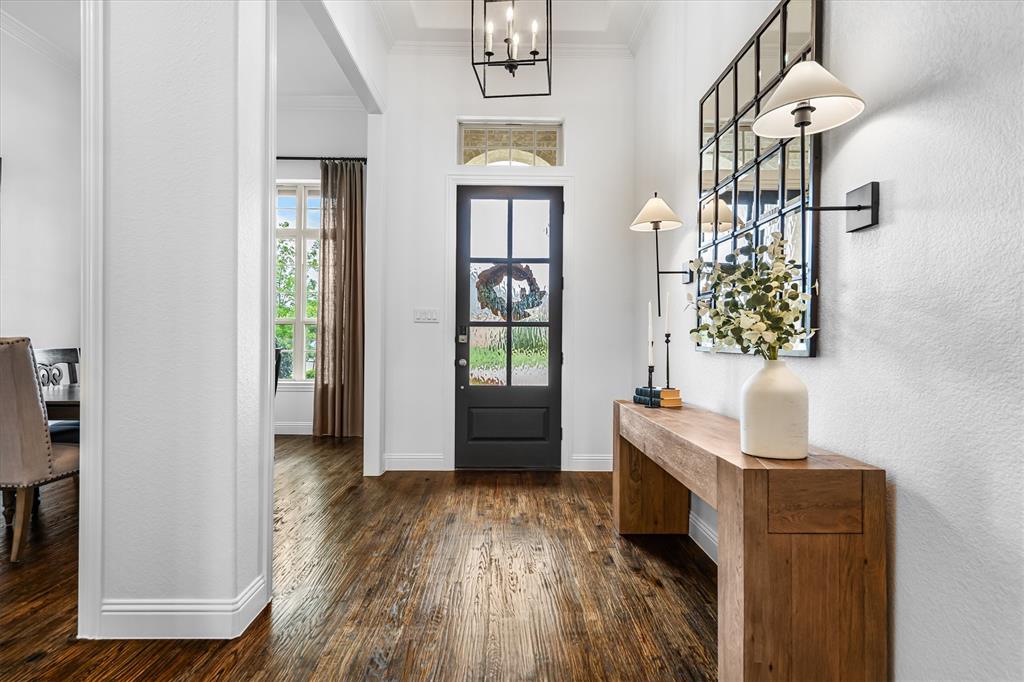
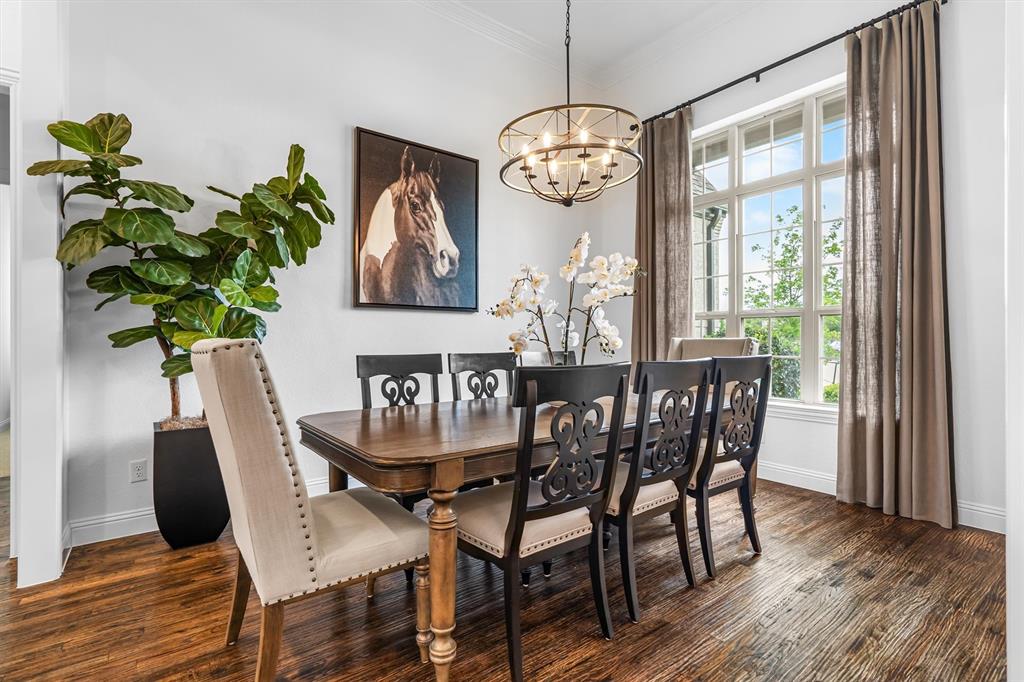
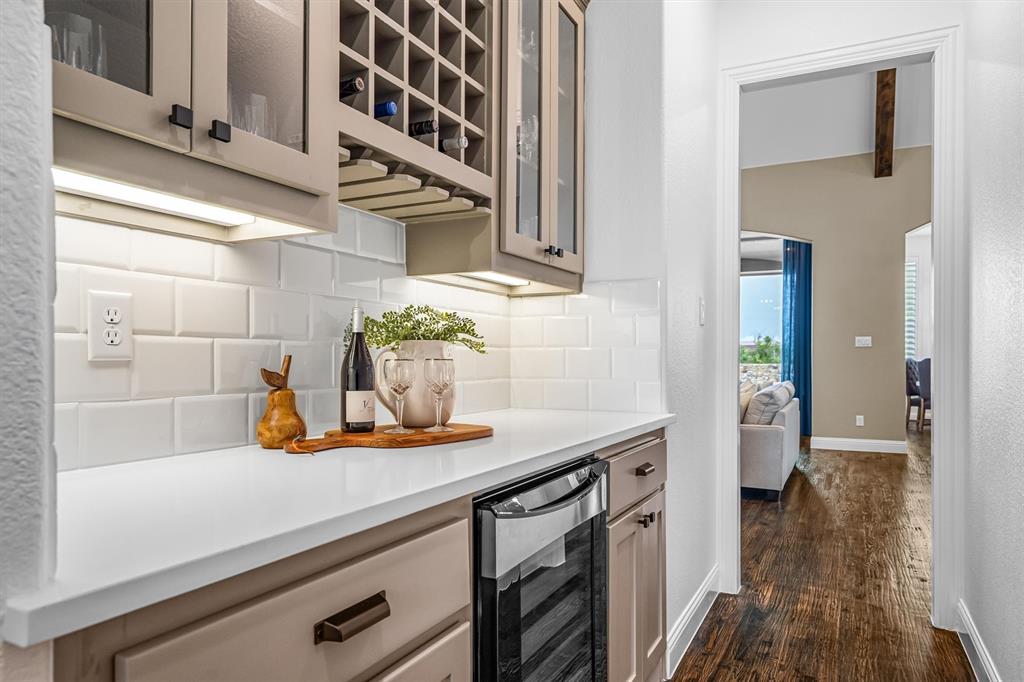
Welcome to this exceptional one-owner Highland Home located in the award-winning Canyon Falls community within highly acclaimed Argyle ISD and walking distance to Argyle High School. Thoughtfully designed and meticulously maintained, this single-story residence combines timeless elegance with everyday comfort, showcasing quality craftsmanship and extensive custom upgrades throughout. The open-concept floor plan features a formal dining room, spacious breakfast area, and a private study with custom built-in cabinetry—ideal for today's work-from-home lifestyle. Custom built-ins in the butler's pantry and primary closet provide exceptional organization, while hand-scraped hardwood floors, soaring ceilings with exposed wood beams, and plantation shutters add warmth and character throughout. A dedicated media and game room provides the perfect space for movie nights, entertaining, or cheering on your favorite team. The oversized three-car tandem garage offers abundant room for vehicles, hobbies, and storage. Step outside to your private backyard retreat, where nearby mature trees create a peaceful setting with no homes directly behind the property. The heated saltwater pool features a premium PebbleTec finish, LED lighting, an attached spa, and diving board—perfect for year-round relaxation and entertaining. Residents of Canyon Falls enjoy resort-style amenities including two pools, more than 14 miles of scenic hike and bike trails, a state-of-the-art fitness center, Pooch Park, and Canyon Falls Park with a splash pad, playground, and basketball court. As an added bonus, this home offers one of the lowest tax rates in Canyon Falls, providing exceptional long-term value. This is more than a beautiful home—it's a lifestyle rarely found in one of North Texas' most desirable communities.

Save
Ask
Tour
Hide
Share
Listing Snapshot
Price 
$1,000,000
Days On Site 
9 Days
Bedrooms 
4
Inside Area (SqFt) 
3,473 sqft
Total Baths 
4
Full Baths 
3
Partial Baths 
1
Lot Size 
0.46 Acres
Year Built 
2017
MLS® Number 
21317618
Status 
Active
Property Tax 
$14,597
HOA/Condo/Coop Fees 
$202.67 monthly
Sq Ft Source 
N/A
Friends & Family
Recent Activity
16 hours agoListing updated with changes from the MLS®
a week agoListing first seen on site
General Features
Acres 
0.46
Attached Garage 
Yes
Foundation 
Slab
Garage 
Yes
Garage Spaces 
3
Levels 
One
Parking 
GarageGarage Door OpenerGarage Faces FrontKitchen LevelLightedTandemAttached
Property Sub Type 
Single Family Residence
Security 
Carbon Monoxide Detector(s)Fire AlarmSecurity System OwnedSmoke Detector(s)
Sewer 
Public Sewer
Special Circumstances 
Standard
Style 
Traditional
Utilities 
Cable AvailableElectricity ConnectedUnderground Utilities
Water Source 
Public
Interior Features
Appliances 
DishwasherDisposalElectric OvenGas CooktopGas Water HeaterMicrowaveConvection OvenDouble OvenTankless Water HeaterVented Exhaust FanWine Cooler
Cooling 
Ceiling Fan(s)Central AirElectric
Fireplace 
Yes
Fireplace Features 
Gas StarterLiving RoomGas Log
Fireplaces 
1
Flooring 
CarpetCeramic TileHardwood
Heating 
Exhaust FanCentralFireplace(s)Natural Gas
Interior 
Built-in FeaturesDouble VanityDry BarEat-in KitchenKitchen IslandOpen FloorplanPantryVaulted Ceiling(s)Walk-In Closet(s)Wired for DataHigh Speed InternetWired for Sound
Laundry Features 
Electric Dryer HookupWasher Hookup
Spa 
Yes
Window Features 
ShuttersWindow Coverings
Bath-Full 
Dimensions - 8 x 5Level - First
Bath-Half 
Dimensions - 5 x 5Level - First
Bedroom 
Dimensions - 10 x 19Level - FirstFeatures - Ceiling Fan(s), Walk-In Closet(s)
Breakfast Room 
Dimensions - 14 x 12Level - FirstFeatures - Eat-in Kitchen
Dining Room 
Dimensions - 14 x 10Level - First
Kitchen 
Dimensions - 21 x 13Level - FirstFeatures - Breakfast Bar, Eat-in Kitchen, Kitchen Island, Pantry
Laundry 
Dimensions - 7 x 9Level - First
Living Room 
Dimensions - 21 x 18Level - First
Master Bathroom 
Dimensions - 13 x 13Level - First
Master Bedroom 
Dimensions - 21 x 14Level - FirstFeatures - Ceiling Fan(s), Walk-In Closet(s)
Media Room 
Dimensions - 18 x 14Level - FirstFeatures - Ceiling Fan(s)
Office 
Dimensions - 13 x 12Level - FirstFeatures - Ceiling Fan(s)
Save
Ask
Tour
Hide
Share
Exterior Features
Construction Details 
Brick
Exterior 
Dog RunRain GuttersLighting
Fencing 
WoodWrought IronStone
Lot Features 
LandscapedLevelSubdivided
Patio And Porch 
CoveredRear Porch
Pool Features 
Diving BoardGuniteHeatedIn GroundOutdoor PoolPool SweepPool/Spa ComboPrivateSalt Water
Private Pool 
Yes
Roof 
Composition
Spa 
Yes
Windows/Doors 
ShuttersWindow Coverings
Community Features
Association Dues 
608
Community Features 
PoolClubhouseCurbsFitness CenterParkPlaygroundSidewalks
Financing Terms Available 
CashConventionalVA Loan
HOA Fee Frequency 
Quarterly
School District 
Argyle ISD
Schools
School District
Argyle ISD
Elementary School
Argyle South
Middle School
Argyle
High School
Argyle
Listing courtesy of Will Woods of MAGNOLIA REALTY [email protected]


© 2020 North Texas Real Estate Information Systems. All rights reserved. Information is deemed reliable but is not guaranteed accurate by the MLS or NTREIS. The information being provided is for the consumer's personal, non-commercial use, and may not be reproduced, redistributed, or used for any purpose other than to identify prospective properties consumers may be interested in purchasing.
Last checked: 2026-07-26 11:01 PM CDT

Neighborhood & Commute
Source: Walkscore
Save
Ask
Tour
Hide
Share