

1306 Trailblazer WayNorthlake, TX 76247
Mortgage Calculator
Monthly Payment (Est.)
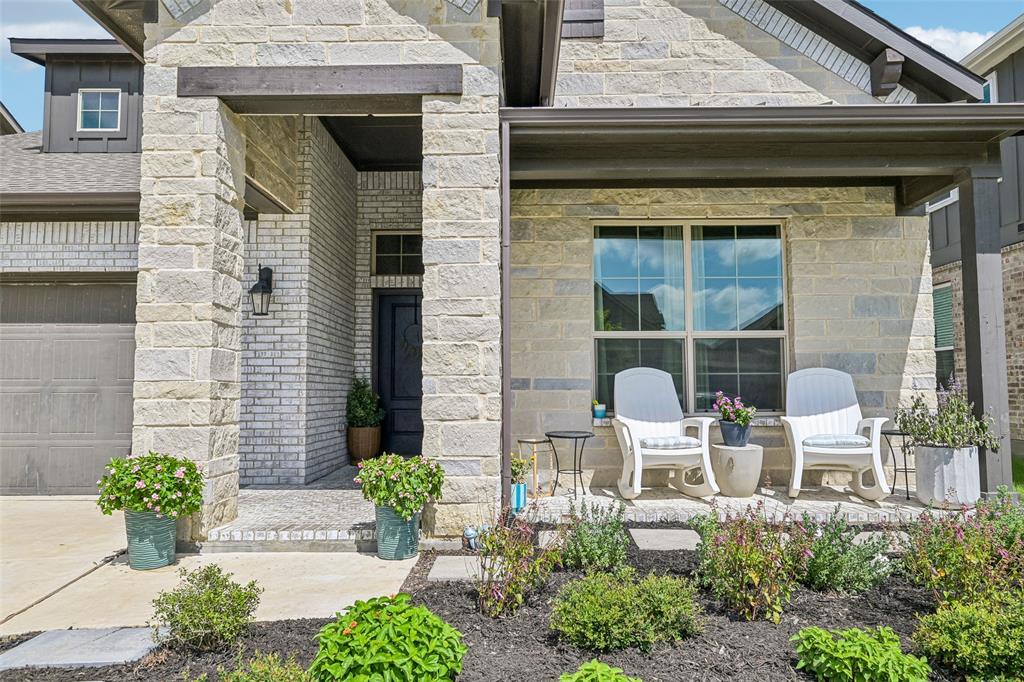
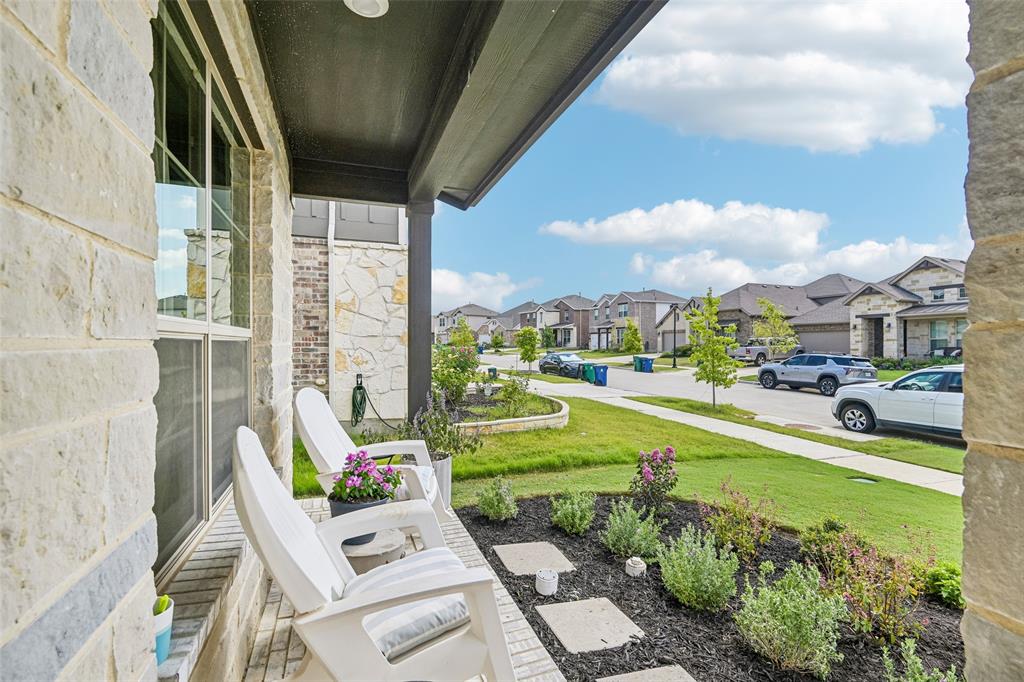
$2,395BETTER THAN NEW! SELLER OFFERING A $5,000 BUYER INCENTIVE! Welcome to DR Horton's sought-after Aledo floor plan in the highly desirable Pecan Square community! Meticulously maintained and thoughtfully improved, this home offers all the benefits of newer construction with the landscaping, window treatments, and finishing touches already complete. The thoughtfully designed first floor includes a private primary suite along with three additional bedrooms, one of which is currently styled as a beautiful home office with custom built-in shelving and a hidden Murphy bed. It's the perfect workspace by day and a comfortable guest room by night. This layout is ideal for families, multigenerational living, or anyone wanting the convenience of four bedrooms on the main level. Upstairs, you'll find a private fifth bedroom, full bathroom, and spacious media room, creating the perfect retreat for guests, teens, or extended family. The massive walk-in attic provides exceptional storage today with incredible potential for future expansion. Rarely does a floor plan offer this much flexibility for today's lifestyle. Outside, you'll appreciate the exceptional curb appeal and lush, meticulously maintained lawn that's become the envy of the neighborhood, with neighbors often asking the owners for their secret to keeping it so beautifully green. Located just moments from Pecan Square's resort-style pools, fitness center, parks, playgrounds, walking trails, and year-round community events, this move-in-ready home offers the lifestyle that has made Pecan Square one of North Texas' most sought-after master-planned communities. Pride of ownership shines throughout this exceptional home, offering the modern design and energy efficiency of newer construction with the thoughtful improvements, established curb appeal, and move-in-ready convenience today's buyers appreciate. Enjoy Friday night fire pits and the unmatched sense of community that makes Pecan Square feel like home.
| 3 days ago | Listing updated with changes from the MLS® | |
| a week ago | Listing first seen on site |

© 2020 North Texas Real Estate Information Systems. All rights reserved. Information is deemed reliable but is not guaranteed accurate by the MLS or NTREIS. The information being provided is for the consumer's personal, non-commercial use, and may not be reproduced, redistributed, or used for any purpose other than to identify prospective properties consumers may be interested in purchasing.
Last checked: 2026-07-13 01:50 AM CDT
Did you know? You can invite friends and family to your search. They can join your search, rate and discuss listings with you.