

817 Winehart StreetLewisville, TX 75056
Mortgage Calculator
Monthly Payment (Est.)
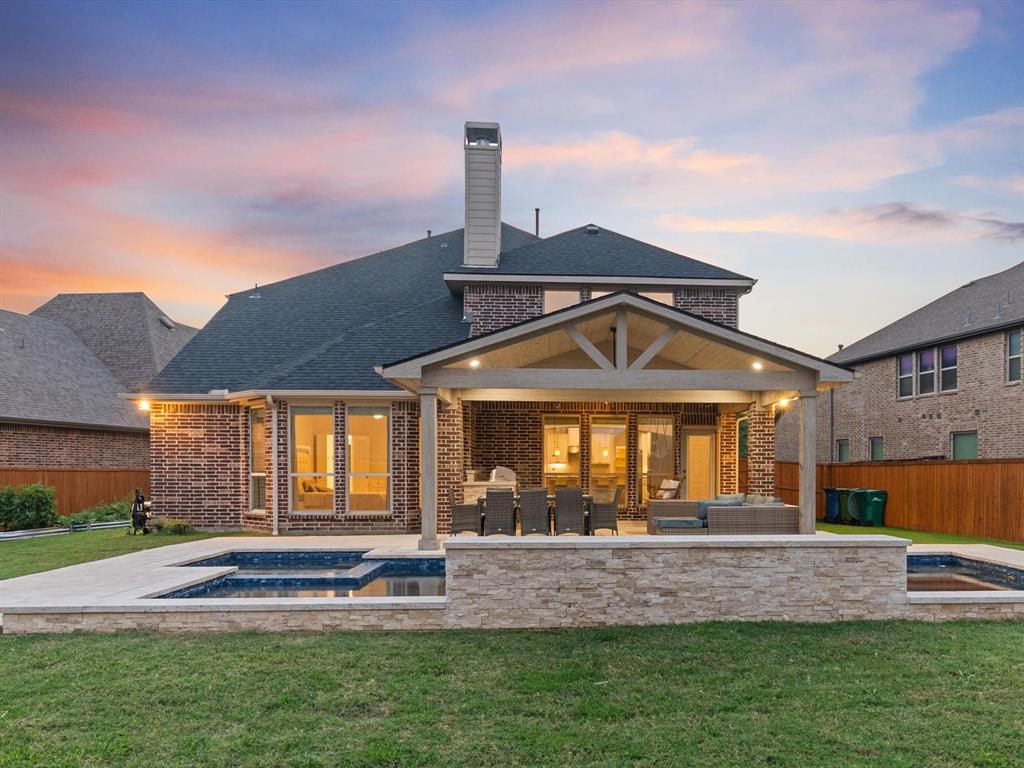
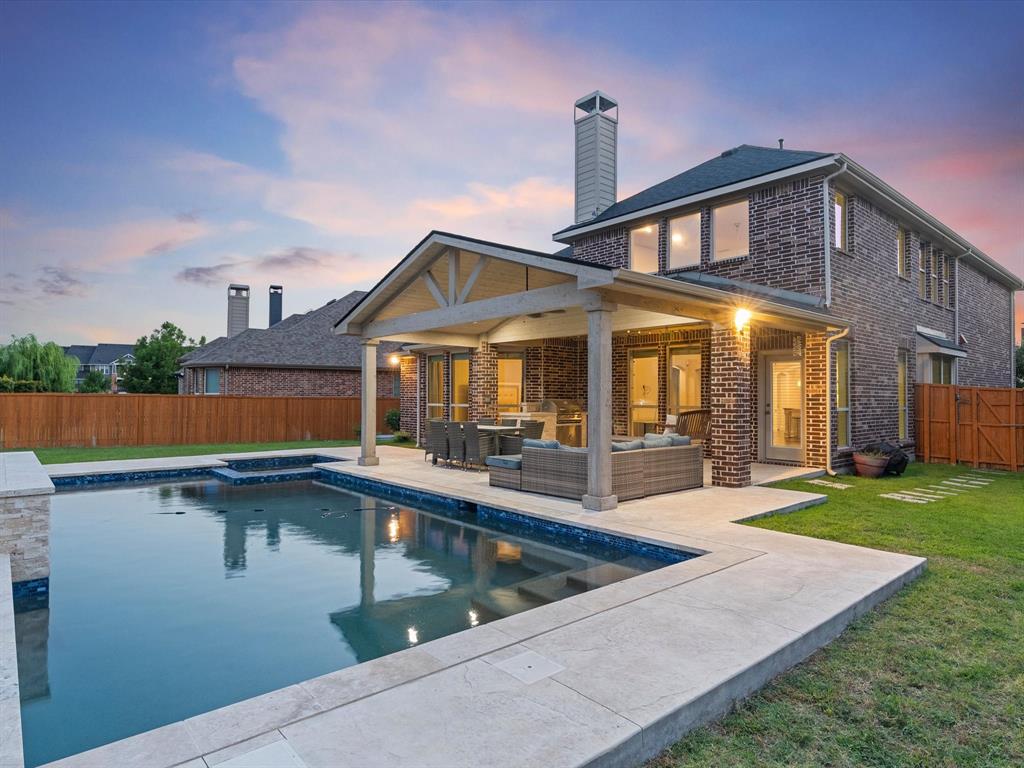
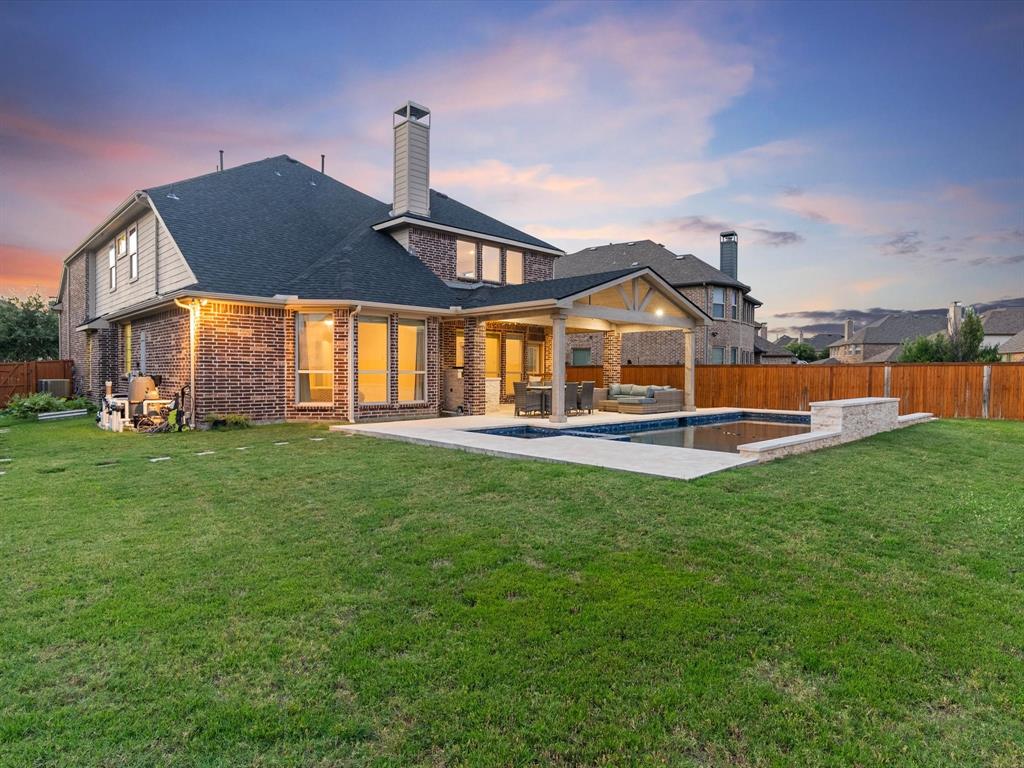
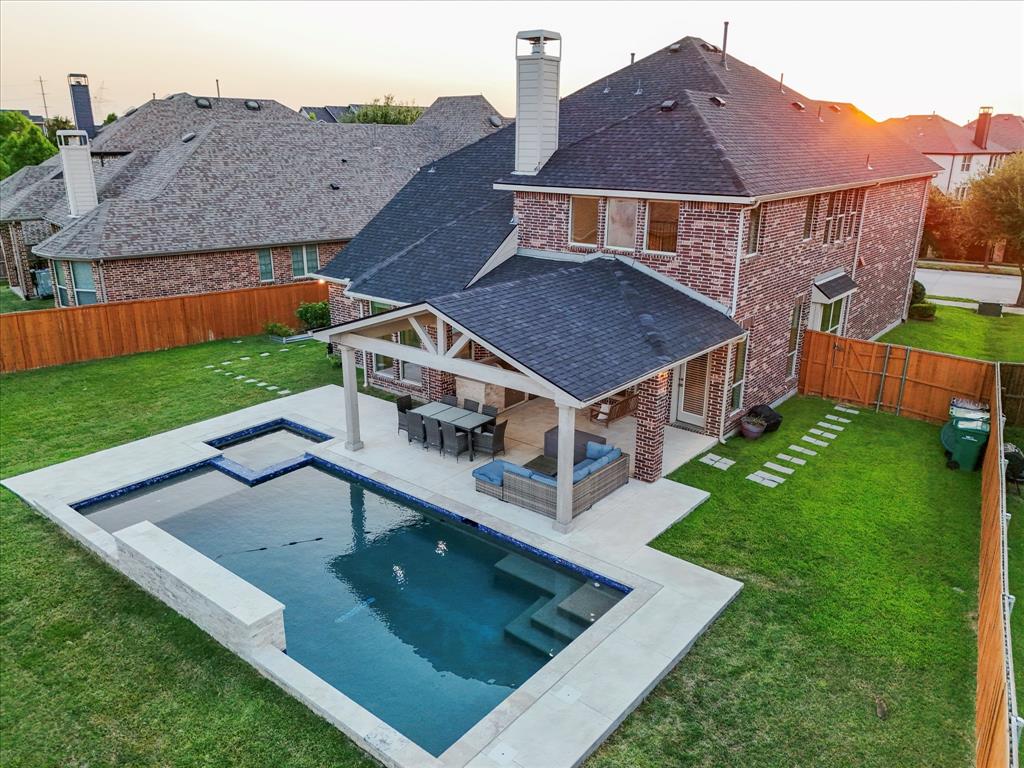
$4,106**A Backyard Paradise!** Prepare to be impressed by this stunning two-story American Legend home, featuring an incredible outdoor living area that includes a Riverbend Sandler pool, spa, oversized pergola & built-in grill. The fantastic floor plan offers 5 bedrooms, 4 bathrooms, game, media (2 bedrooms & a home office on the first floor). Intensive hardwood flooring & designer wall colors. Inviting foyer & a dramatic stairway, lovely home office complete with built-in shelves. The modern kitchen boasts a large granite island, a subway tile backsplash, white cabinets, and stainless steel appliances that include a microwave, oven, and an upgraded five-burner gas cooktop. This space opens gracefully into an exceptional two-story family room featuring an extended tile fireplace and stunning views of the backyard. The master suite is designed for comfort, with a sitting area and a luxurious bath that includes double vanities, a soaking tub, a shower, and a custom-designed closet. Upstairs, you'll find a spacious game room, three bedrooms, two full baths, and an impressive fully equipped 7.1 media room. Additional features include a private laundry room and a mudroom. The backyard paradise is sure to steal your heart! This pie-shaped lot features the renowned Riverbend Sandler pool and spa, complete with water features. The vast covered patio offers multiple areas for grilling, lounging, dining, sunbathing, and gardening, plus plenty of grassy space for play. As part of the prestigious Castle Hills Golf & Country Club community, residents enjoy a wealth of amenities, including 26 parks, six pools, sports fields, fitness facilities, numerous fishing ponds, lakes, and scenic walking and biking trails. Additionally, world-class shopping, dining, and entertainment venues—such as Grandscape, Legacy West, The Star Cowboys, and the PGA headquarters—are just a quick 10–15-minute drive away, making this home a true oasis of unparalleled convenience and luxury.
| yesterday | Listing updated with changes from the MLS® | |
| 3 days ago | Listing first seen on site |

© 2020 North Texas Real Estate Information Systems. All rights reserved. Information is deemed reliable but is not guaranteed accurate by the MLS or NTREIS. The information being provided is for the consumer's personal, non-commercial use, and may not be reproduced, redistributed, or used for any purpose other than to identify prospective properties consumers may be interested in purchasing.
Last checked: 2026-07-13 01:50 AM CDT
Did you know? You can invite friends and family to your search. They can join your search, rate and discuss listings with you.