Save
Ask
Tour
Hide
Share
$520,000
4 Days On Site

2437 Elm Place
Northlake, TX 76247

For Sale|Single Family Residence|Active
4
Beds
3
Total Baths
3
Full Baths
2,698
SqFt
$193
/SqFt
2020
Built
Subdivision:
Pecan Square Ph 1c
County:
Denton
Call Now: 972-965-0657
Is this the listing for you? We can help make it yours.
972-965-0657
2437 Elm Place2437 Elm Place2437 Elm Place2437 Elm Place
Save
Ask
Tour
Hide
Share

Mortgage Calculator

Monthly Payment (Est.)

$2,372
Calculator powered by Showcase IDX, a Constellation1 Company. Copyright ©2026 Information is deemed reliable but not guaranteed.

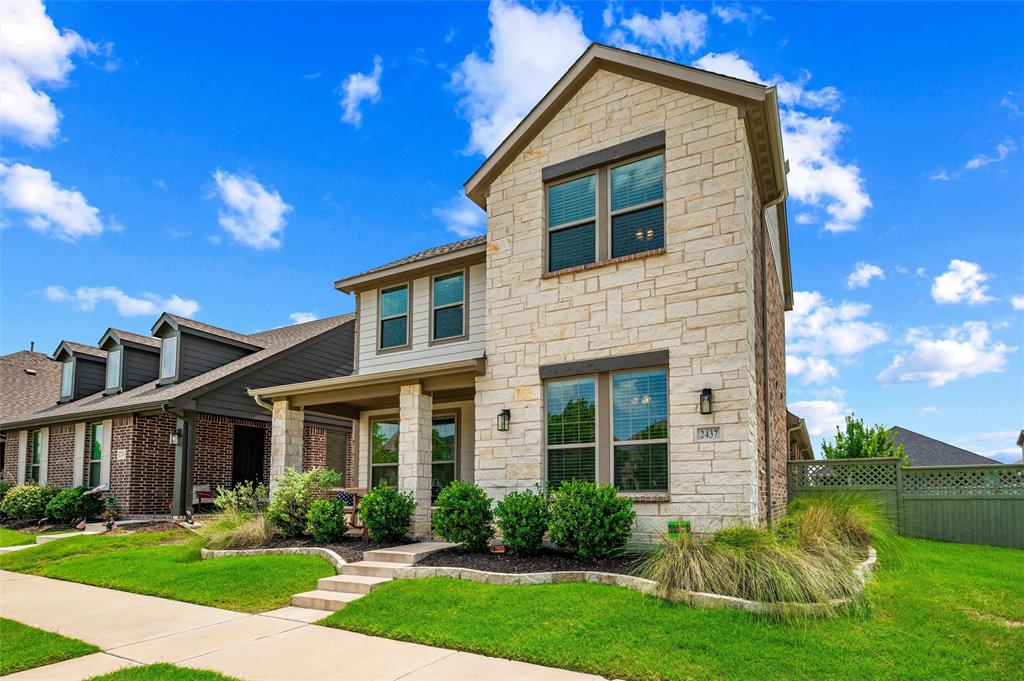
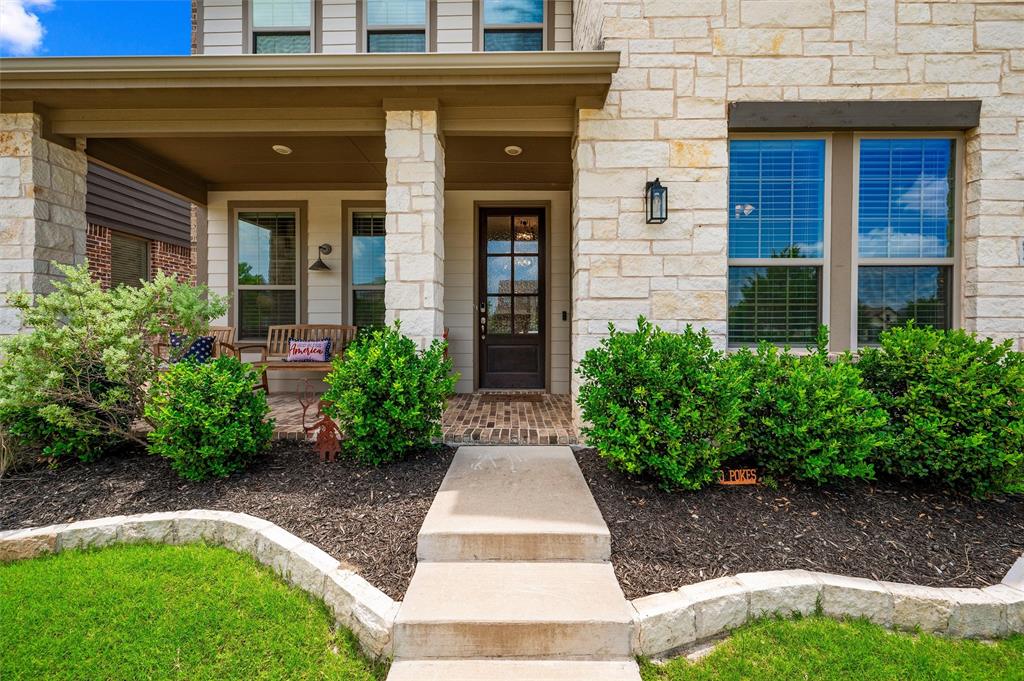
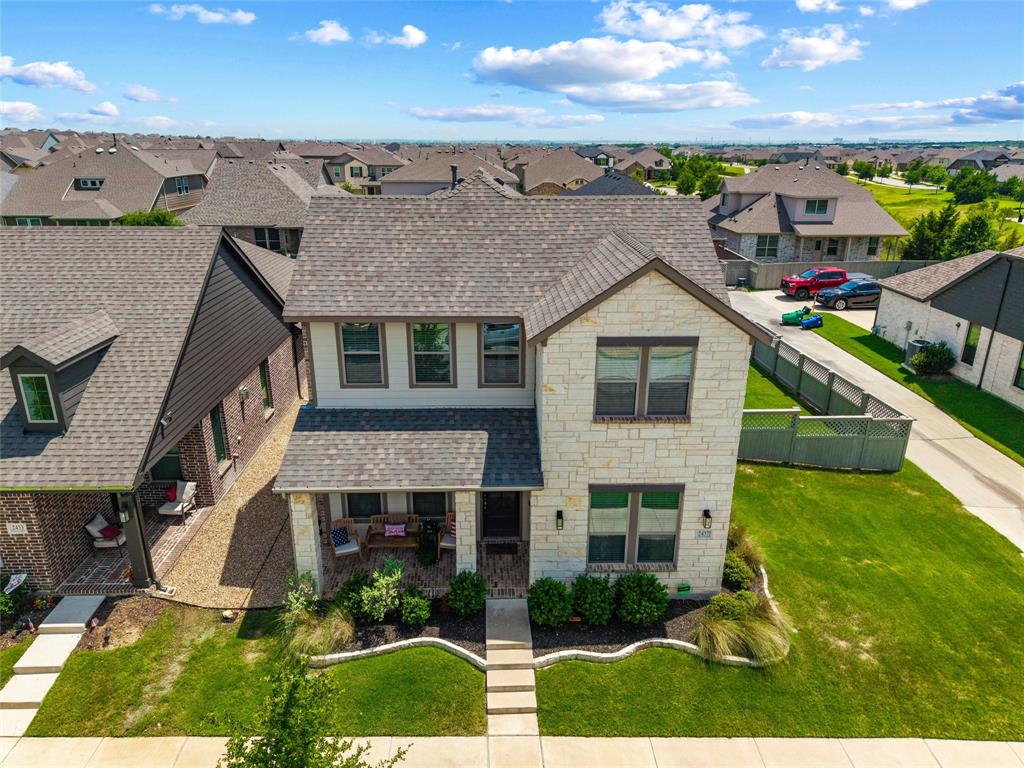
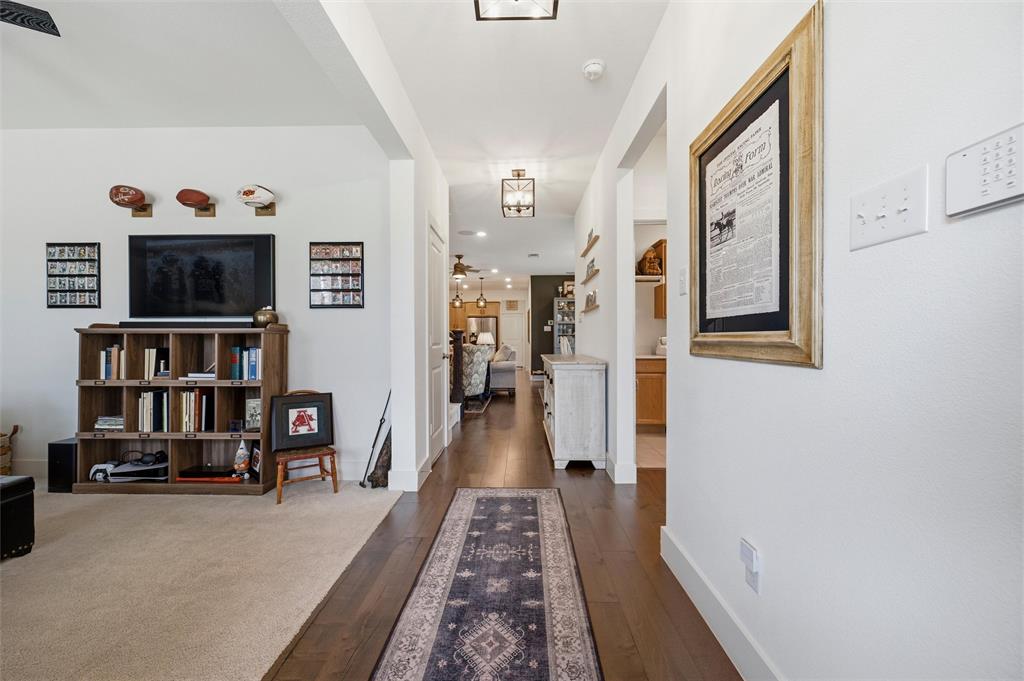
Welcome to this gorgeous Ashton Woods home in the highly sought-after master-planned community of Pecan Square, located in the desirable North Fort Worth area within Northwest ISD and just minutes from IH-35W. Showcasing contemporary architecture with charming farmhouse-inspired finishes, this beautifully designed two-story home offers the perfect blend of style, comfort, and functionality for today's active lifestyle. Enjoy resort-style community amenities, including a clubhouse, sparkling pool, scenic greenbelts, jogging and biking trails, parks, playgrounds, perimeter fencing, and a full calendar of community events and activities that make it easy to connect with neighbors and enjoy the outdoors. Experience the exceptional lifestyle that Pecan Square has to offer. Schedule your private tour today and discover why this is the perfect place to call home!

Save
Ask
Tour
Hide
Share
Listing Snapshot
Price 
$520,000
Days On Site 
4 Days
Bedrooms 
4
Inside Area (SqFt) 
2,698 sqft
Total Baths 
3
Full Baths 
3
Partial Baths 
N/A
Lot Size 
0.151 Acres
Year Built 
2020
MLS® Number 
21316076
Status 
Active
Property Tax 
$12,417
HOA/Condo/Coop Fees 
$260.08 monthly
Sq Ft Source 
N/A
Friends & Family
Recent Activity
4 days agoListing updated with changes from the MLS®
4 days agoListing first seen on site
General Features
Acres 
0.151
Attached Garage 
Yes
Foundation 
Slab
Garage 
Yes
Garage Spaces 
2
Levels 
Two
Parking 
GarageGarage Door OpenerGarage Faces RearAttached
Property Sub Type 
Single Family Residence
Sewer 
Public Sewer
Special Circumstances 
Standard
Style 
Traditional
Utilities 
Cable Available
Water Source 
Public
Interior Features
Appliances 
DishwasherDisposalElectric OvenGas CooktopGas Water HeaterMicrowave
Cooling 
Ceiling Fan(s)Central AirElectric
Fireplace 
Yes
Fireplace Features 
StoneGas Log
Fireplaces 
1
Flooring 
CarpetTileWood
Heating 
CentralNatural GasZoned
Interior 
Kitchen IslandWalk-In Closet(s)High Speed InternetSmart HomeWired for Sound
Laundry Features 
Electric Dryer HookupWasher Hookup
Window Features 
Window Coverings
Bedroom 
Dimensions - 11 x 12Level - Second
Dining Room 
Dimensions - 16 x 6Level - First
Family Room 
Dimensions - 16 x 16Level - First
Living Room 
Dimensions - 23 x 16Level - Second
Master Bedroom 
Dimensions - 13 x 15Level - FirstFeatures - Ceiling Fan(s), Walk-In Closet(s)
Utility Room 
Dimensions - 11 x 6Level - First
Save
Ask
Tour
Hide
Share
Exterior Features
Construction Details 
BrickStone
Exterior 
Rain Gutters
Fencing 
Wood
Lot Features 
Interior LotLandscaped
Patio And Porch 
CoveredFront PorchRear Porch
Roof 
Composition
Windows/Doors 
Window Coverings
Community Features
Association Dues 
3121
Community Features 
PoolClubhouseParkPlayground
Financing Terms Available 
CashConventionalFHAVA Loan
HOA Fee Frequency 
Annually
School District 
Northwest ISD
Schools
School District
Northwest ISD
Elementary School
Johnie Daniel
Middle School
Pike
High School
Byron Nelson
Listing courtesy of Diana McCarty of Ebby Halliday, REALTORS [email protected]


© 2020 North Texas Real Estate Information Systems. All rights reserved. Information is deemed reliable but is not guaranteed accurate by the MLS or NTREIS. The information being provided is for the consumer's personal, non-commercial use, and may not be reproduced, redistributed, or used for any purpose other than to identify prospective properties consumers may be interested in purchasing.
Last checked: 2026-07-13 01:50 AM CDT

Neighborhood & Commute
Source: Walkscore
Save
Ask
Tour
Hide
Share