

424 Casie CourtDenton, TX 76207
Mortgage Calculator
Monthly Payment (Est.)
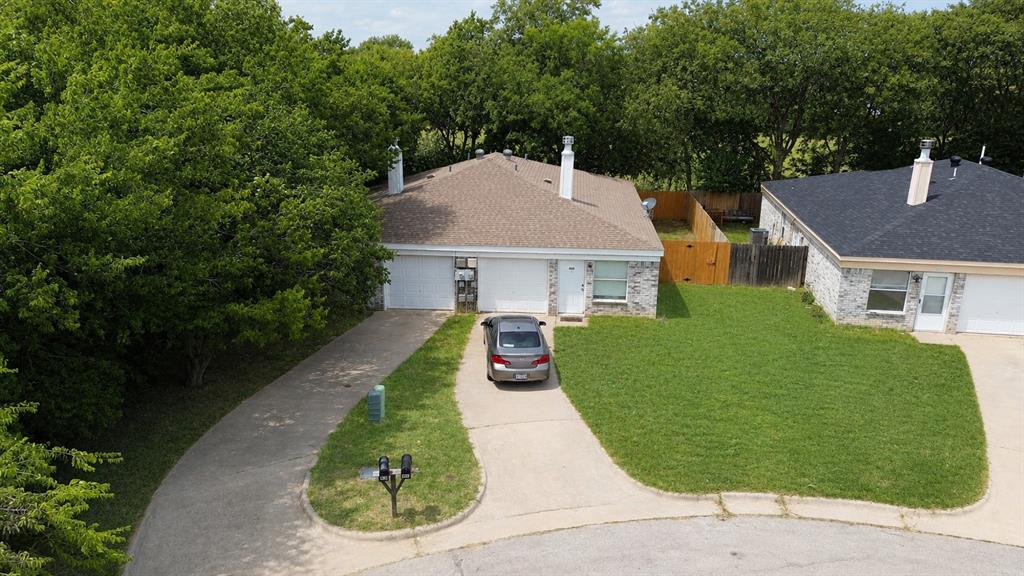
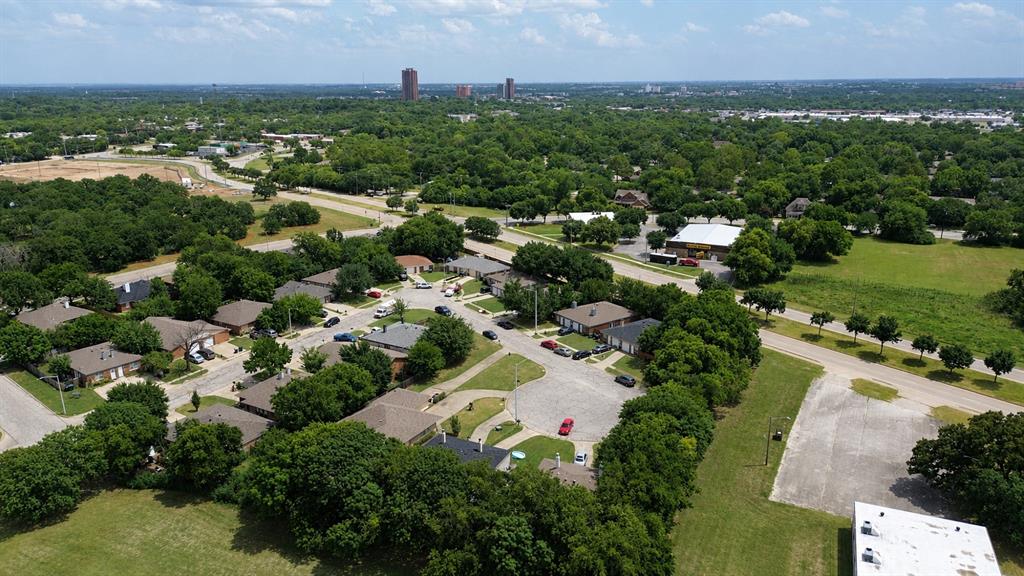
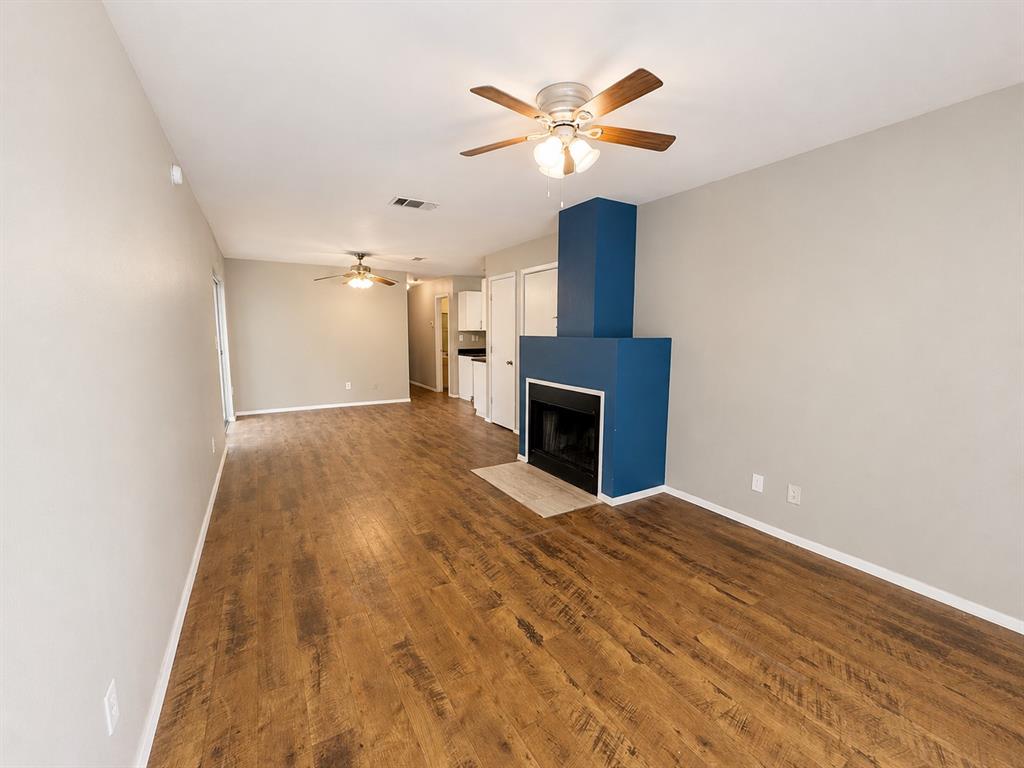
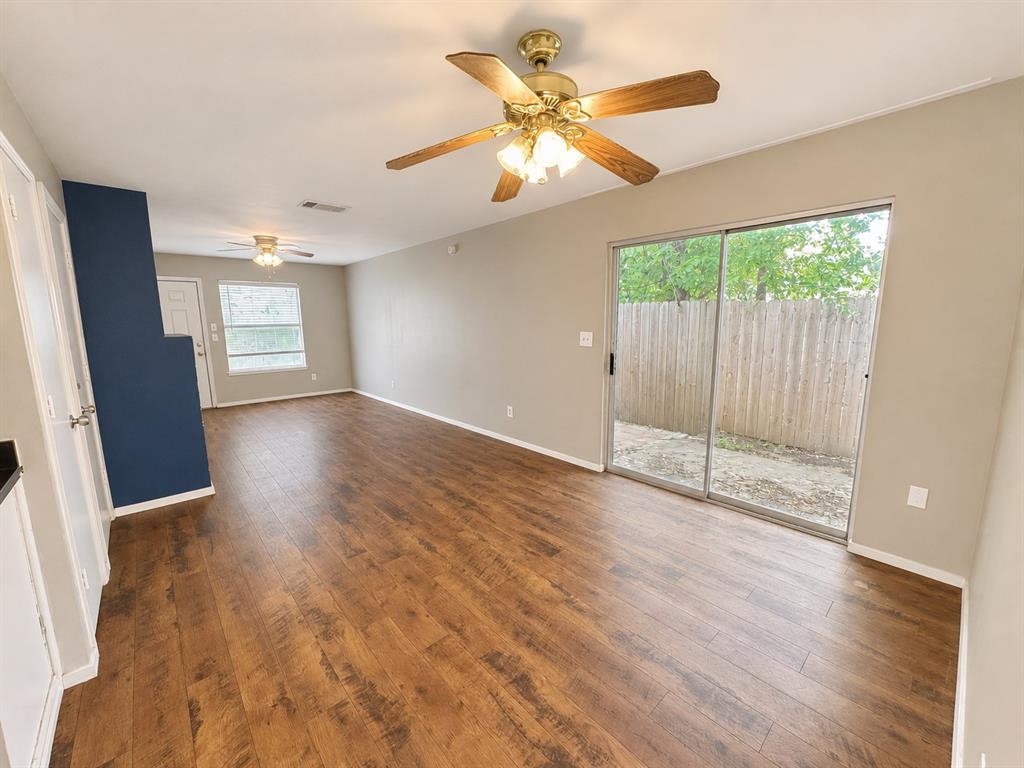
$1,779A brick duplex on a quiet cul-de-sac on Denton's north side, minutes from UNT, TWU, and UNT Discovery Park. Each side runs 998 square feet with 3 bedrooms, 2 bathrooms, a single-car garage, and its own fenced backyard for separation and privacy between units. One side is currently leased and producing income; the other sits vacant and ready for a new owner - a rare setup to live in one unit while the other helps cover the mortgage, or for an investor to add both doors to a portfolio at once. Interiors include white kitchen cabinetry, plank-style flooring through the main living spaces, and ceiling fans in every room. One unit features a wood-burning fireplace as a living room focal point, and a sliding glass door opens to a private, fenced patio area. The lot backs to a mature tree line and open green space, giving both units a buffer of privacy uncommon for in-town Denton addresses. North Denton's university corridor puts residents close to campus jobs, student housing demand, and major routes connecting to the rest of the Metroplex. Two fully separate 3-bedroom, 2-bath units under one roof, one already cash-flowing. Schedule a showing to walk both sides.
| 4 days ago | Listing updated with changes from the MLS® | |
| 5 days ago | Status changed to Active Under Contract | |
| a week ago | Listing first seen on site |

© 2020 North Texas Real Estate Information Systems. All rights reserved. Information is deemed reliable but is not guaranteed accurate by the MLS or NTREIS. The information being provided is for the consumer's personal, non-commercial use, and may not be reproduced, redistributed, or used for any purpose other than to identify prospective properties consumers may be interested in purchasing.
Last checked: 2026-07-27 08:15 PM CDT
Did you know? You can invite friends and family to your search. They can join your search, rate and discuss listings with you.