

417 Mordred LaneLewisville, TX 75056
Mortgage Calculator
Monthly Payment (Est.)
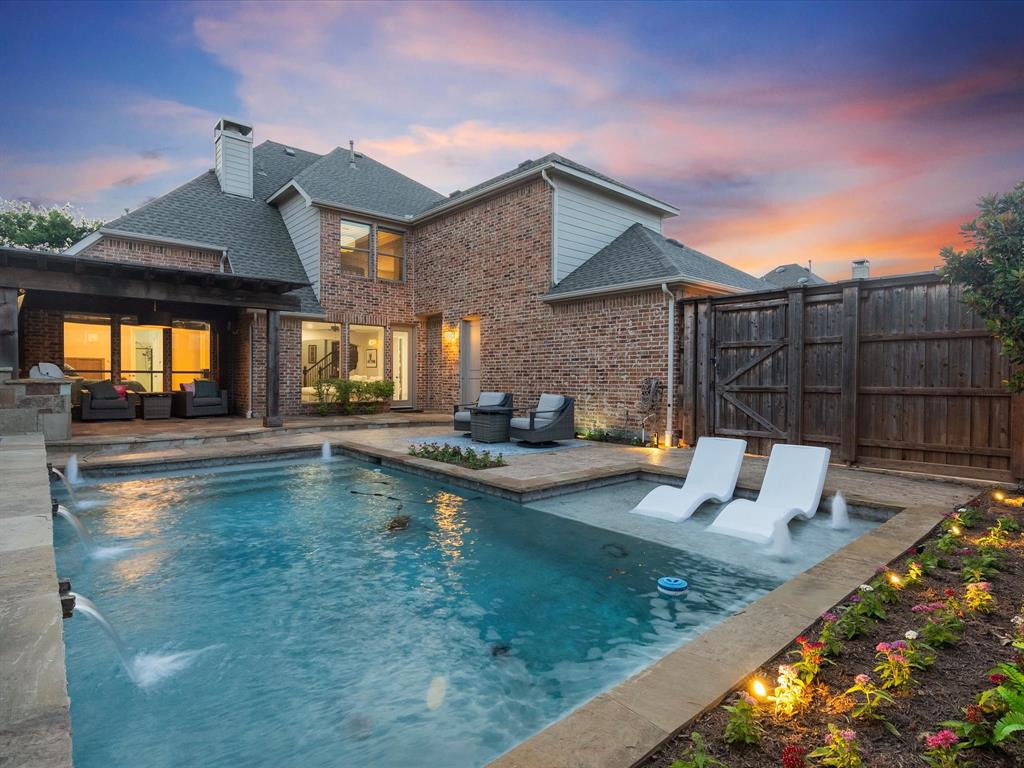
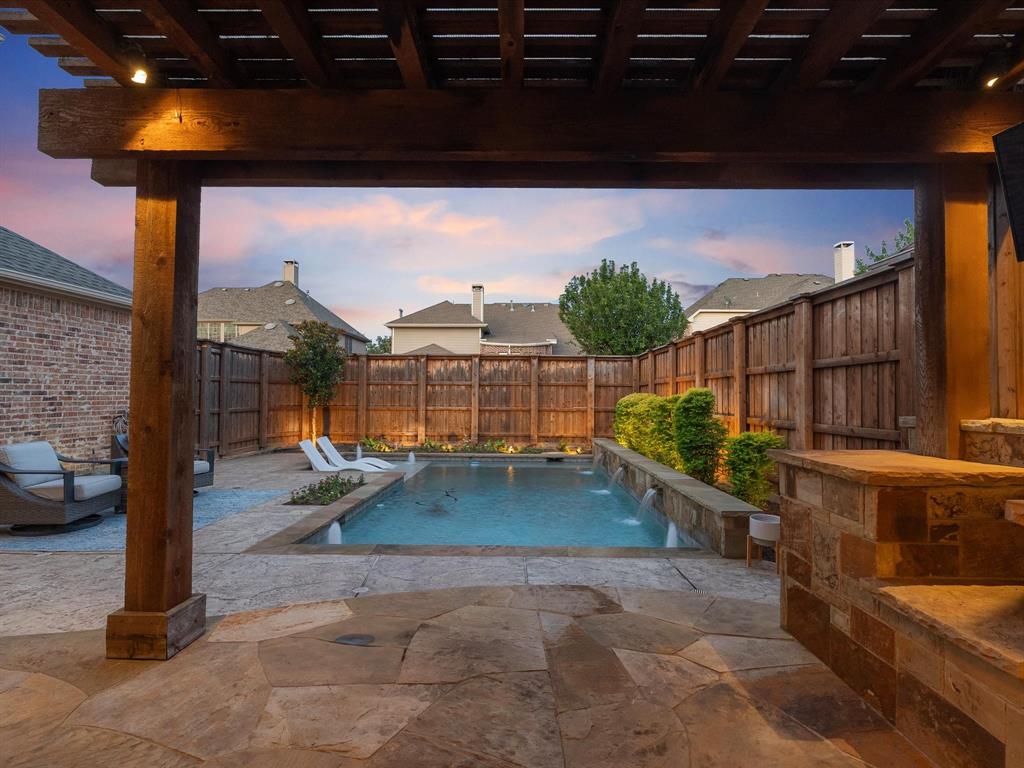
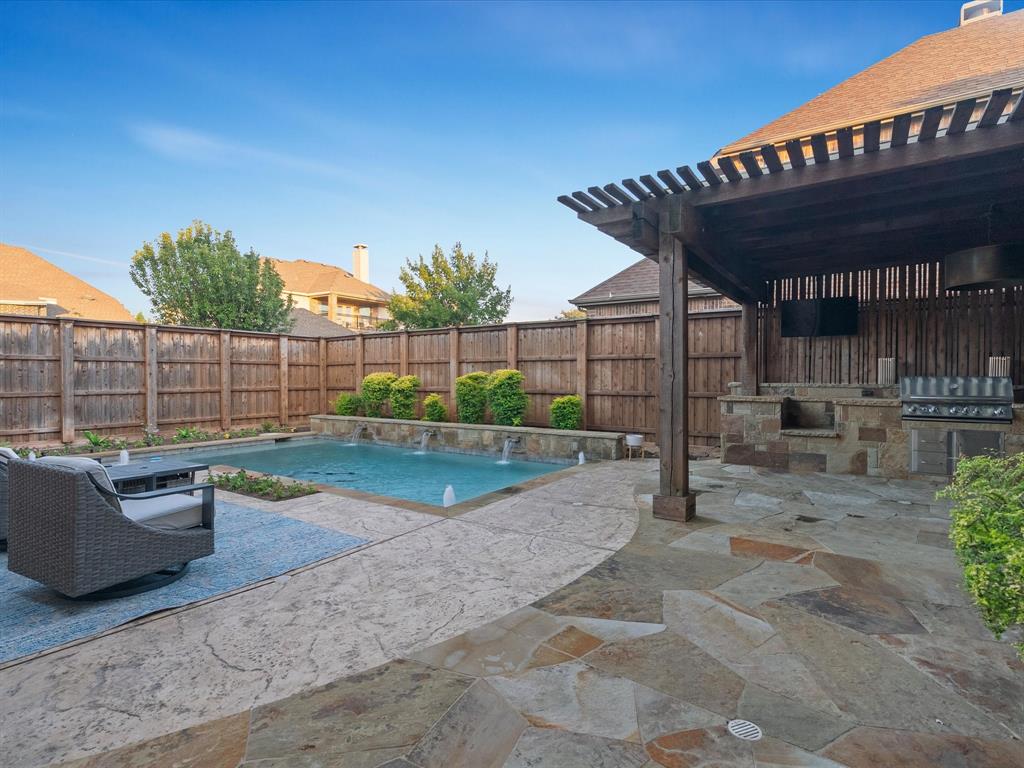
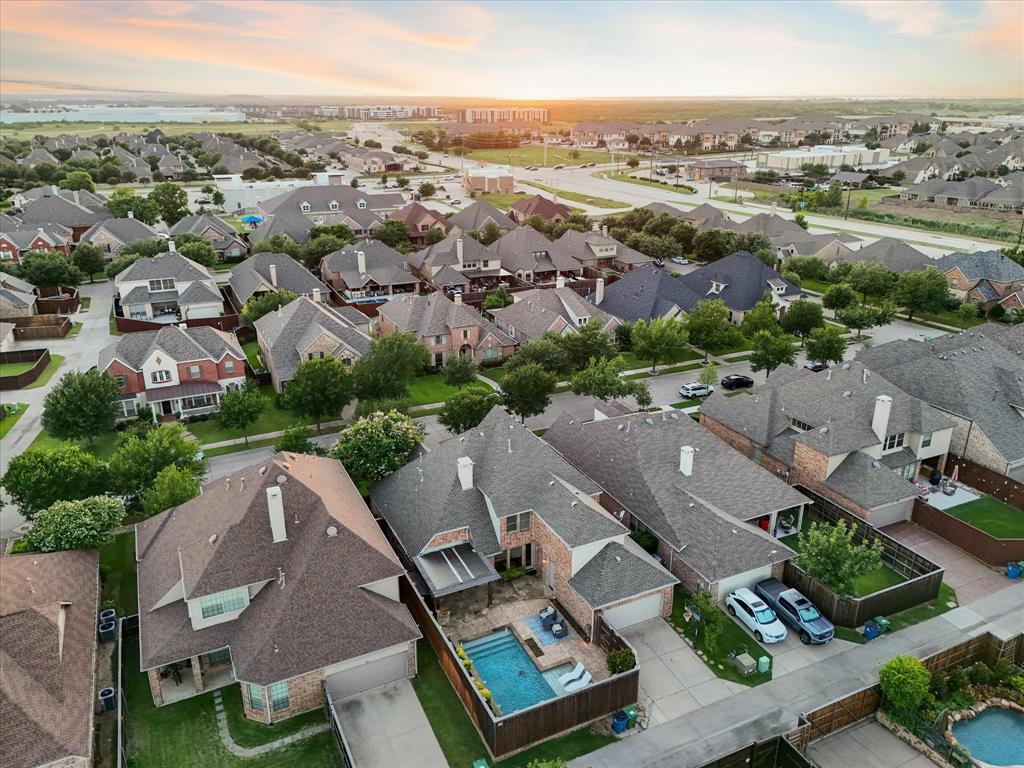
$4,106Breathtaking two-story home that truly captivates with its stunning curb appeal! The remarkable floor plan is designed for both comfort and elegance, featuring 2 spacious bedroom suites & a versatile office conveniently located on the first floor. Soaring foyer; a dramatic stairway; neutral light wall colors; fantastic, designed lightings; extensive handscraped wood flooring that set the tone for the entire home. Experience the joy of working from home in a modern, spacious home office & hosting elegant dinners in the formal dining room. The exceptional family room, complete with a built-in sound system, a cozy gas log fireplace & a built-in entertainment center, invites you to relax or unwind. The modern kitchen, which boasts a large quartz island, a stylish quartz backsplash, custom white cabinetry & high-end stainless-steel appliances, including a microwave, an oven, a five-burner gas cooktop & a built-in wine cooler. The exquisite master suite is a true retreat, featuring a vaulted ceiling, large porcelain flooring & a luxurious bath equipped with his-and-her vanities, a soaking tub, a large shower & an impressive custom closet. Upstairs, find a spacious game room with built-in cabinets & bookshelves, 2 additional bedrooms, a full bath & incredible fully equipped 7.1 media room that enhances entertainment options. Fantastic laundry room & mudroom, fabulous 2-car garages with space for a golf cart. The outdoor living area is summer’s paradise. Complete with oversized pergola, built-in grill, sound system, spacious decking areas, gorgeous pool with tanning ledge, stunning water features, BOB 8ft fence & fabulous landscape with lighting! Prestigious Castle Hills Golf & Country Club community; Enjoy an abundance of amenities, Village Shops, 26 parks, 6 pools, sports fields, fitness facilities, fishing ponds, lakes & scenic walking & biking trails. World-class shopping, dining & entertainment like Grandscape, Legacy West, The Star Cowboys & the PGA HQ
| yesterday | Listing updated with changes from the MLS® | |
| 3 days ago | Listing first seen on site |

© 2020 North Texas Real Estate Information Systems. All rights reserved. Information is deemed reliable but is not guaranteed accurate by the MLS or NTREIS. The information being provided is for the consumer's personal, non-commercial use, and may not be reproduced, redistributed, or used for any purpose other than to identify prospective properties consumers may be interested in purchasing.
Last checked: 2026-07-13 01:50 AM CDT
Did you know? You can invite friends and family to your search. They can join your search, rate and discuss listings with you.