

Save
Ask
Tour
Hide
$259,000
14 Days On Site
4262 Cactus DriveArgyle, TX 76226
For Sale|Manufactured Home|Active
4
Beds
3
Total Baths
3
Full Baths
2,232
SqFt
$116
/SqFt
2018
Built
Subdivision:
Stonecrest
County:
Denton
Call Now: 972-965-0657
Is this the listing for you? We can help make it yours.
972-965-0657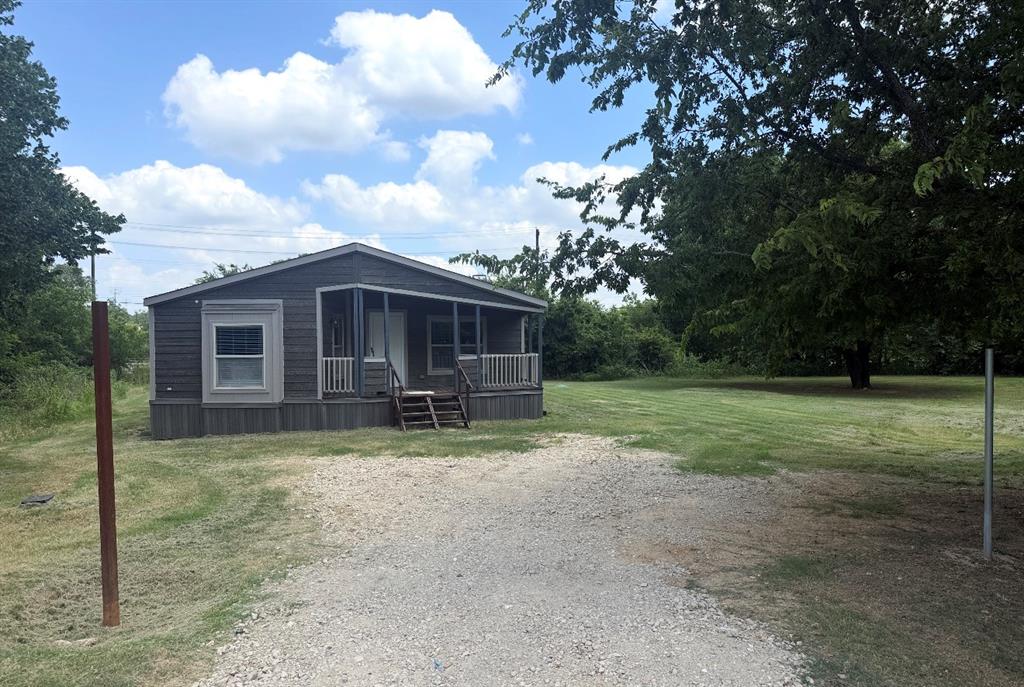
Save
Ask
Tour
Hide
Mortgage Calculator
Monthly Payment (Est.)
$1,182Calculator powered by Showcase IDX, a Constellation1 Company. Copyright ©2026 Information is deemed reliable but not guaranteed.
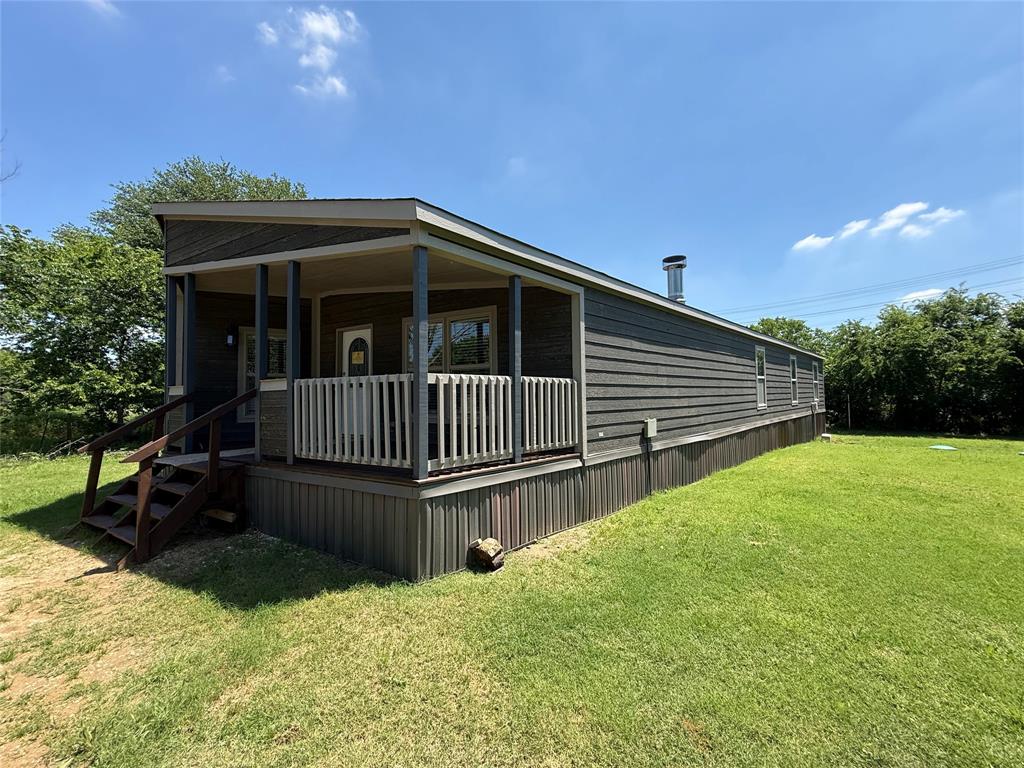
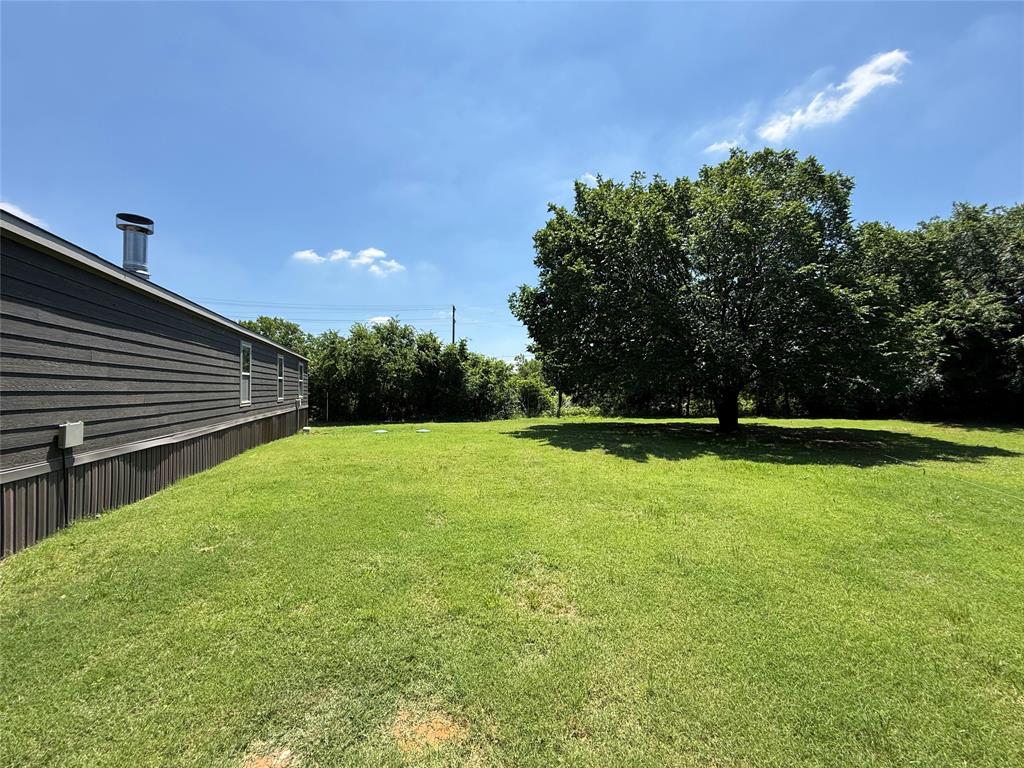
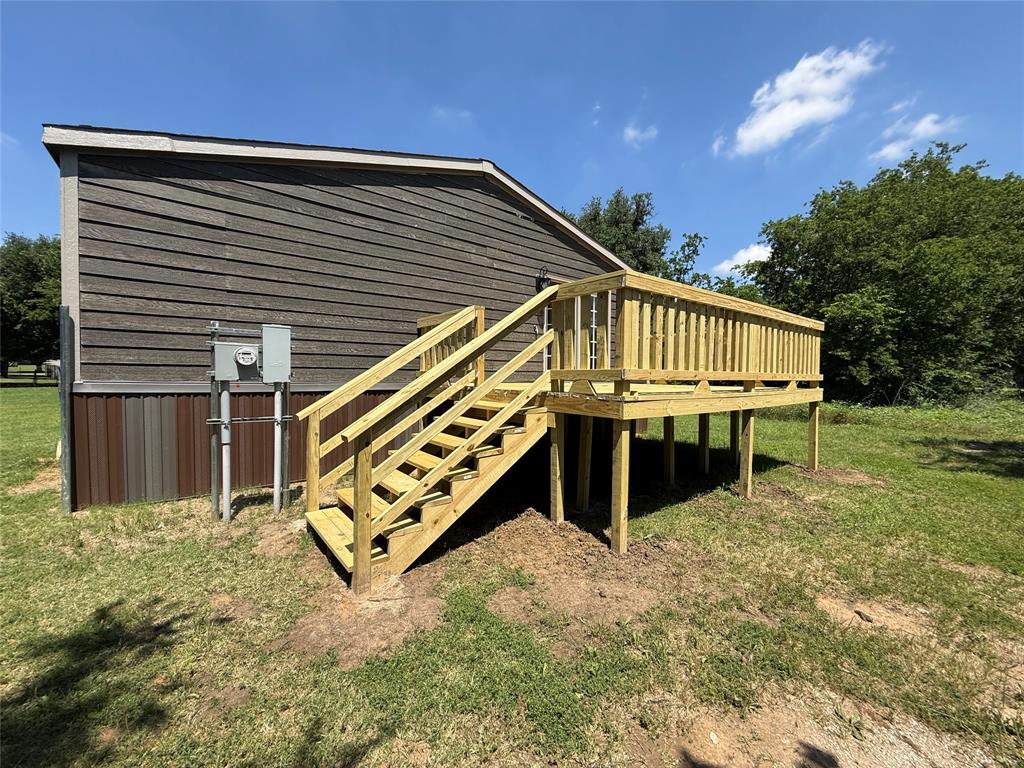
Check out this .50+ acre lot in the highly desired Argyle ISD. Enter from the covered front porch deck into this spacious 4 bedroom 3 full bath manufactured home with a open floor plan. Corner stone facade fireplace is the focal point of the large living room. Island kitchen complete with newly installed range and refrigerator plus a large pantry. Primary ensuite bath includes double sinks, separate shower, garden tub and a tremendous walk in closet. Down the hall you will find 3 additional bedrooms and 2 additional baths. Large den or family room with french doors overlooking the backyard deck. Freshly painted and newly carpeted for immediate move in. Plenty of room to build a shop or grow a garden.
Save
Ask
Tour
Hide
Listing Snapshot
Price
$259,000
Days On Site
14 Days
Bedrooms
4
Inside Area (SqFt)
2,232 sqft
Total Baths
3
Full Baths
3
Partial Baths
N/A
Lot Size
0.502 Acres
Year Built
2018
MLS® Number
21315372
Status
Active
Property Tax
$4,344
HOA/Condo/Coop Fees
N/A
Sq Ft Source
N/A
Friends & Family
Recent Activity
| 2 weeks ago | Listing updated with changes from the MLS® | |
| 2 weeks ago | Listing first seen on site |
General Features
Acres
0.502
Foundation
Pillar/Post/Pier
Levels
One
Parking
Driveway
Property Sub Type
Manufactured Home
Security
Smoke Detector(s)
Sewer
Septic Tank
Special Circumstances
Real Estate Owned
Style
Ranch
Utilities
Cable Available
Interior Features
Appliances
DishwasherElectric RangeRefrigerator
Cooling
Ceiling Fan(s)Central Air
Fireplace
Yes
Fireplace Features
Living Room
Fireplaces
1
Flooring
CarpetVinyl
Heating
Electric
Interior
Built-in FeaturesEat-in KitchenKitchen IslandOpen FloorplanPantryVaulted Ceiling(s)Walk-In Closet(s)High Speed Internet
Window Features
Window Coverings
Bedroom
Dimensions - 13 x 11Level - First
Den
Dimensions - 16 x 11Level - FirstFeatures - Ceiling Fan(s)
Dining Room
Dimensions - 9 x 13Level - First
Kitchen
Dimensions - 16 x 14Level - FirstFeatures - Breakfast Bar, Eat-in Kitchen, Kitchen Island
Laundry
Dimensions - 7 x 5Level - First
Living Room
Dimensions - 15 x 15Level - FirstFeatures - Ceiling Fan(s)
Master Bedroom
Dimensions - 14 x 12Level - FirstFeatures - Ceiling Fan(s), Walk-In Closet(s)
Save
Ask
Tour
Hide
Exterior Features
Exterior
Other
Lot Features
Cul-De-SacFew TreesInterior LotSubdivided
Patio And Porch
CoveredDeckFront Porch
Roof
Composition
Windows/Doors
Window Coverings
Community Features
Financing Terms Available
CashConventionalVA Loan
School District
Argyle ISD
Schools
School District
Argyle ISD
Elementary School
Argyle South
Middle School
Argyle
High School
Argyle
Listing courtesy of Marilyn Read of PREFERRED PROPERTIES [email protected]

© 2020 North Texas Real Estate Information Systems. All rights reserved. Information is deemed reliable but is not guaranteed accurate by the MLS or NTREIS. The information being provided is for the consumer's personal, non-commercial use, and may not be reproduced, redistributed, or used for any purpose other than to identify prospective properties consumers may be interested in purchasing.
Last checked: 2026-07-13 01:45 AM CDT
© 2020 North Texas Real Estate Information Systems. All rights reserved. Information is deemed reliable but is not guaranteed accurate by the MLS or NTREIS. The information being provided is for the consumer's personal, non-commercial use, and may not be reproduced, redistributed, or used for any purpose other than to identify prospective properties consumers may be interested in purchasing.
Last checked: 2026-07-13 01:45 AM CDT
Neighborhood & Commute
Source: Walkscore
Save
Ask
Tour
Hide