Save
Ask
Tour
Hide
Share
$539,500
11 Days On Site

1001 Blueberry Way
Northlake, TX 76247

For Sale|Single Family Residence|Active
4
Beds
3
Total Baths
2
Full Baths
1
Partial Bath
2,640
SqFt
$204
/SqFt
2020
Built
Subdivision:
Pecan Square Ph 1a
County:
Denton
Call Now: 972-965-0657
Is this the listing for you? We can help make it yours.
972-965-0657
1001 Blueberry Way1001 Blueberry Way1001 Blueberry Way1001 Blueberry Way
Save
Ask
Tour
Hide
Share

Mortgage Calculator

Monthly Payment (Est.)

$2,461
Calculator powered by Showcase IDX, a Constellation1 Company. Copyright ©2026 Information is deemed reliable but not guaranteed.

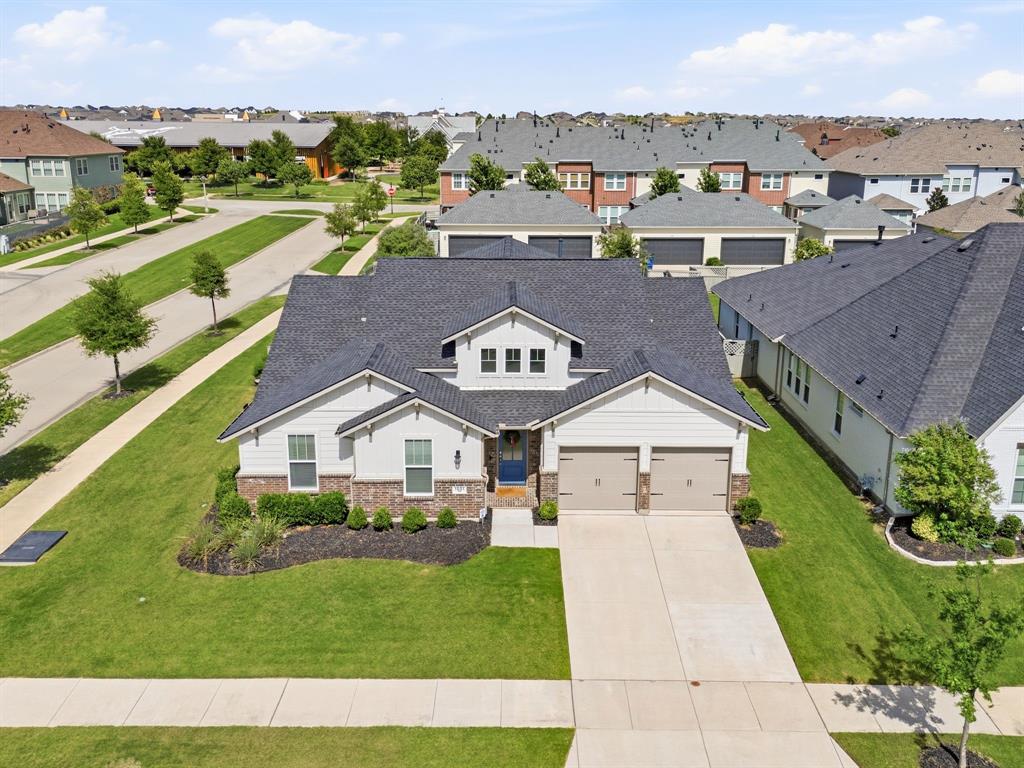
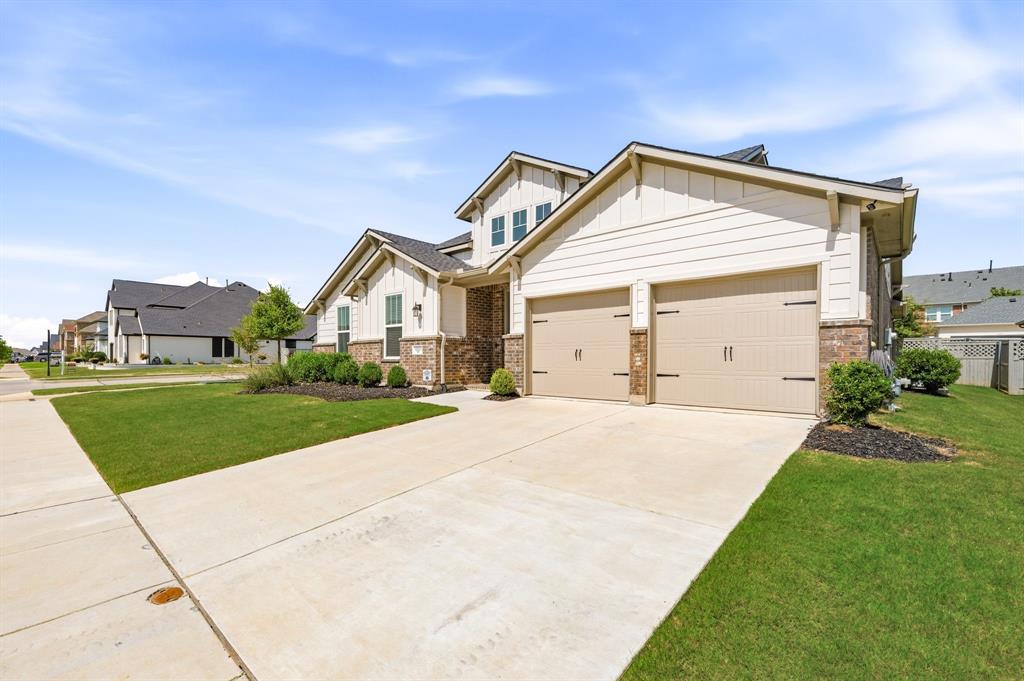
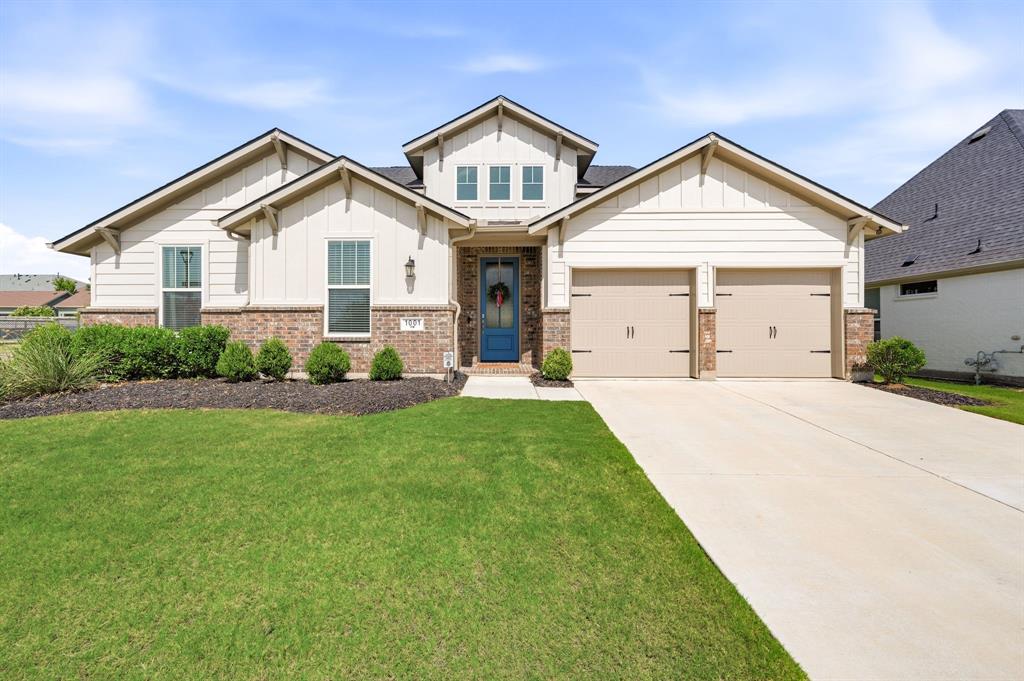
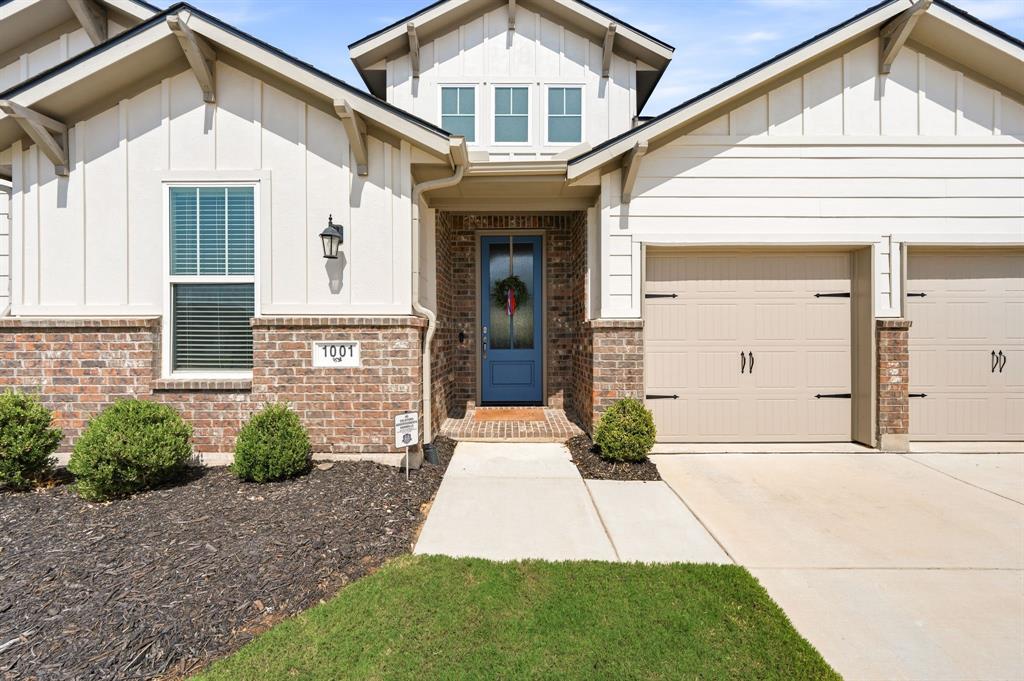
*SELLER OFFERING 5000 IN CONCESSIONS* From the moment you arrive, this beautifully refreshed 4-bedroom, 2.5-bath single-story home on a corner lot welcomes you with its charm, thoughtful updates, & exceptional layout designed for the way today's buyers love to live. Freshly painted & featuring gorgeous new luxury vinyl plank flooring, updated lighting, & added garage storage, this move-in ready home offers the perfect blend of style & functionality. A wide, welcoming hallway leads you through the home, connecting the spacious secondary bedrooms & an oversized media or game room before opening into the bright & inviting heart of the home. The stunning kitchen features a large center island, new pendant lighting, abundant cabinetry, stainless steel appliances, 5-burner gas cooktop, double ovens, a walk-in pantry, & a sunny breakfast nook, all overlooking the spacious living room to create the perfect space for everyday living & effortless entertaining. Privately tucked away at the back of the home, the serene primary suite offers the ideal place to unwind after a long day. The spacious two-car garage with a tandem bay provides the flexibility of a true three-car garage, offering incredible space for additional parking, a workshop, home gym, or extra storage. Step outside to your oversized corner lot with plenty of room to design the backyard of your dreams, whether you envision a sparkling pool, outdoor kitchen, play space, or simply a peaceful retreat to enjoy beautiful Texas evenings. Perfectly located just a short walk from the incredible Pecan Square amenities, you'll love having access to the resort-style clubhouse, community pool, basketball courts, parks, playgrounds, & year-round neighborhood events that make this one of the most sought-after communities in North Texas. Combining modern updates, an exceptional floor plan, an unbeatable location, & an incredible lifestyle, this is so much more than just a house, it's the place you'll love coming home to!

Save
Ask
Tour
Hide
Share
Listing Snapshot
Price 
$539,500
Days On Site 
11 Days
Bedrooms 
4
Inside Area (SqFt) 
2,640 sqft
Total Baths 
3
Full Baths 
2
Partial Baths 
1
Lot Size 
0.208 Acres
Year Built 
2020
MLS® Number 
21315229
Status 
Active
Property Tax 
$12,758
HOA/Condo/Coop Fees 
$1,130 Semi-Annually
Sq Ft Source 
N/A
Friends & Family
Recent Activity
yesterdayListing updated with changes from the MLS®
2 weeks agoListing first seen on site
General Features
Acres 
0.208
Attached Garage 
Yes
Carport 
2
Foundation 
Slab
Garage 
Yes
Garage Spaces 
3
Levels 
One
Parking 
Additional ParkingConcreteDrivewayEnclosedGarageGarage Door OpenerGarage Faces FrontInside EntranceLightedOutsideTandemAttached
Property Sub Type 
Single Family Residence
Security 
Carbon Monoxide Detector(s)Fire AlarmSecurity System Owned
Sewer 
Public Sewer
Special Circumstances 
Standard
Style 
CraftsmanModern FarmhouseTraditional
Utilities 
Cable AvailableUnderground Utilities
Water Source 
Public
Interior Features
Appliances 
DishwasherDisposalElectric OvenGas CooktopGas Water HeaterMicrowaveDouble OvenVented Exhaust Fan
Cooling 
Ceiling Fan(s)Central Air
Fireplace Features 
None
Flooring 
CarpetCeramic TileVinyl
Heating 
Exhaust FanCentralElectric
Interior 
Built-in FeaturesCentral VacuumEat-in KitchenGranite CountersKitchen IslandOpen FloorplanPantryWalk-In Closet(s)Wired for DataHigh Speed InternetWired for Sound
Laundry Features 
Electric Dryer HookupWasher Hookup
Window Features 
Window Coverings
Bath-Full 
Dimensions - 7 x 11Level - First
Bath-Half 
Dimensions - 5 x 6Level - First
Bedroom 
Dimensions - 11 x 12Level - FirstFeatures - Ceiling Fan(s), Walk-In Closet(s)
Dining Room 
Dimensions - 11 x 14Level - First
Kitchen 
Dimensions - 11 x 14Level - FirstFeatures - Eat-in Kitchen, Kitchen Island, Pantry
Laundry 
Dimensions - 7 x 11Level - First
Living Room 
Dimensions - 18 x 14Level - FirstFeatures - Ceiling Fan(s)
Master Bathroom 
Dimensions - 10 x 10Level - First
Master Bedroom 
Dimensions - 16 x 18Level - FirstFeatures - Ceiling Fan(s), Walk-In Closet(s)
Media Room 
Dimensions - 16 x 11Level - First
Save
Ask
Tour
Hide
Share
Exterior Features
Construction Details 
Brick
Exterior 
Rain GuttersLightingPrivate Yard
Fencing 
Back YardFencedGatePrivacyWood
Lot Features 
Corner LotFew TreesLandscapedLevel
Patio And Porch 
CoveredRear Porch
Roof 
CompositionShingle
Windows/Doors 
Window Coverings
Community Features
Association Dues 
1130
Community Features 
PoolClubhouseCurbsFitness CenterParkPlaygroundSidewalksTennis Court(s)Other
Financing Terms Available 
CashConventionalFHAVA Loan
HOA Fee Frequency 
Semi-Annually
School District 
Northwest ISD
Schools
School District
Northwest ISD
Elementary School
Johnie Daniel
Middle School
Pike
High School
Byron Nelson
Listing courtesy of Trina Mauk of Coldwell Banker Apex, REALTORS [email protected]


© 2020 North Texas Real Estate Information Systems. All rights reserved. Information is deemed reliable but is not guaranteed accurate by the MLS or NTREIS. The information being provided is for the consumer's personal, non-commercial use, and may not be reproduced, redistributed, or used for any purpose other than to identify prospective properties consumers may be interested in purchasing.
Last checked: 2026-07-13 01:50 AM CDT

Neighborhood & Commute
Source: Walkscore
Save
Ask
Tour
Hide
Share