

1120 Parkdale DriveNorthlake, TX 76226
Mortgage Calculator
Monthly Payment (Est.)
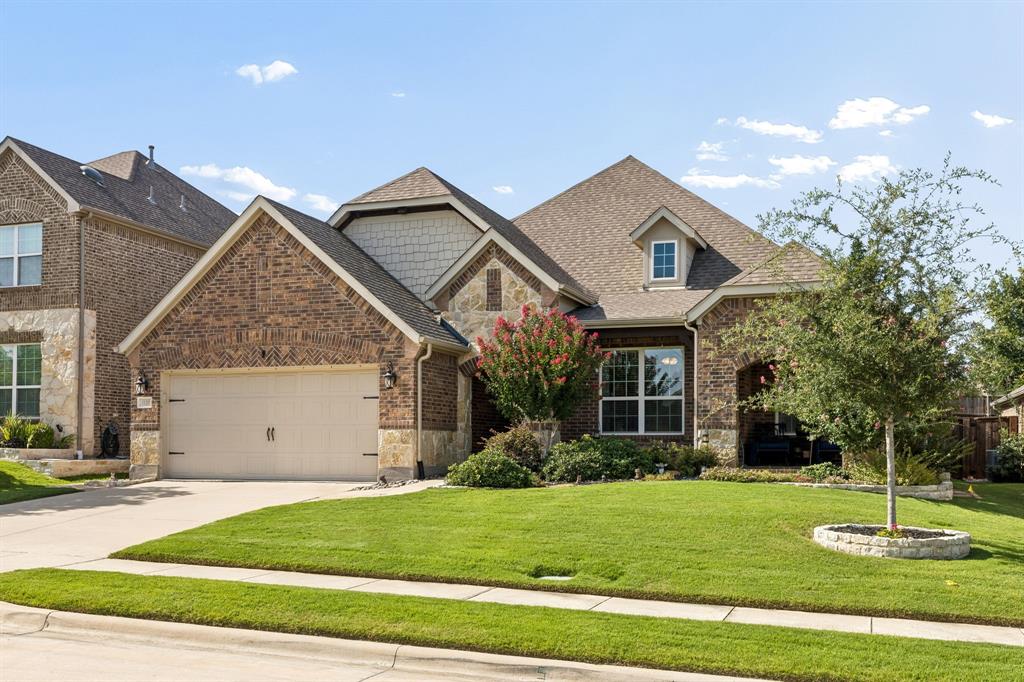
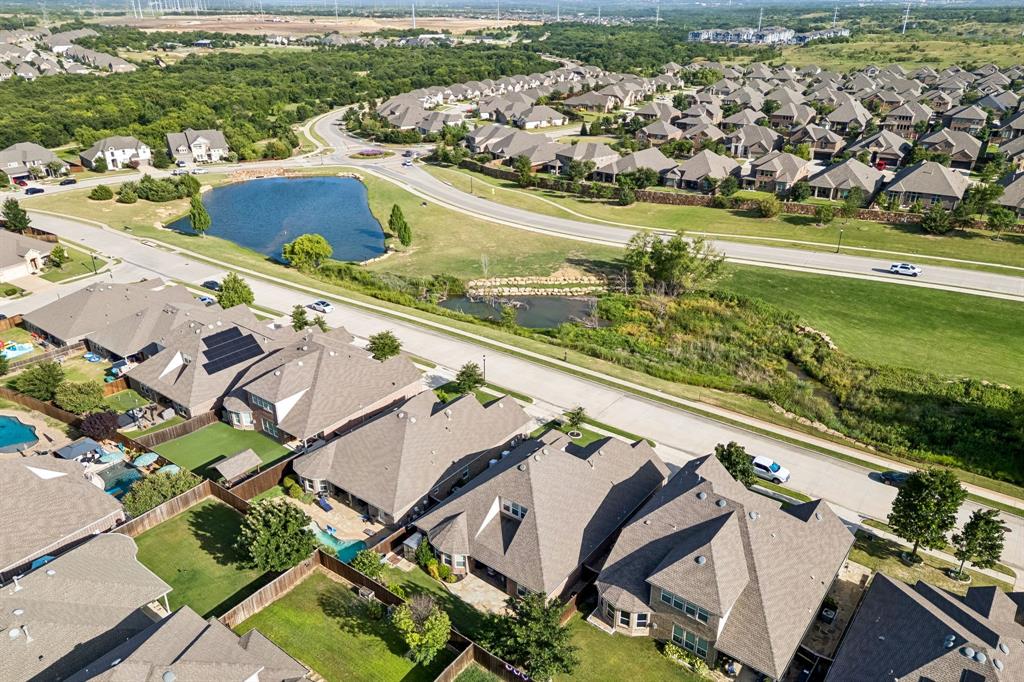
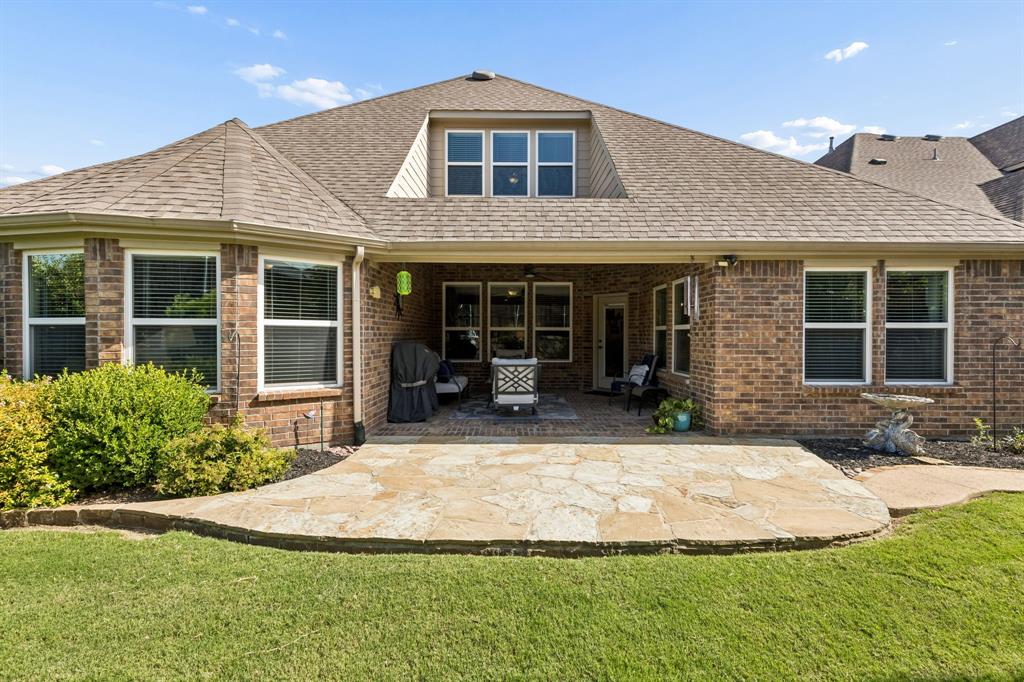
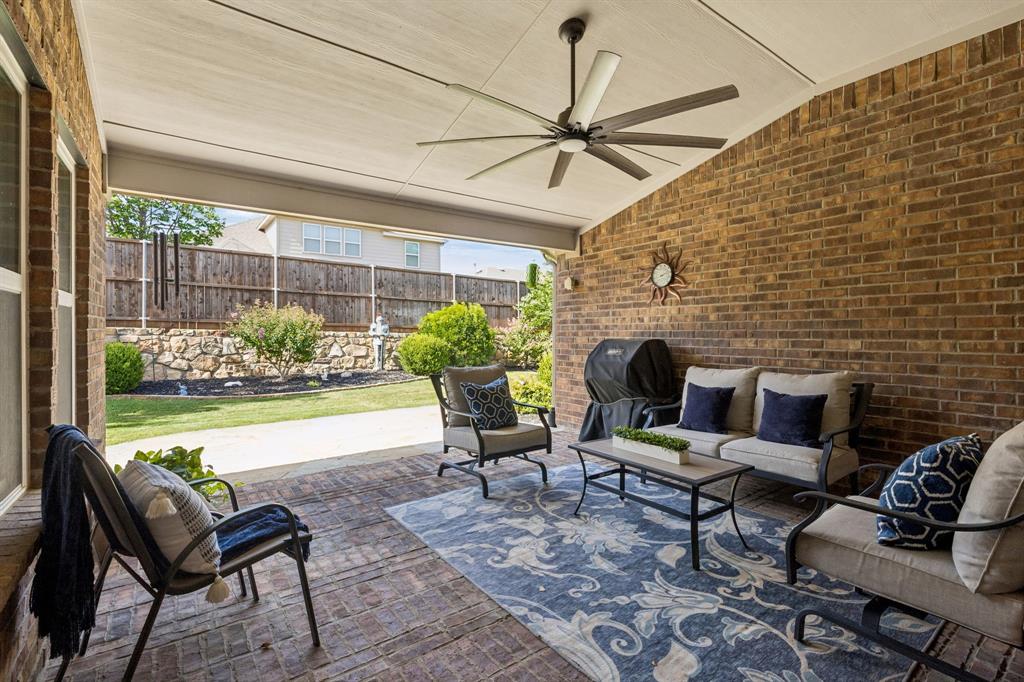
$2,505Welcome to 1120 Parkdale Drive in the highly sought-after master-planned community of Canyon Falls! This beautifully maintained one-and-a-half-story home offers peaceful pond views from the front and a professionally landscaped backyard retreat, combining style, comfort, and everyday functionality. Inside, you'll find high ceilings, abundant natural light, wood flooring throughout the main living areas, a private office with French doors, and a spacious upstairs bonus room perfect for a game room, media room, or second living area. The updated kitchen is designed for both everyday living and entertaining, featuring quartz countertops, shaker cabinetry, subway tile backsplash, pendant lighting, stainless steel appliances, double ovens, a gas cooktop, and a large island. The oversized primary suite overlooks the backyard gardens through beautiful bay windows and includes a spa-like bath with an oversized walk-in shower and rainfall showerhead. The utility room offers a sink and built-in cabinetry for additional storage. Step outside to the extended flagstone patio surrounded by lush flower beds, stone edging, and professional landscaping—perfect for relaxing or entertaining. The oversized tandem three-car garage was extended an additional four feet for even more versatility and features ceiling fans, custom cabinetry, a premium built-in organization system, dedicated workshop space, and abundant storage. Located within walking distance of one of the Canyon Falls community pools and with convenient access to Hwy. 114 and I-35W, this home offers both comfort and convenience. HOA dues include front yard landscaping, Frontier internet, DirecTV, and access to Canyon Falls amenities, including resort-style pools, miles of trails, parks, playgrounds, a fitness center, dog parks, and year-round community events. Meticulously maintained and move-in ready, this exceptional home offers thoughtful upgrades, flexible living spaces, and an unbeatable location.
| 12 hours ago | Listing updated with changes from the MLS® | |
| 2 weeks ago | Listing first seen on site |

© 2020 North Texas Real Estate Information Systems. All rights reserved. Information is deemed reliable but is not guaranteed accurate by the MLS or NTREIS. The information being provided is for the consumer's personal, non-commercial use, and may not be reproduced, redistributed, or used for any purpose other than to identify prospective properties consumers may be interested in purchasing.
Last checked: 2026-07-13 01:50 AM CDT
Did you know? You can invite friends and family to your search. They can join your search, rate and discuss listings with you.