Save
Ask
Tour
Hide
Share
$450,000
2 Days On Site

933 Golden Grove Drive
Lewisville, TX 75067

For Sale|Single Family Residence|Active
3
Beds
3
Total Baths
2
Full Baths
1
Partial Bath
2,041
SqFt
$220
/SqFt
1992
Built
Subdivision:
Willow Grove Ph 2
County:
Denton
Call Now: 972-965-0657
Is this the listing for you? We can help make it yours.
972-965-0657
933 Golden Grove Drive933 Golden Grove Drive933 Golden Grove Drive933 Golden Grove Drive
Save
Ask
Tour
Hide
Share

Mortgage Calculator

Monthly Payment (Est.)

$2,053
Calculator powered by Showcase IDX, a Constellation1 Company. Copyright ©2026 Information is deemed reliable but not guaranteed.

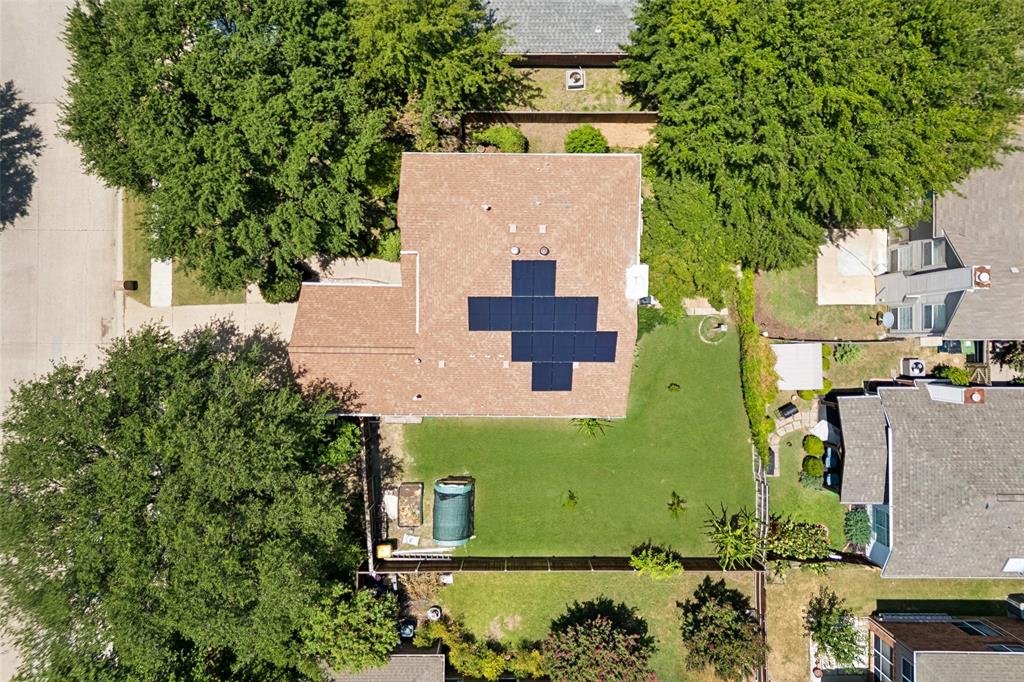
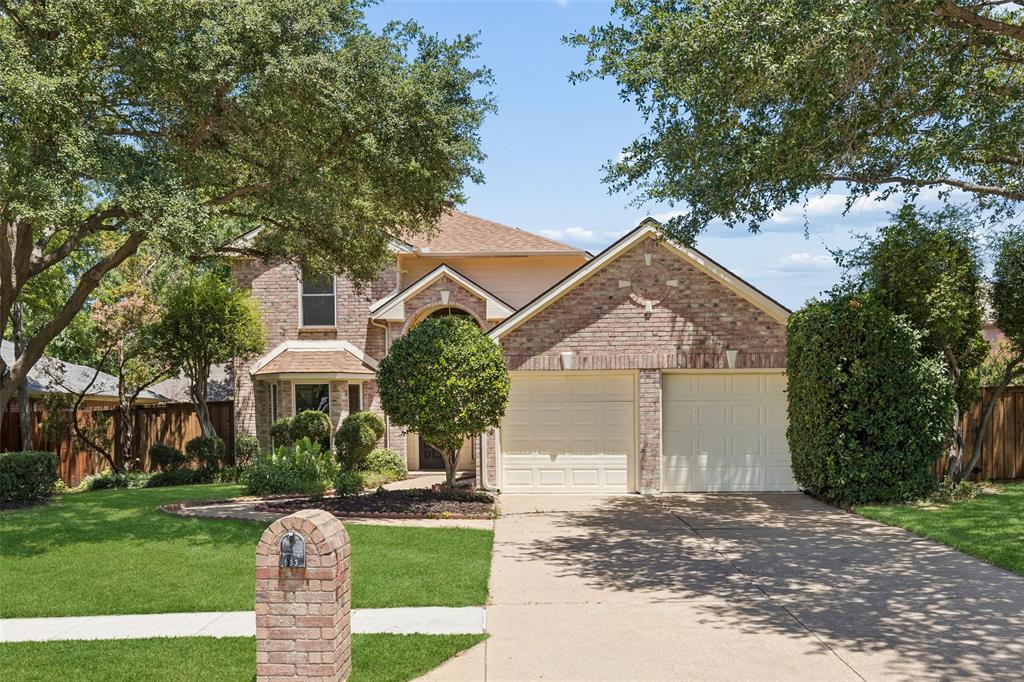
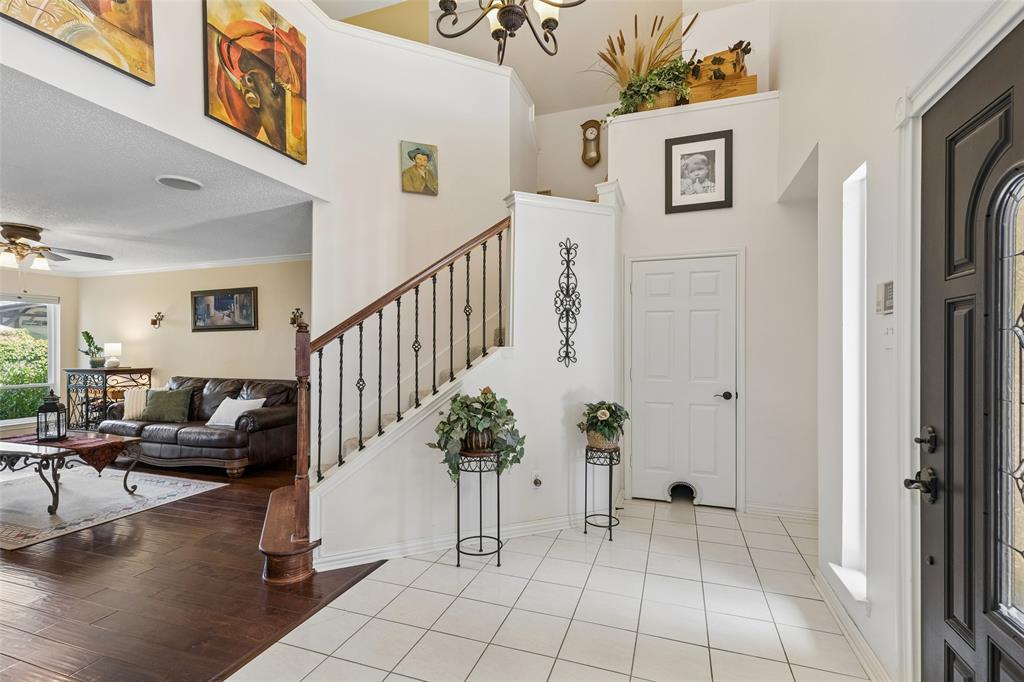
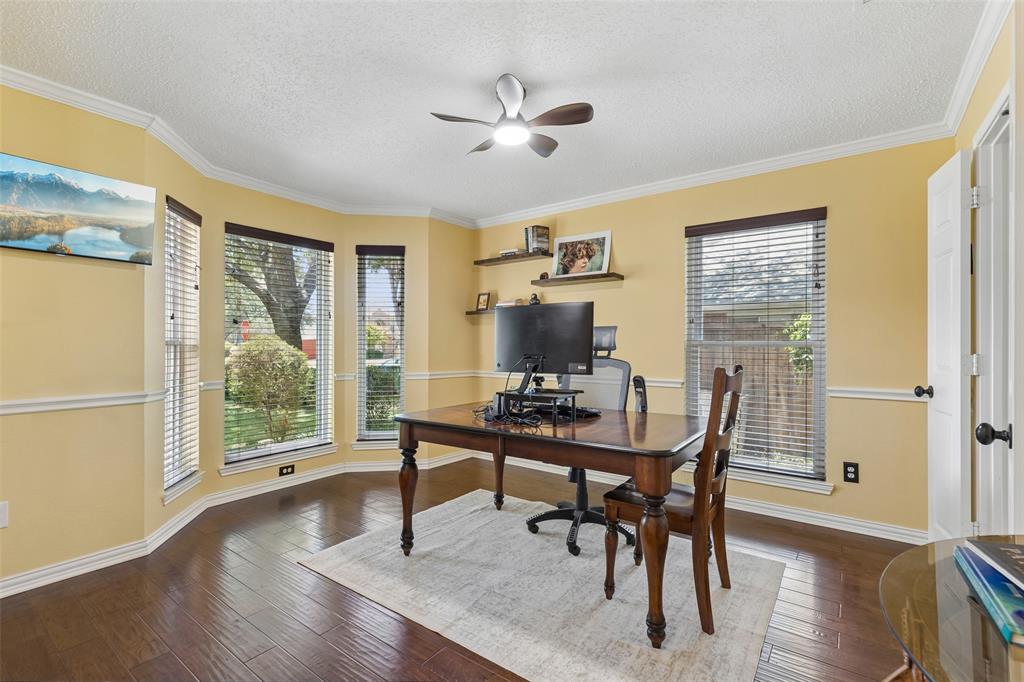
DOUBLE-LOT, PAID FOR SOLAR PANELS & ENERGY-EFFICIENT WINDOWS! Stunning former model home on a rare oversized double lot in the highly desirable Willow Grove neighborhood! This meticulously maintained home offers outstanding curb appeal with mature shade trees, lush landscaping, and Zoysia sod in the front yard. Step inside to a dramatic vaulted entry that creates a bright, open, and welcoming first impression. The functional floorplan is filled with natural light and is ideal for both everyday living and entertaining. The spacious kitchen features granite countertops, abundant cabinet space, a designer tile backsplash, and a sunny breakfast area. Rich hardwood flooring adds warmth and timeless charm, and with no carpet downstairs, maintenance is a breeze. The sought-after primary suite is conveniently located on the first floor, while the secondary bedrooms are tucked upstairs for added privacy. Recent updates include a beautifully remodeled upstairs guest bath, new evaporator coil (May 2026), new water main supply line (2024) and a mostly replaced backyard fence. Enjoy energy efficiency and peace of mind with the 6 kW solar panel system paired with a Tesla Powerwall 3 battery. The expansive backyard provides endless possibilities for entertaining, gardening, or even adding a pool. Best of all, there is no HOA! Conveniently located near parks, shopping, dining, schools, major highways, and DFW Airport. Don't miss this exceptional opportunity to own a move-in ready home on a rare double lot—schedule your private showing today!

Save
Ask
Tour
Hide
Share
Listing Snapshot
Price 
$450,000
Days On Site 
2 Days
Bedrooms 
3
Inside Area (SqFt) 
2,041 sqft
Total Baths 
3
Full Baths 
2
Partial Baths 
1
Lot Size 
0.193 Acres
Year Built 
1992
MLS® Number 
21315200
Status 
Active
Property Tax 
$6,460
HOA/Condo/Coop Fees 
N/A
Sq Ft Source 
N/A
Friends & Family
Recent Activity
2 days agoListing updated with changes from the MLS®
3 days agoListing first seen on site
General Features
Acres 
0.193
Attached Garage 
Yes
Foundation 
Slab
Garage 
Yes
Garage Spaces 
2
Levels 
Two
Parking 
DrivewayGarageGarage Door OpenerGarage Faces FrontPrivateSecuredStorageAttached
Property Sub Type 
Single Family Residence
Security 
Carbon Monoxide Detector(s)Smoke Detector(s)
Sewer 
Public Sewer
Special Circumstances 
Standard
Style 
Traditional
Utilities 
Cable AvailableElectricity Connected
Water Source 
Public
Interior Features
Appliances 
DishwasherDisposalGas CooktopGas OvenGas RangeGas Water HeaterMicrowave
Cooling 
Ceiling Fan(s)Central AirElectric
Fireplace 
Yes
Fireplace Features 
GasLiving Room
Fireplaces 
1
Flooring 
CarpetCeramic TileHardwoodTile
Heating 
CentralFireplace(s)Natural Gas
Interior 
Granite CountersOpen FloorplanOtherWalk-In Closet(s)High Speed Internet
Laundry Features 
Electric Dryer Hookup
Window Features 
Bay Window(s)Window Coverings
Bath-Full 
Dimensions - 8 x 5Level - Second
Bath-Half 
Dimensions - 5 x 4Level - First
Bedroom 
Dimensions - 14 x 12Level - SecondFeatures - Ceiling Fan(s)
Breakfast Room 
Dimensions - 12 x 10Level - First
Dining Room 
Dimensions - 14 x 12Level - FirstFeatures - Ceiling Fan(s)
Kitchen 
Dimensions - 14 x 12Level - FirstFeatures - Pantry
Library 
Dimensions - 7 x 5Level - First
Living Room 
Dimensions - 0 x 0Level - SecondFeatures - Ceiling Fan(s)
Master Bathroom 
Dimensions - 10 x 9Level - First
Master Bedroom 
Dimensions - 16 x 14Level - FirstFeatures - Ceiling Fan(s)
Save
Ask
Tour
Hide
Share
Exterior Features
Construction Details 
Brick
Exterior 
Rain Gutters
Fencing 
Back YardPrivacyWood
Lot Features 
ClearedWoodedFew TreesInterior LotLandscapedLevelSubdivided
Patio And Porch 
Patio
Roof 
Composition
Windows/Doors 
Bay Window(s)Window Coverings
Community Features
Financing Terms Available 
CashConventionalFHAVA Loan
School District 
Lewisville ISD
Schools
School District
Lewisville ISD
Elementary School
Southridge
Middle School
Marshall Durham
High School
Lewisville
Listing courtesy of Connie Durnal of Redfin Corporation [email protected]


© 2020 North Texas Real Estate Information Systems. All rights reserved. Information is deemed reliable but is not guaranteed accurate by the MLS or NTREIS. The information being provided is for the consumer's personal, non-commercial use, and may not be reproduced, redistributed, or used for any purpose other than to identify prospective properties consumers may be interested in purchasing.
Last checked: 2026-07-13 01:45 AM CDT

Neighborhood & Commute
Source: Walkscore
Save
Ask
Tour
Hide
Share