Save
Ask
Tour
Hide
Share
$400,000
11 Days On Site

2412 Elm Place
Northlake, TX 76247

For Sale|Single Family Residence|Active
3
Beds
3
Total Baths
2
Full Baths
1
Partial Bath
1,969
SqFt
$203
/SqFt
2019
Built
Subdivision:
Pecan Square Ph 1c
County:
Denton
Call Now: 972-965-0657
Is this the listing for you? We can help make it yours.
972-965-0657
2412 Elm Place2412 Elm Place2412 Elm Place2412 Elm Place
Save
Ask
Tour
Hide
Share

Mortgage Calculator

Monthly Payment (Est.)

$1,825
Calculator powered by Showcase IDX, a Constellation1 Company. Copyright ©2026 Information is deemed reliable but not guaranteed.

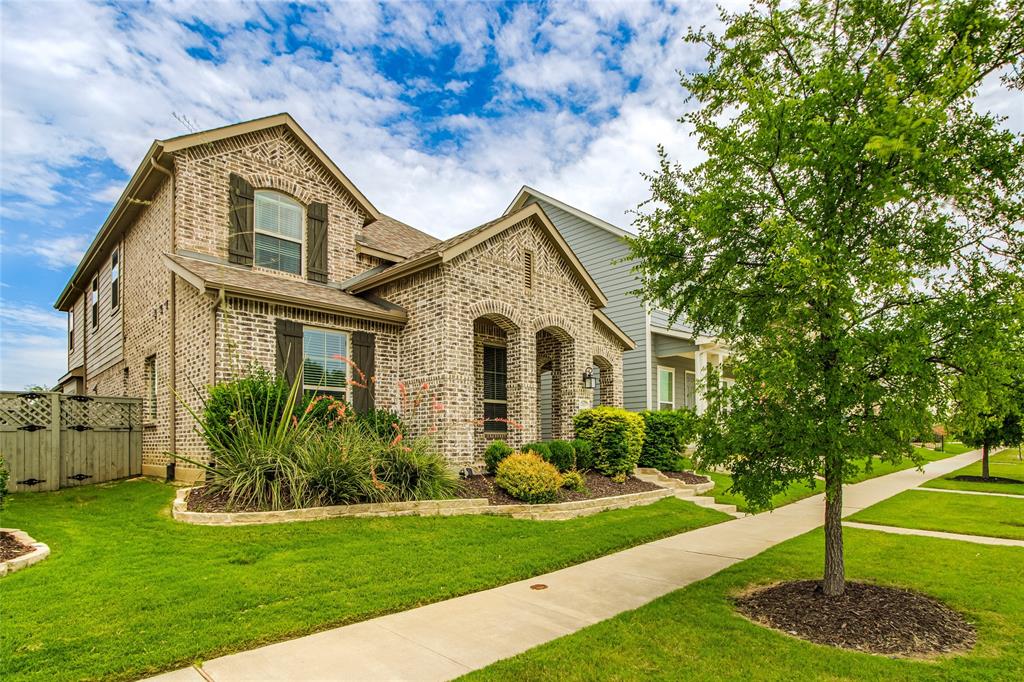
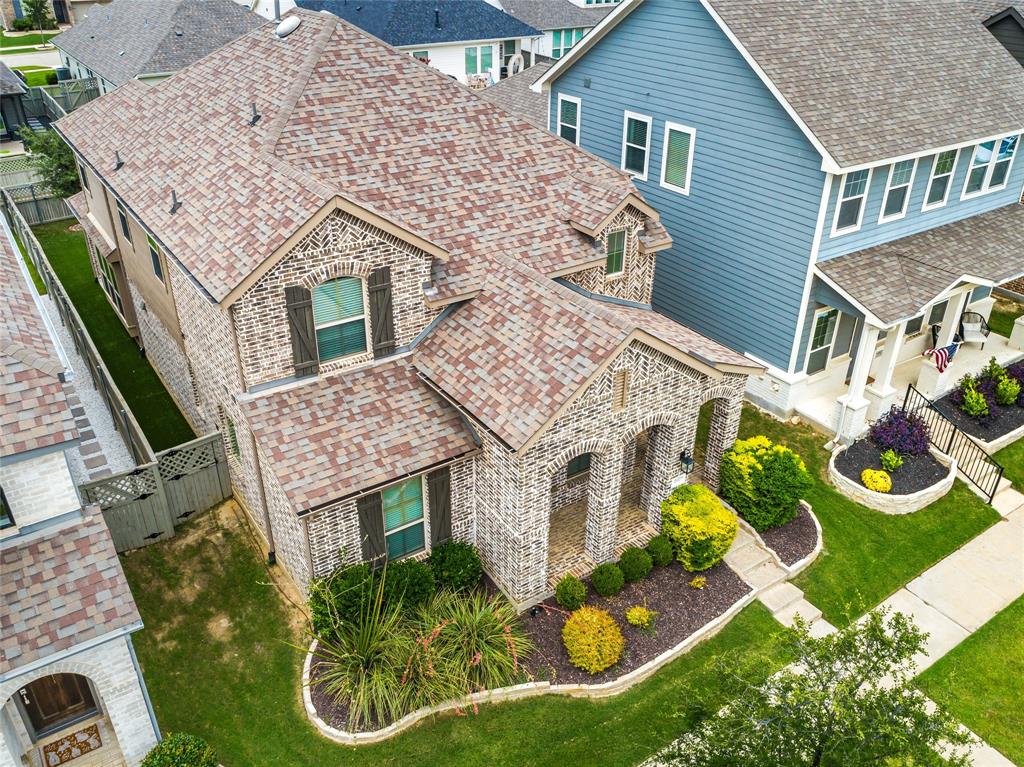
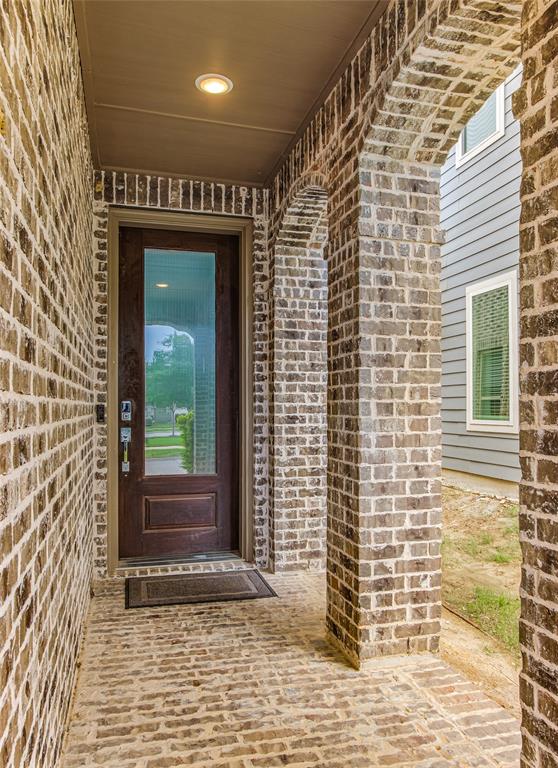
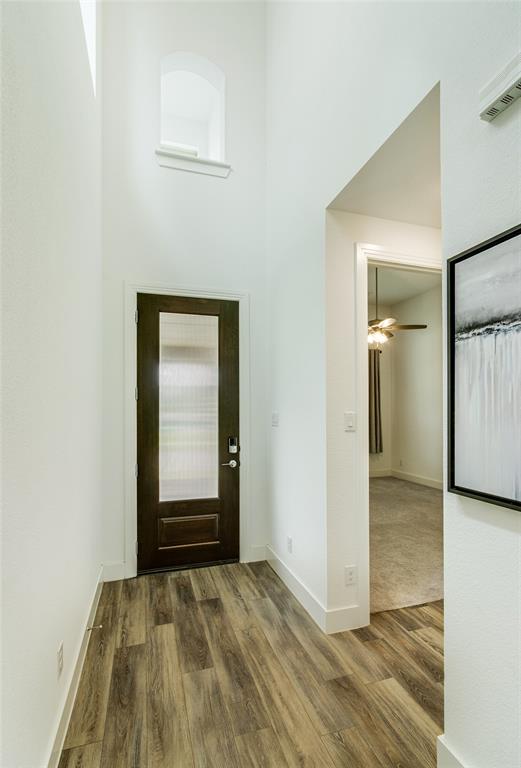
Come see this attractive Highland Home built Villa! The architecturally interesting exterior will catch your attention with its high pitched elevation plus oversized covered front porch encased with brick arches! Inside, you will find soaring ceilings with double stack windows, allowing an abundance of natural light to shine through. Primary suite is privately tucked away, along with an ensuite bath, complete with both free standing tub, and separate shower. Downstairs living is spacious and open from the kitchen, allowing all kinds of possibilities for furniture arrangement, as well as entertaining family and guests. Upstairs you will find another living area, two more bedroom plus a full bath. The icing on the cake is the backyard is fully lined with articfical turf, making your yard work almost maintenance free! Enjoy the assortment of neighborhood amentities plus town hall atmosphere. You are easily just minutes to downtown Fort Worth, Denton, Southlake Town Center, and the airport. Gently lived in one owner, this one is a Must See!

Save
Ask
Tour
Hide
Share
Listing Snapshot
Price 
$400,000
Days On Site 
11 Days
Bedrooms 
3
Inside Area (SqFt) 
1,969 sqft
Total Baths 
3
Full Baths 
2
Partial Baths 
1
Lot Size 
0.101 Acres
Year Built 
2019
MLS® Number 
21314972
Status 
Active
Property Tax 
$10,450
HOA/Condo/Coop Fees 
$1,560 Semi-Annually
Sq Ft Source 
N/A
Friends & Family
Recent Activity
2 weeks agoListing updated with changes from the MLS®
2 weeks agoListing first seen on site
General Features
Acres 
0.101
Attached Garage 
Yes
Foundation 
Slab
Garage 
Yes
Garage Spaces 
2
Levels 
Two
Parking 
Alley AccessConcreteDrivewayGarage Door OpenerGarage Faces RearAttached
Property Sub Type 
Single Family Residence
Sewer 
Public Sewer
Special Circumstances 
Standard
Utilities 
Underground Utilities
Interior Features
Appliances 
DishwasherDisposalElectric OvenGas CooktopGas Water HeaterMicrowaveRefrigeratorTankless Water Heater
Cooling 
Ceiling Fan(s)Central Air
Flooring 
CarpetCeramic TileVinyl
Heating 
CentralNatural Gas
Interior 
Kitchen IslandOpen FloorplanVaulted Ceiling(s)Walk-In Closet(s)
Laundry Features 
Electric Dryer HookupWasher Hookup
Window Features 
Window Coverings
Bedroom 
Dimensions - 12 x 10Level - SecondFeatures - Walk-In Closet(s)
Breakfast Room 
Dimensions - 13 x 11Level - First
Game Room 
Dimensions - 15 x 10Level - FirstFeatures - Ceiling Fan(s)
Kitchen 
Dimensions - 16 x 12Level - FirstFeatures - Kitchen Island
Living Room 
Dimensions - 16 x 16Level - FirstFeatures - Ceiling Fan(s)
Master Bathroom 
Dimensions - 10 x 9Level - First
Master Bedroom 
Dimensions - 15 x 13Level - FirstFeatures - Ceiling Fan(s)
Utility Room 
Dimensions - 7 x 6Level - First
Save
Ask
Tour
Hide
Share
Exterior Features
Exterior 
Rain Gutters
Fencing 
Wood
Lot Features 
Interior LotLandscapedSubdivided
Patio And Porch 
Covered
Roof 
Composition
Windows/Doors 
Window Coverings
Community Features
Association Dues 
1560
Community Features 
PoolClubhouseCurbsFitness CenterPlaygroundSidewalks
Financing Terms Available 
CashConventionalFHAVA Loan
HOA Fee Frequency 
Semi-Annually
School District 
Northwest ISD
Schools
School District
Northwest ISD
Elementary School
Johnie Daniel
Middle School
Pike
High School
Byron Nelson
Listing courtesy of Kathy Kiefer of Keller Williams Realty-FM [email protected]


© 2020 North Texas Real Estate Information Systems. All rights reserved. Information is deemed reliable but is not guaranteed accurate by the MLS or NTREIS. The information being provided is for the consumer's personal, non-commercial use, and may not be reproduced, redistributed, or used for any purpose other than to identify prospective properties consumers may be interested in purchasing.
Last checked: 2026-07-13 01:50 AM CDT

Neighborhood & Commute
Source: Walkscore
Save
Ask
Tour
Hide
Share