

Save
Ask
Tour
Hide
$355,000
14 Days On Site
2537 Stella LaneNorthlake, TX 76247
For Sale|Single Family Residence|Active
3
Beds
2
Total Baths
2
Full Baths
1,698
SqFt
$209
/SqFt
2019
Built
Subdivision:
Pecan Square Ph 1b
County:
Denton
Call Now: 972-965-0657
Is this the listing for you? We can help make it yours.
972-965-0657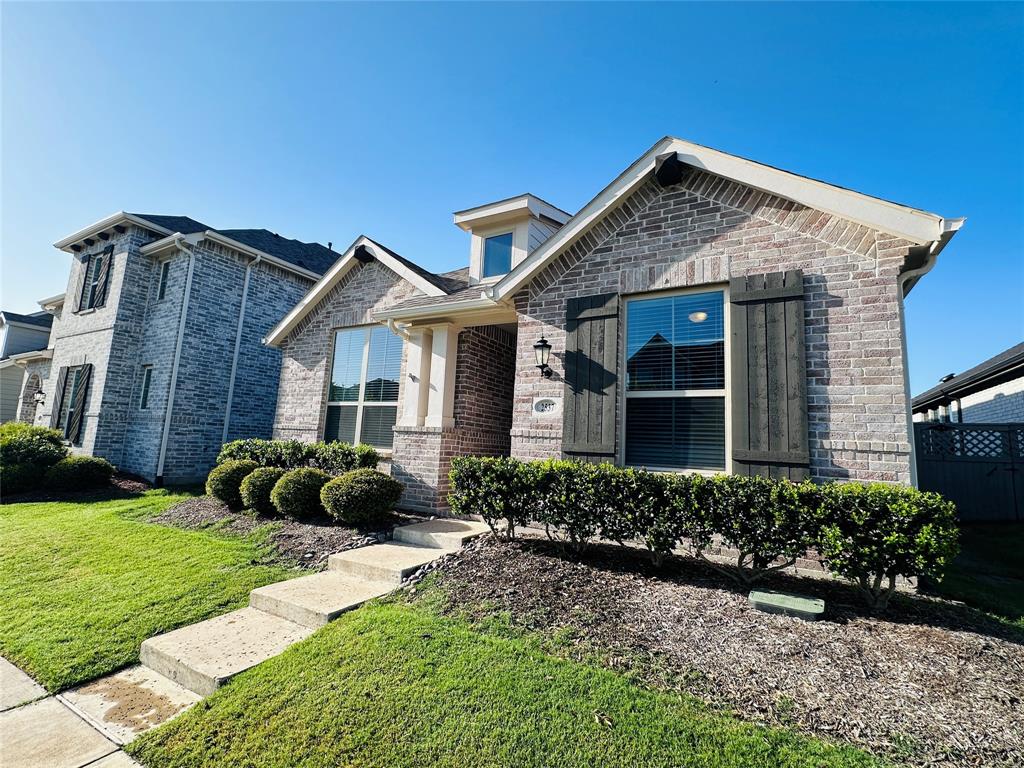
Save
Ask
Tour
Hide
Mortgage Calculator
Monthly Payment (Est.)
$1,620Calculator powered by Showcase IDX, a Constellation1 Company. Copyright ©2026 Information is deemed reliable but not guaranteed.
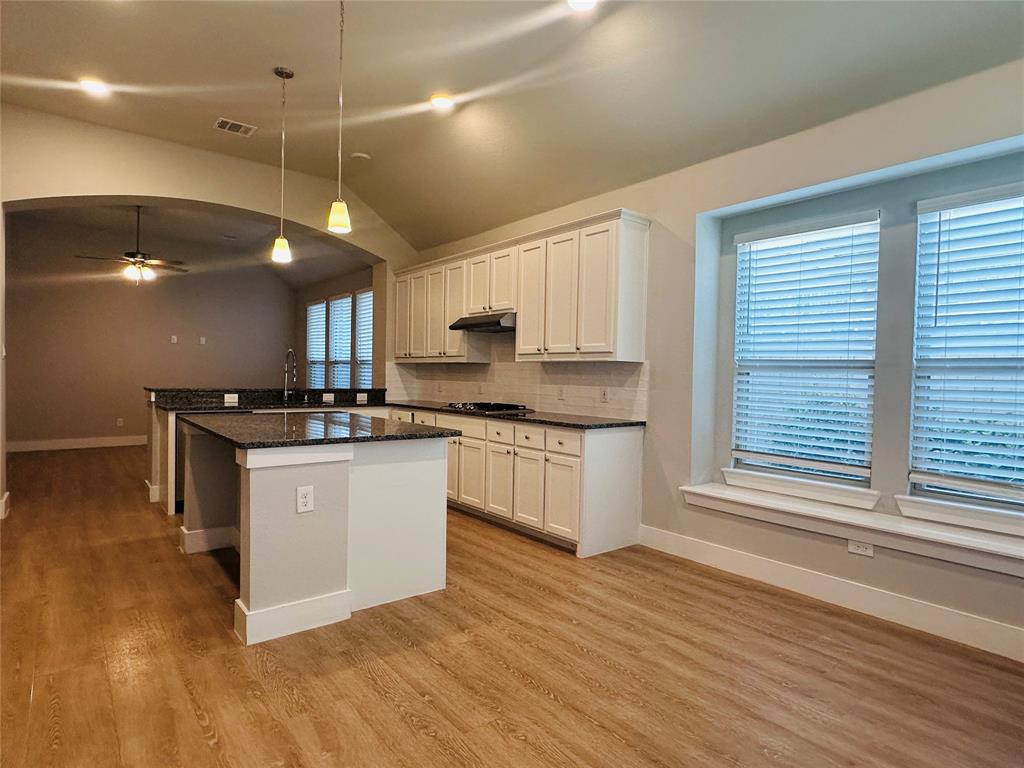
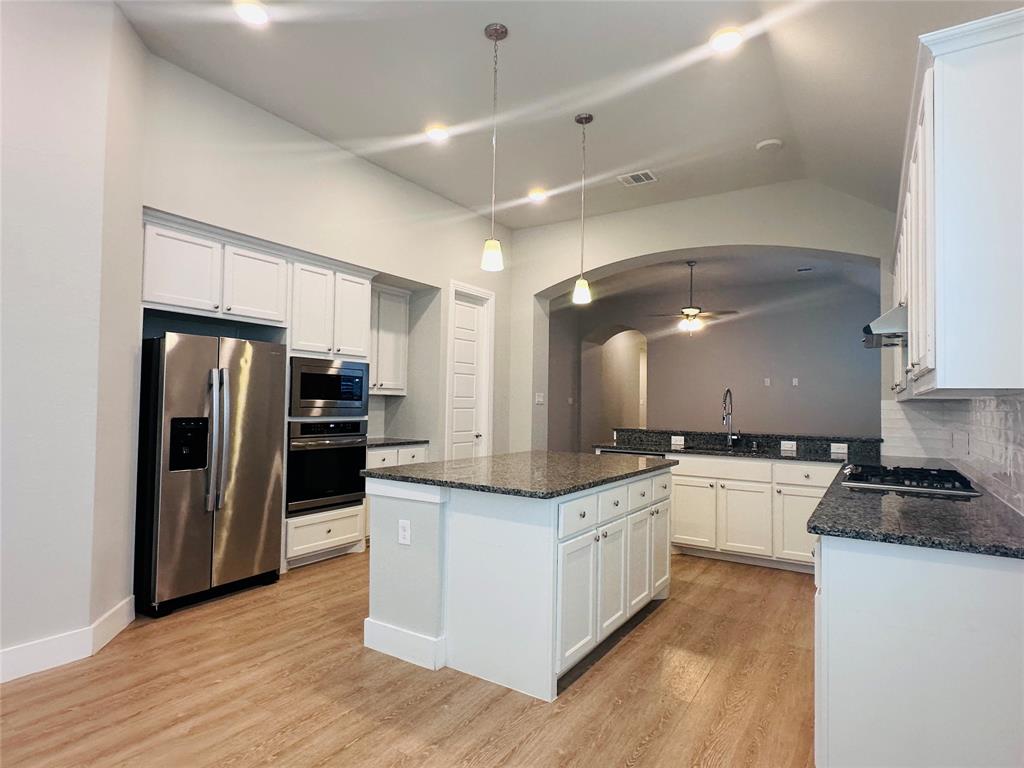
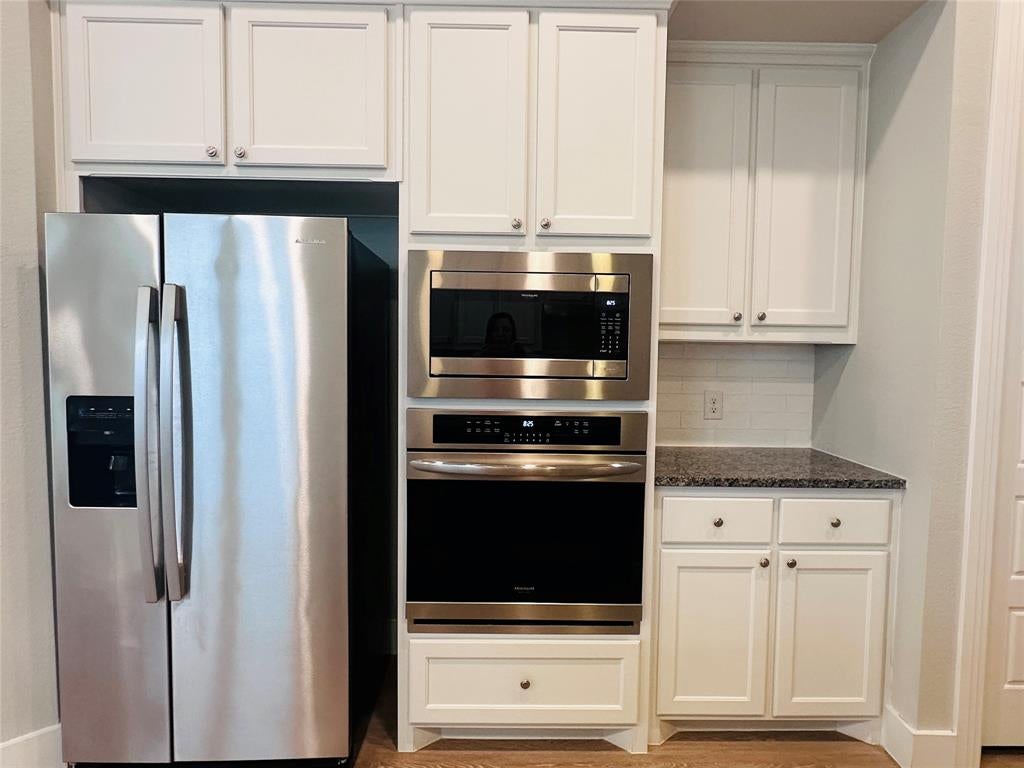
This Northlake gem offers modern finishes, a chef's kitchen, and low-maintenance living in one of the area's most convenient locations. The 1,698 sq ft layout features 3 bedrooms and 2 full baths, thoughtfully designed with an open floor plan that keeps daily life connected and comfortable. The kitchen is built for real cooking and real entertaining, with a gas cooktop and large kitchen island. The primary suite offers a private retreat after a long day, and a custom walk in closet that feels like a luxury shop. PLease note, this floorplan features a 2-car tandem garage. Come tour today!
Save
Ask
Tour
Hide
Listing Snapshot
Price
$355,000
Days On Site
14 Days
Bedrooms
3
Inside Area (SqFt)
1,698 sqft
Total Baths
2
Full Baths
2
Partial Baths
N/A
Lot Size
0.108 Acres
Year Built
2019
MLS® Number
21313362
Status
Active
Property Tax
$11,130
HOA/Condo/Coop Fees
$1,390 Semi-Annually
Sq Ft Source
N/A
Friends & Family
Recent Activity
| 2 weeks ago | Listing updated with changes from the MLS® | |
| 2 weeks ago | Listing first seen on site |
General Features
Acres
0.108
Attached Garage
Yes
Garage
Yes
Garage Spaces
2
Levels
One
Parking
GarageTandemAttached
Property Sub Type
Single Family Residence
Security
Other
Sewer
Public Sewer
Special Circumstances
Standard
Style
Traditional
Utilities
Cable Available
Water Source
Public
Interior Features
Appliances
DishwasherDisposalGas RangeMicrowave
Cooling
Central Air
Heating
Central
Interior
Eat-in KitchenOtherWalk-In Closet(s)
Living Room
Dimensions - 1 x 1Level - First
Master Bedroom
Dimensions - 1 x 1Level - First
Save
Ask
Tour
Hide
Community Features
Association Dues
1390
Financing Terms Available
CashConventionalFHAVA Loan
HOA Fee Frequency
Semi-Annually
School District
Northwest ISD
Schools
School District
Northwest ISD
Elementary School
Johnie Daniel
Middle School
Pike
High School
Byron Nelson
Listing courtesy of Joel Broyles of Whiterock SFR, LLC [email protected]

© 2020 North Texas Real Estate Information Systems. All rights reserved. Information is deemed reliable but is not guaranteed accurate by the MLS or NTREIS. The information being provided is for the consumer's personal, non-commercial use, and may not be reproduced, redistributed, or used for any purpose other than to identify prospective properties consumers may be interested in purchasing.
Last checked: 2026-07-29 04:17 AM CDT
© 2020 North Texas Real Estate Information Systems. All rights reserved. Information is deemed reliable but is not guaranteed accurate by the MLS or NTREIS. The information being provided is for the consumer's personal, non-commercial use, and may not be reproduced, redistributed, or used for any purpose other than to identify prospective properties consumers may be interested in purchasing.
Last checked: 2026-07-29 04:17 AM CDT
Neighborhood & Commute
Source: Walkscore
Save
Ask
Tour
Hide
Did you know? You can invite friends and family to your search. They can join your search, rate and discuss listings with you.