Save
Ask
Tour
Hide
Share
$449,000
New Listing

2311 Heatherwoods Way
Carrollton, TX 75007

For Sale|Single Family Residence|Active
4
Beds
3
Total Baths
2
Full Baths
1
Partial Bath
2,319
SqFt
$194
/SqFt
1985
Built
Subdivision:
Highlands Of Carrollton Sec 4
County:
Denton
Call Now: 972-965-0657
Is this the listing for you? We can help make it yours.
972-965-0657
2311 Heatherwoods Way2311 Heatherwoods Way2311 Heatherwoods Way2311 Heatherwoods Way
Save
Ask
Tour
Hide
Share

Mortgage Calculator

Monthly Payment (Est.)

$2,049
Calculator powered by Showcase IDX, a Constellation1 Company. Copyright ©2026 Information is deemed reliable but not guaranteed.

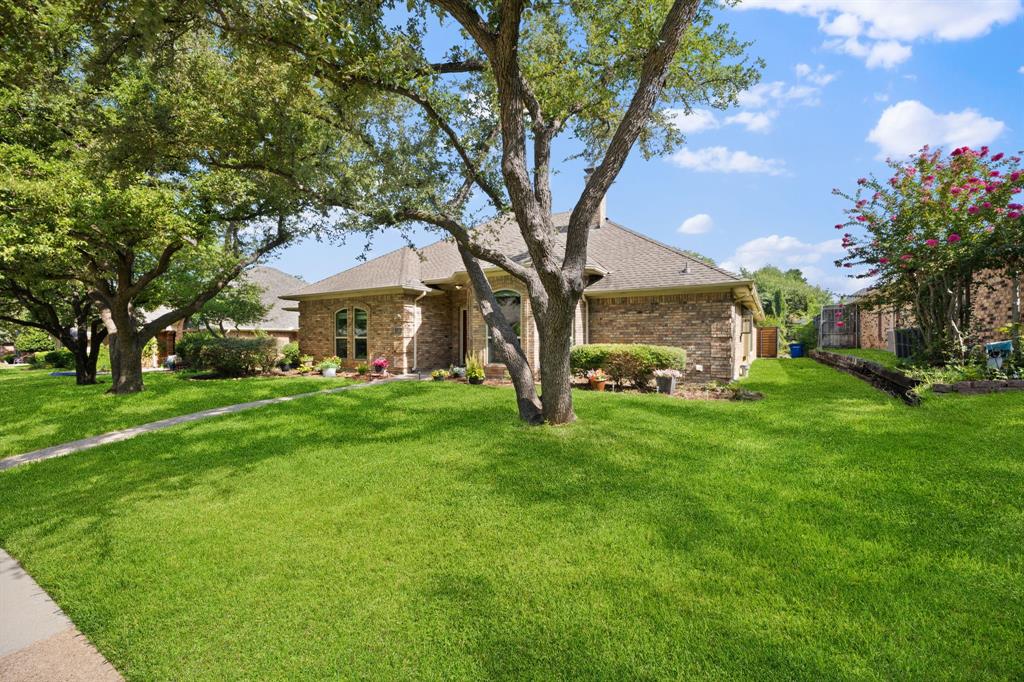
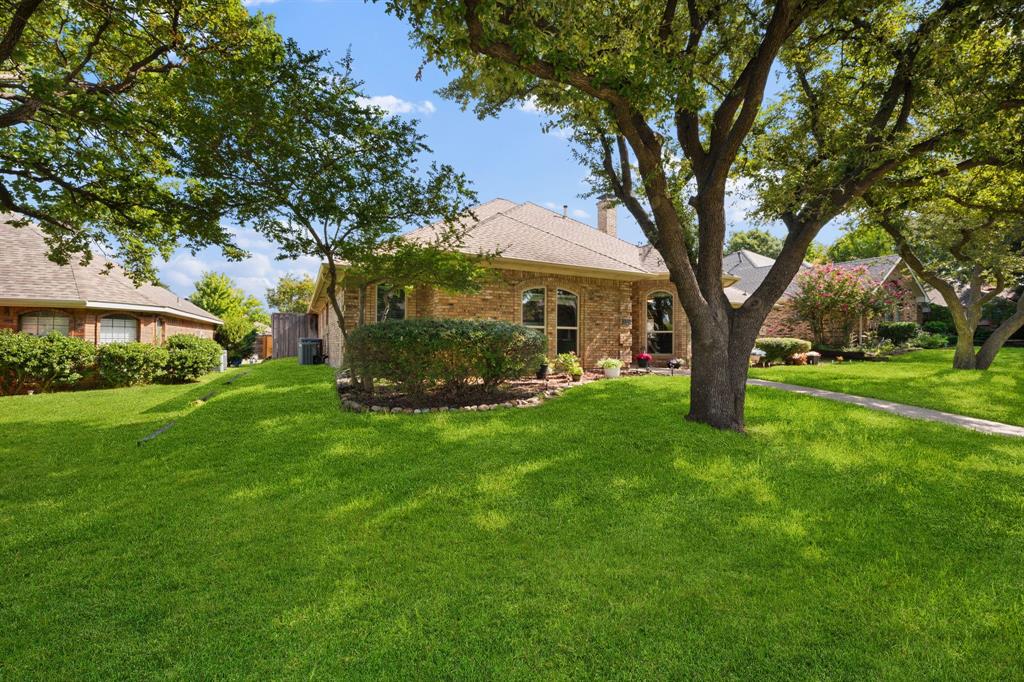
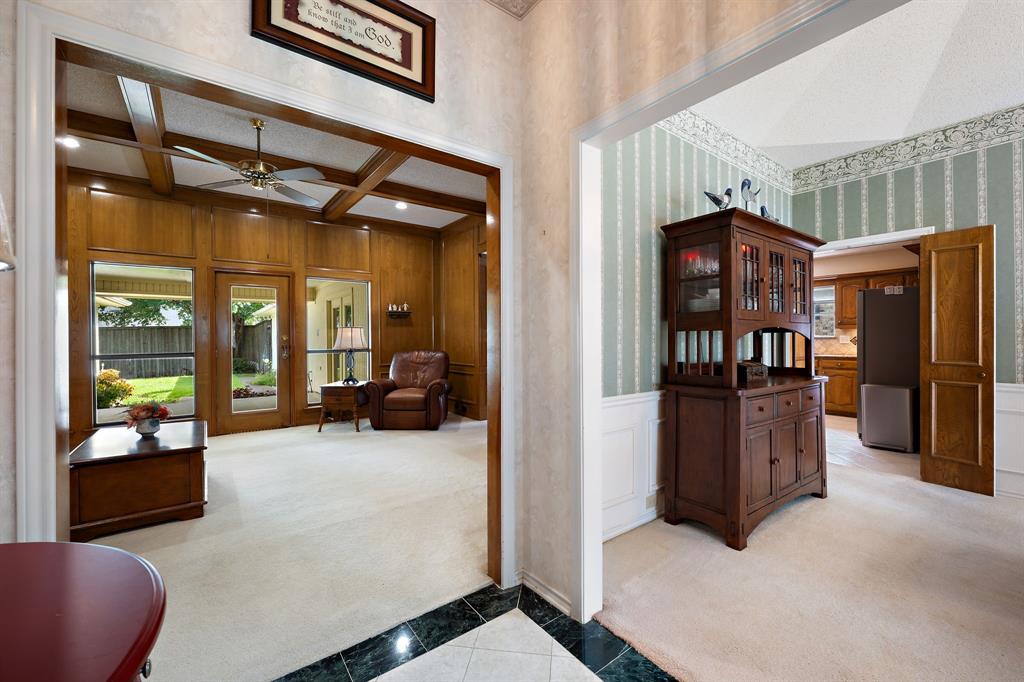
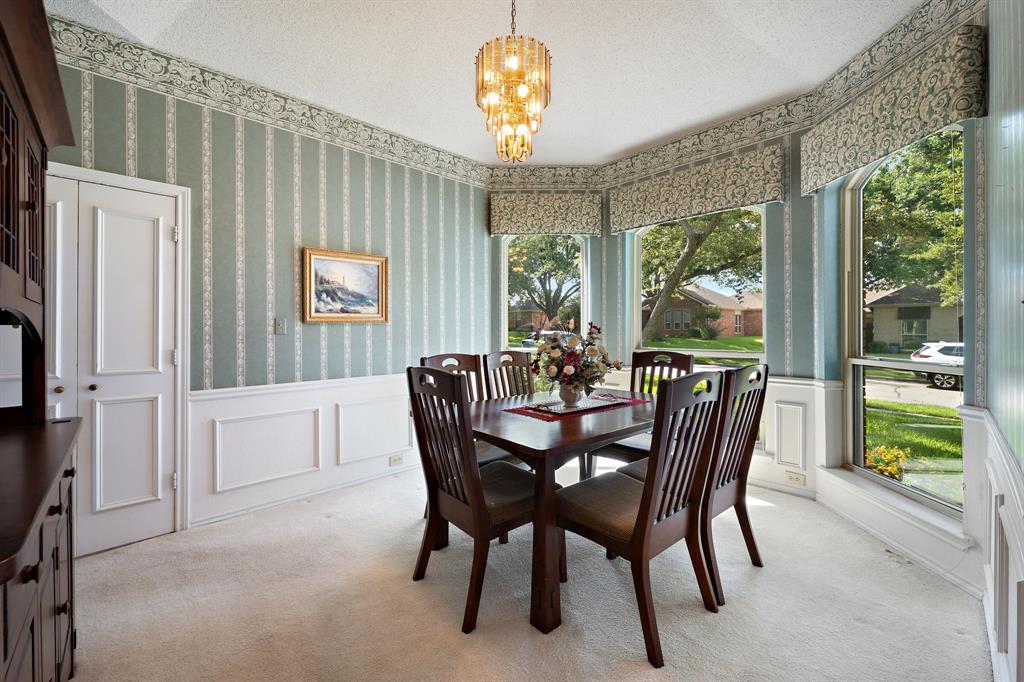
Welcome to this beautifully maintained custom home in the highly desirable Highlands of Carrollton! Nestled among mature shade trees, this inviting home offers exceptional curb appeal and spacious living throughout. The light-filled dining room features beautiful bay windows overlooking the front yard, while the warm and welcoming living room is centered around a cozy fireplace. The charming kitchen showcases a distinctive brick accent wall surrounding the oven and cooktop, plus a built-in hutch and window seat. A spacious second living area with French doors opens to an oversized covered patio, perfect for entertaining or relaxing outdoors. The generous primary suite features a large en suite bath and two walk-in closets. The third bedroom, conveniently located next to the primary suite, also makes an ideal study or home office. Every bedroom offers a walk-in closet for abundant storage. Combining timeless character, flexible living spaces, and a beautiful tree-filled setting, this home is a wonderful opportunity in one of Carrollton's most established neighborhoods.

Save
Ask
Tour
Hide
Share
Listing Snapshot
Price 
$449,000
Days On Site 
0 Days
Bedrooms 
4
Inside Area (SqFt) 
2,319 sqft
Total Baths 
3
Full Baths 
2
Partial Baths 
1
Lot Size 
0.193 Acres
Year Built 
1985
MLS® Number 
21313003
Status 
Active
Property Tax 
$8,231
HOA/Condo/Coop Fees 
N/A
Sq Ft Source 
N/A
Friends & Family
Recent Activity
4 hours agoListing updated with changes from the MLS®
17 hours agoListing first seen on site
General Features
Acres 
0.193
Attached Garage 
Yes
Foundation 
Slab
Garage 
Yes
Garage Spaces 
2
Levels 
One
Parking 
Garage Door OpenerGarage Faces RearAttached
Property Sub Type 
Single Family Residence
Security 
PrewiredSecurity SystemSmoke Detector(s)
Sewer 
Public Sewer
Special Circumstances 
Standard
Style 
Traditional
Utilities 
Cable AvailableElectricity ConnectedPhone AvailableSewer AvailableUnderground Utilities
Water Source 
Public
Interior Features
Appliances 
DishwasherDisposalElectric CooktopElectric RangeMicrowaveRefrigeratorVented Exhaust Fan
Cooling 
Central AirElectric
Fireplace 
Yes
Fireplace Features 
GasKitchenLiving RoomRaised HearthWood Burning
Fireplaces 
1
Flooring 
CarpetCeramic TileMarble
Heating 
Exhaust FanCentralNatural Gas
Interior 
Built-in FeaturesCathedral Ceiling(s)Eat-in KitchenGranite CountersKitchen IslandNatural WoodworkPantryVaulted Ceiling(s)Walk-In Closet(s)High Speed Internet
Laundry Features 
Electric Dryer Hookup
Window Features 
Bay Window(s)Window Coverings
Bedroom 
Dimensions - 13 x 11Level - FirstFeatures - Ceiling Fan(s), Walk-In Closet(s)
Breakfast Room 
Dimensions - 11 x 9Level - FirstFeatures - Ceiling Fan(s)
Dining Room 
Dimensions - 13 x 11Level - FirstFeatures - Ceiling Fan(s)
Kitchen 
Dimensions - 12 x 9Level - FirstFeatures - Breakfast Bar, Eat-in Kitchen, Kitchen Island, Pantry
Living Room 
Dimensions - 17 x 15Level - FirstFeatures - Ceiling Fan(s)
Master Bedroom 
Dimensions - 17 x 14Level - FirstFeatures - Ceiling Fan(s)
Utility Room 
Dimensions - 11 x 5Level - First
Save
Ask
Tour
Hide
Share
Exterior Features
Construction Details 
Brick
Exterior 
Rain Barrel/Cistern(s)
Fencing 
Back YardGateWoodPrivacy
Lot Features 
LandscapedLevelSubdivided
Patio And Porch 
CoveredPatio
Roof 
Composition
Windows/Doors 
Bay Window(s)Window Coverings
Community Features
Financing Terms Available 
CashConventionalFHA
HOA Fee Frequency 
Annually
School District 
Carrollton-Farmers Branch ISD
Schools
School District
Carrollton-Farmers Branch ISD
Elementary School
Sheffield
Middle School
Polk
High School
Smith
Listing courtesy of Christina White of Compass RE Texas, LLC [email protected]


© 2020 North Texas Real Estate Information Systems. All rights reserved. Information is deemed reliable but is not guaranteed accurate by the MLS or NTREIS. The information being provided is for the consumer's personal, non-commercial use, and may not be reproduced, redistributed, or used for any purpose other than to identify prospective properties consumers may be interested in purchasing.
Last checked: 2026-08-02 04:16 AM CDT

Neighborhood & Commute
Source: Walkscore
Save
Ask
Tour
Hide
Share