Save
Ask
Tour
Hide
Share
$715,000
3 Days On Site

4339 Windswept Lane
Grapevine, TX 76051

For Sale|Single Family Residence|Active
5
Beds
4
Total Baths
3
Full Baths
1
Partial Bath
3,046
SqFt
$235
/SqFt
1989
Built
Subdivision:
Glade Crossing III Ph I
County:
Tarrant
Call Now: 972-965-0657
Is this the listing for you? We can help make it yours.
972-965-0657
Upcoming Open Houses
Sun, Jul 12, 12:00 PM - 2:00 PM
4339 Windswept Lane4339 Windswept Lane4339 Windswept Lane4339 Windswept Lane
Save
Ask
Tour
Hide
Share

Mortgage Calculator

Monthly Payment (Est.)

$3,262
Calculator powered by Showcase IDX, a Constellation1 Company. Copyright ©2026 Information is deemed reliable but not guaranteed.

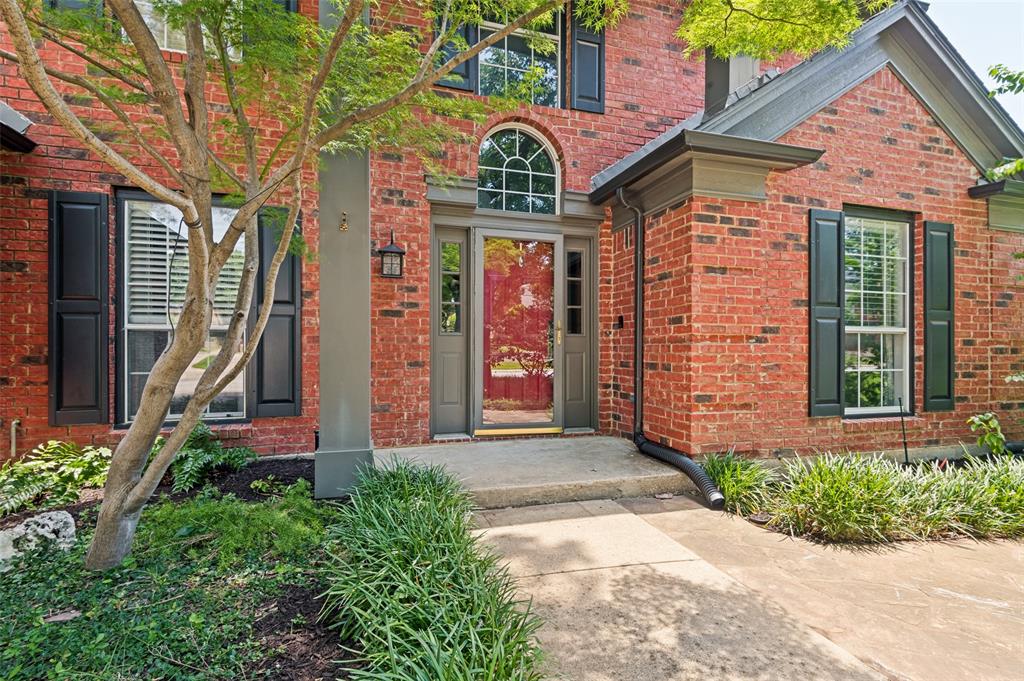
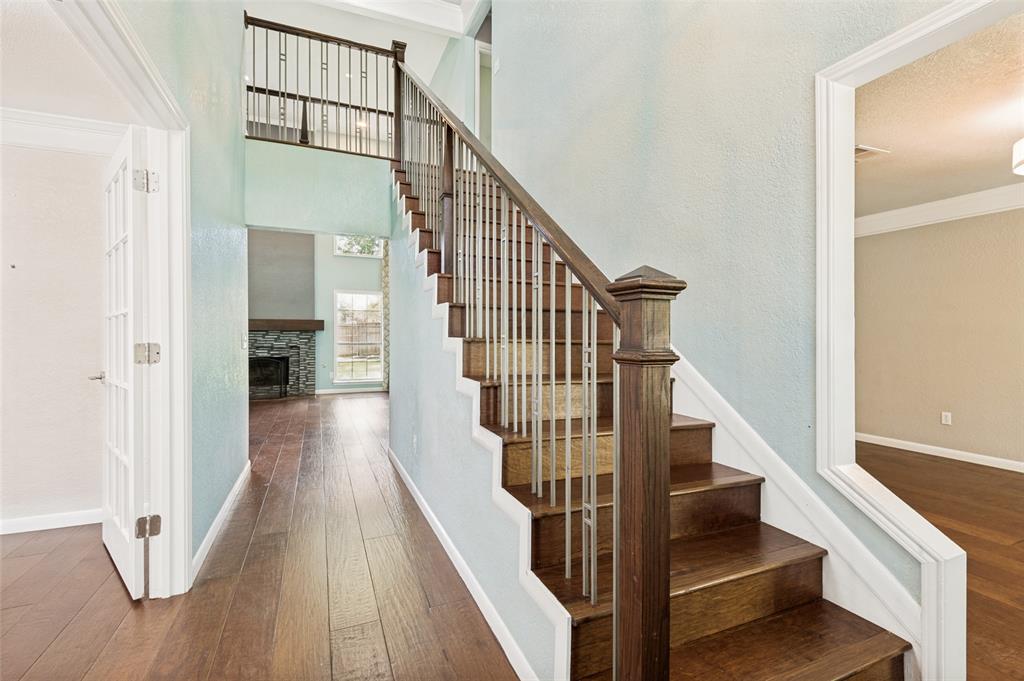
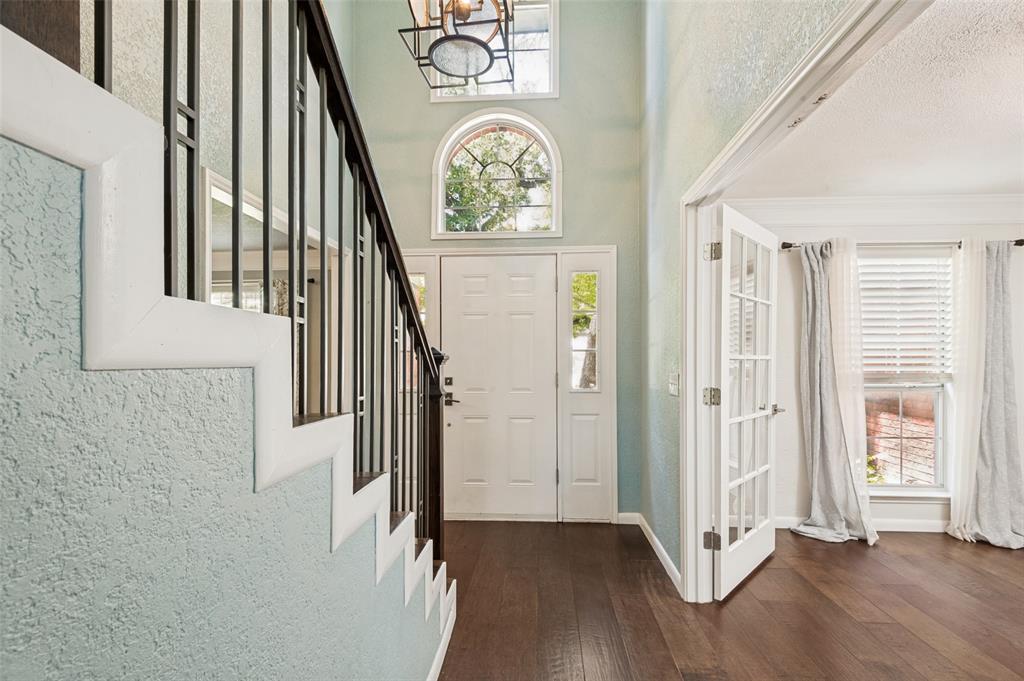
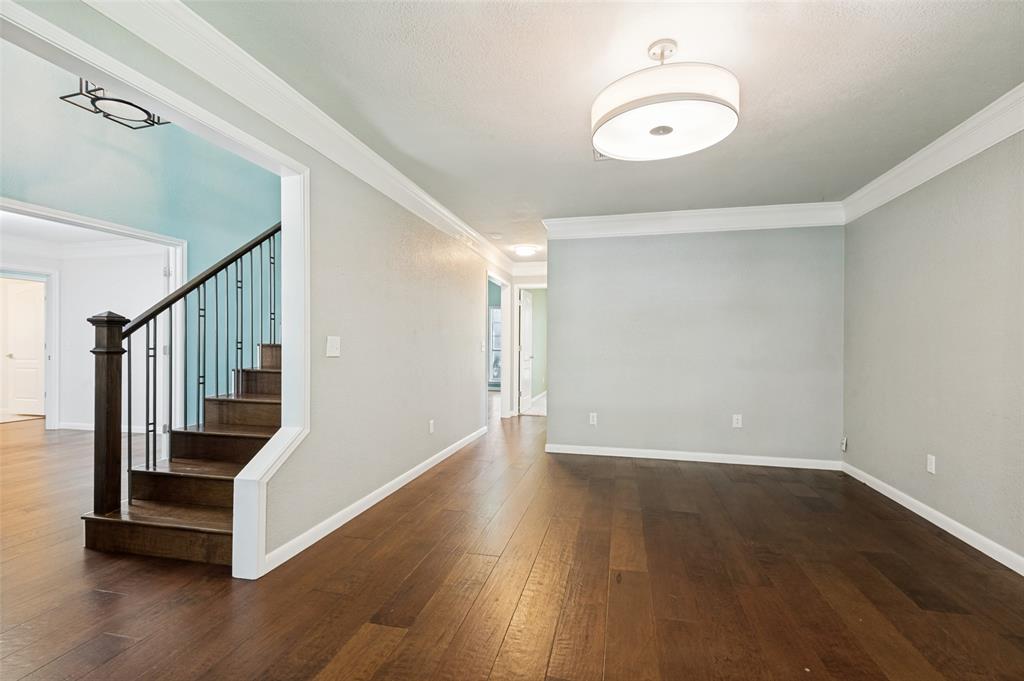
Gorgeous 5 bedroom, 3.5 bath home with stunning views of a spacious yard full of mature trees! A true rarity in this desirable location: the 5th bedroom is located on the first floor, complete with an adjacent full bath, overlooking the beautifully landscaped yard — perfect for guests, multigenerational living, or a private home office. Updated throughout, including a stunning kitchen remodel with stylish countertops, custom pull-out cabinets, stainless steel appliances, a convection double oven, trash compactor and an adjacent serving bar featuring hand-blown pendant lights and a built-in wine cooler. The primary suite feels like a private retreat, with an updated spa-like bath showcasing a frameless glass walk-in shower, solid hardwood custom cabinetry, designer tile flooring, and a huge walk-in closet. Every bathroom in the home has been beautifully updated. Enjoy cozy evenings by the gas fireplace with its solid walnut mantle in the living room, complemented by custom paint colors throughout, elegant crown molding, and designer lighting accents. Step outside to the recently added covered back porch — an ideal spot for morning coffee or evening relaxation while overlooking the lush, landscaped grounds. Additional outdoor features include a large storage shed, architectural shingle roof, a flagstone patio, and a separate garage AC system for year-round comfort. Superb location close to DFW! Just one block from Grapevine Elementary and Pleasant Glade Pool, and minutes from Bear Creek Trail and numerous neighborhood parks — this home truly offers the best of comfort, style, and convenience. Special Financing Incentives available on this property from SIRVA Mortgage.

Save
Ask
Tour
Hide
Share
Listing Snapshot
Price 
$715,000
Days On Site 
3 Days
Bedrooms 
5
Inside Area (SqFt) 
3,046 sqft
Total Baths 
4
Full Baths 
3
Partial Baths 
1
Lot Size 
0.294 Acres
Year Built 
1989
MLS® Number 
21312187
Status 
Active
Property Tax 
$9,954
HOA/Condo/Coop Fees 
N/A
Sq Ft Source 
N/A
Friends & Family
Recent Activity
8 hours agoListing updated with changes from the MLS®
3 days agoListing first seen on site
General Features
Acres 
0.294
Attached Garage 
Yes
Foundation 
Slab
Garage 
Yes
Garage Spaces 
2
Levels 
Two
Parking 
DrivewayGarage Door OpenerGarage Faces FrontAttached
Property Sub Type 
Single Family Residence
Security 
Carbon Monoxide Detector(s)Smoke Detector(s)
Sewer 
Public Sewer
Special Circumstances 
Standard
Style 
Traditional
Utilities 
Cable AvailableElectricity AvailableUnderground Utilities
Water Source 
Public
Interior Features
Appliances 
Trash CompactorDishwasherDisposalElectric OvenElectric Water HeaterMicrowaveWine Cooler
Cooling 
Ceiling Fan(s)Central AirElectric
Fireplace 
Yes
Fireplace Features 
InsertWood Burning
Fireplaces 
1
Flooring 
CarpetCeramic TileLaminate
Heating 
Fireplace InsertElectricHeat Pump
Interior 
Built-in FeaturesChandelierDouble VanityEat-in KitchenKitchen IslandPantryWalk-In Closet(s)High Speed Internet
Laundry Features 
Electric Dryer HookupWasher Hookup
Window Features 
Window Coverings
Bedroom 
Dimensions - 14 x 12Level - Second
Dining Room 
Dimensions - 14 x 10Level - First
Family Room 
Dimensions - 21 x 18Level - First
Kitchen 
Dimensions - 18 x 12Level - FirstFeatures - Eat-in Kitchen, Kitchen Island
Living Room 
Dimensions - 18 x 12Level - First
Master Bedroom 
Dimensions - 19 x 18Level - SecondFeatures - Walk-In Closet(s)
Utility Room 
Dimensions - 10 x 6Level - First
Save
Ask
Tour
Hide
Share
Exterior Features
Construction Details 
Brick
Exterior 
Rain GuttersLightingStorage
Fencing 
Wood
Lot Features 
Interior LotLandscapedMany TreesSubdivided
Patio And Porch 
Covered
Roof 
Composition
Windows/Doors 
Window Coverings
Community Features
Financing Terms Available 
CashConventionalFHAVA Loan
School District 
Grapevine-Colleyville ISD
Schools
School District
Grapevine-Colleyville ISD
Elementary School
Grapevine
Middle School
Heritage
High School
Colleyville Heritage
Listing courtesy of Chip Reid of Ebby Halliday, REALTORS [email protected]


© 2020 North Texas Real Estate Information Systems. All rights reserved. Information is deemed reliable but is not guaranteed accurate by the MLS or NTREIS. The information being provided is for the consumer's personal, non-commercial use, and may not be reproduced, redistributed, or used for any purpose other than to identify prospective properties consumers may be interested in purchasing.
Last checked: 2026-07-11 11:15 PM CDT

Neighborhood & Commute
Source: Walkscore
Save
Ask
Tour
Hide
Share