Save
Ask
Tour
Hide
Share
$900,000
10 Days On Site

6417 Dolan Falls Drive
Northlake, TX 76226

For Sale|Single Family Residence|Active
5
Beds
6
Total Baths
4
Full Baths
2
Partial Baths
4,634
SqFt
$194
/SqFt
2020
Built
Subdivision:
Canyon Falls Village
County:
Denton
Call Now: 972-965-0657
Is this the listing for you? We can help make it yours.
972-965-0657
6417 Dolan Falls Drive6417 Dolan Falls Drive6417 Dolan Falls Drive6417 Dolan Falls Drive
Save
Ask
Tour
Hide
Share

Mortgage Calculator

Monthly Payment (Est.)

$4,106
Calculator powered by Showcase IDX, a Constellation1 Company. Copyright ©2026 Information is deemed reliable but not guaranteed.

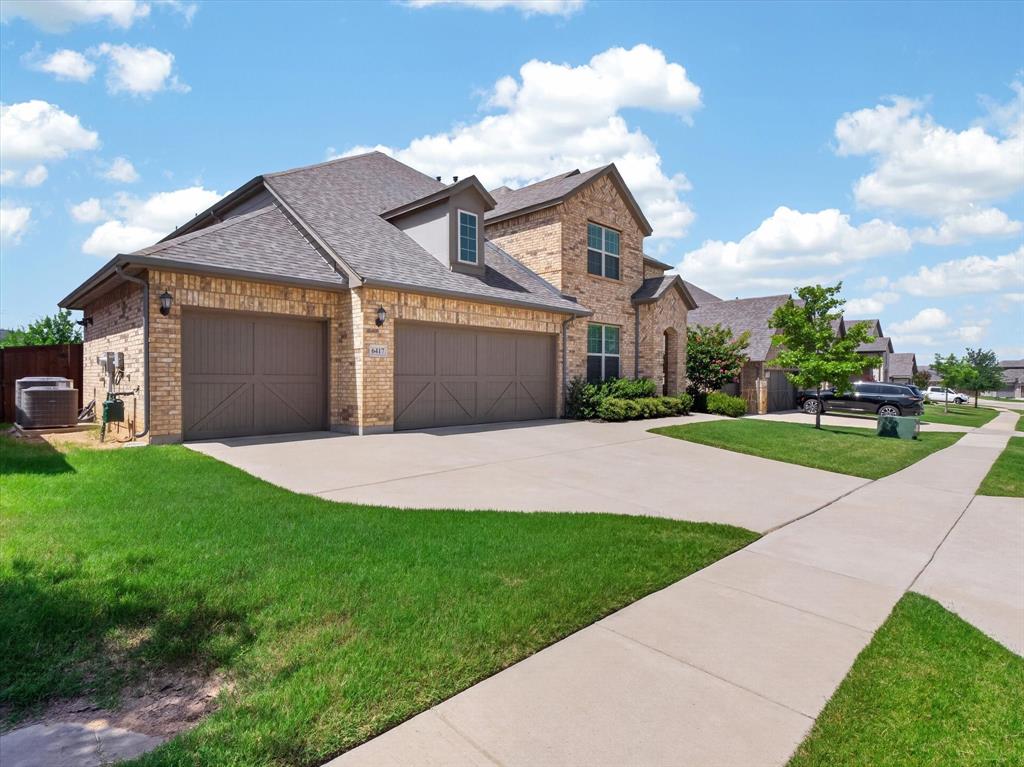
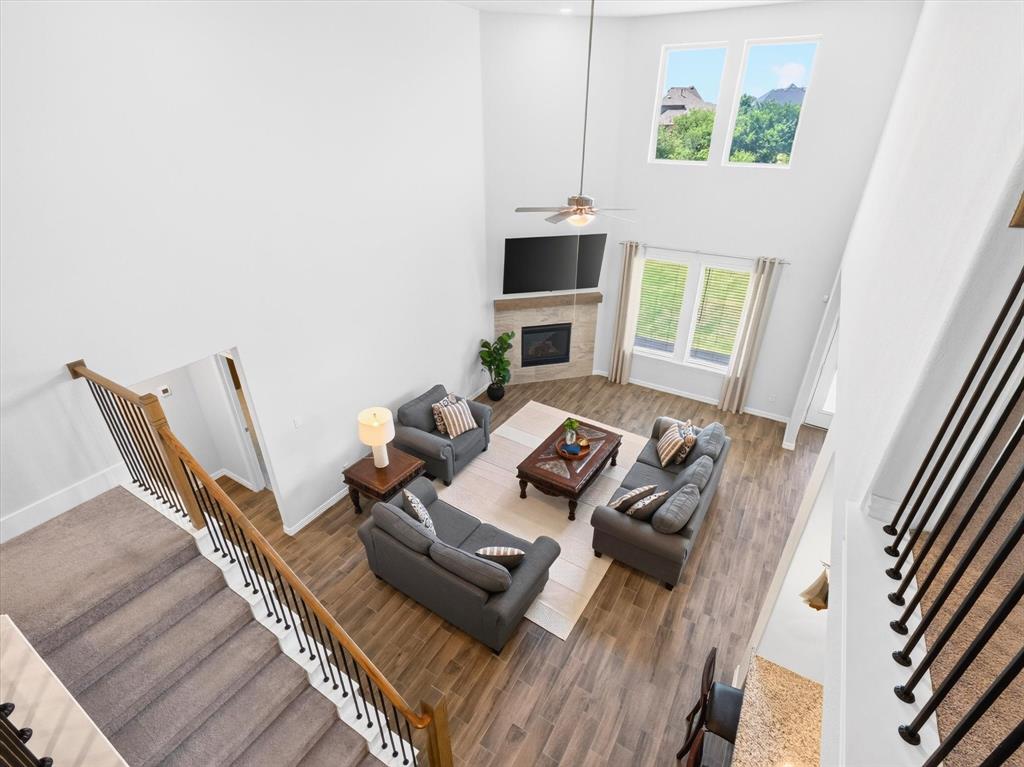
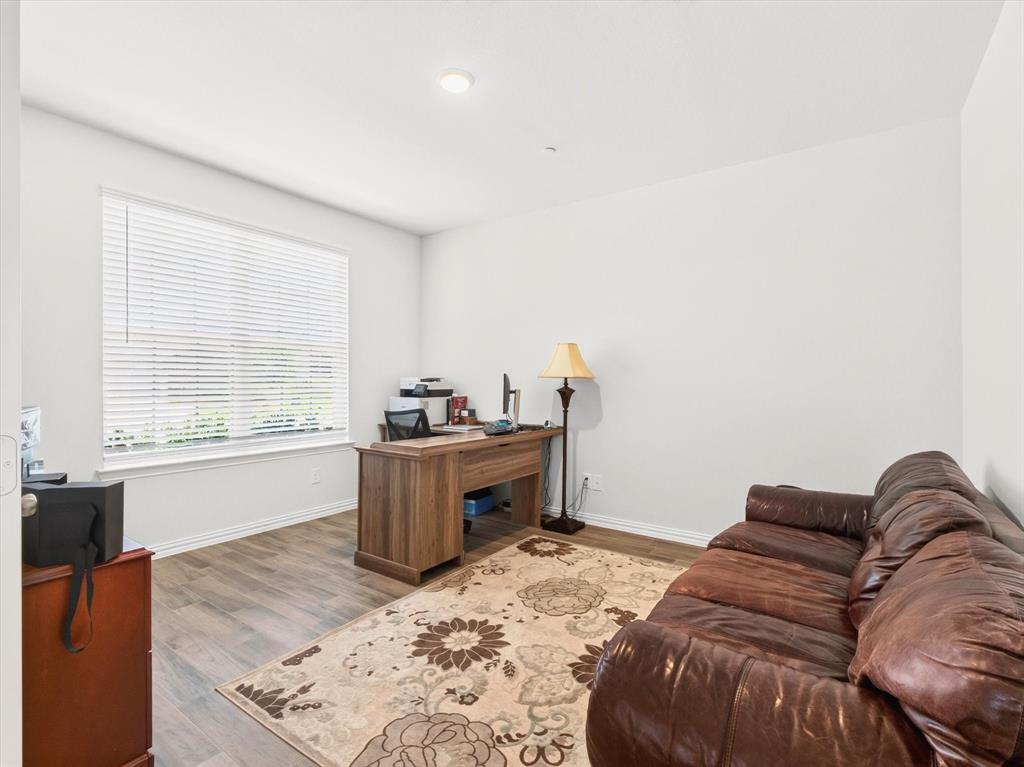
Backing to a beautiful greenbelt with direct access to miles of walking and biking trails, this home offers a rare combination of privacy, convenience, and room to grow. Enjoy being able to walk to the elementary school, high school, clubhouse, pools, parks, and playgrounds. The layout is both practical and versatile, featuring a private first-floor guest suite with an ensuite bath, a dedicated home office, and an open kitchen with double ovens, a butler’s pantry, and easy flow into the main living area. Upstairs, you’ll find three additional bedrooms, a spacious game room, a dedicated media room, and an additional flex space that works perfectly as a playroom, homework area, reading nook, or second living room. Step outside to a covered patio overlooking the greenbelt and enjoy fresh peaches each season from your own mature peach tree. Residents enjoy access to two community pools, a clubhouse, dog park, and an extensive trail system. HOA dues include front yard maintenance, internet, and cable. Additional highlights include smart home technology, whole-house water filtration, a whole-house fire sprinkler system, and a storm shelter for added peace of mind.

Save
Ask
Tour
Hide
Share
Listing Snapshot
Price 
$900,000
Days On Site 
10 Days
Bedrooms 
5
Inside Area (SqFt) 
4,634 sqft
Total Baths 
6
Full Baths 
4
Partial Baths 
2
Lot Size 
0.225 Acres
Year Built 
2020
MLS® Number 
21310080
Status 
Active
Property Tax 
$18,177
HOA/Condo/Coop Fees 
$202.67 monthly
Sq Ft Source 
N/A
Friends & Family
Recent Activity
11 hours agoListing updated with changes from the MLS®
2 weeks agoListing first seen on site
General Features
Acres 
0.225
Attached Garage 
Yes
Foundation 
Slab
Garage 
Yes
Garage Spaces 
3
Levels 
Two
Parking 
DrivewayGarageGarage Door OpenerGarage Faces FrontOversizedAttached
Property Sub Type 
Single Family Residence
Security 
Fire AlarmFire Sprinkler SystemSecurity System OwnedSmoke Detector(s)
Sewer 
Public Sewer
Special Circumstances 
Standard
Style 
Traditional
Water Source 
Public
Interior Features
Appliances 
Water PurifierDishwasherDisposalElectric OvenGas CooktopMicrowaveDouble OvenWater Softener
Cooling 
Central AirElectric
Flooring 
CarpetCeramic Tile
Heating 
CentralNatural Gas
Interior 
Wired for Sound
Laundry Features 
Washer Hookup
Bedroom 
Dimensions - 11 x 15Level - SecondFeatures - Walk-In Closet(s)
Breakfast Room 
Dimensions - 11 x 15Level - First
Dining Room 
Dimensions - 11 x 15Level - First
Game Room 
Dimensions - 19 x 18Level - Second
Kitchen 
Dimensions - 11 x 15Level - FirstFeatures - Breakfast Bar, Kitchen Island
Living Room 
Dimensions - 17 x 11Level - Second
Master Bedroom 
Dimensions - 21 x 14Level - FirstFeatures - Walk-In Closet(s)
Media Room 
Dimensions - 21 x 17Level - Second
Mud Room 
Dimensions - 5 x 4Level - First
Office 
Dimensions - 12 x 14Level - First
Save
Ask
Tour
Hide
Share
Exterior Features
Construction Details 
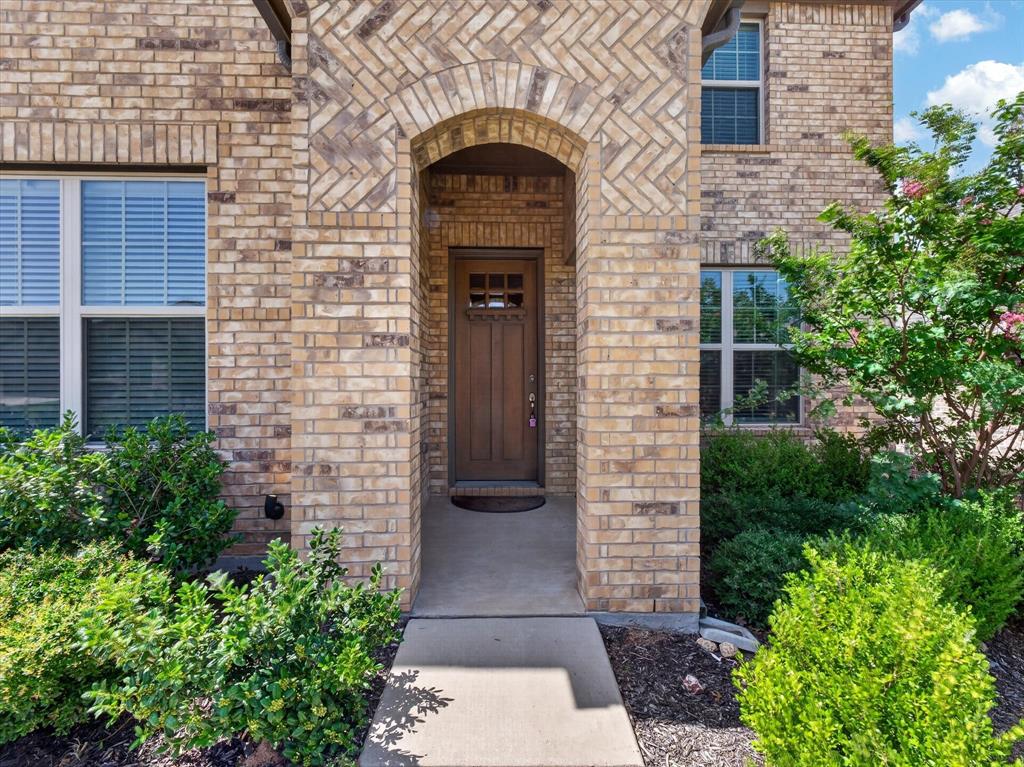
Brick
Exterior 
Rain GuttersLighting
Fencing 
WoodWrought Iron
Lot Features 
Interior LotSubdivided
Patio And Porch 
Covered
Roof 
Composition
View 
Water
Waterfront Features 
Lake Privileges
Waterview 
Water
Community Features
Association Dues 
608
Community Features 
PoolClubhouseFitness CenterLakeParkPlayground
Financing Terms Available 
CashConventionalFHAVA Loan
HOA Fee Frequency 
Quarterly
School District 
Argyle ISD
Schools
School District
Argyle ISD
Elementary School
Argyle South
Middle School
Argyle
High School
Argyle
Listing courtesy of Rachel Moussa of Keller Williams Realty-FM [email protected]


© 2020 North Texas Real Estate Information Systems. All rights reserved. Information is deemed reliable but is not guaranteed accurate by the MLS or NTREIS. The information being provided is for the consumer's personal, non-commercial use, and may not be reproduced, redistributed, or used for any purpose other than to identify prospective properties consumers may be interested in purchasing.
Last checked: 2026-07-13 01:50 AM CDT

Neighborhood & Commute
Source: Walkscore
Save
Ask
Tour
Hide
Share