

3225 Dovehill DriveNorthlake, TX 76247
Mortgage Calculator
Monthly Payment (Est.)
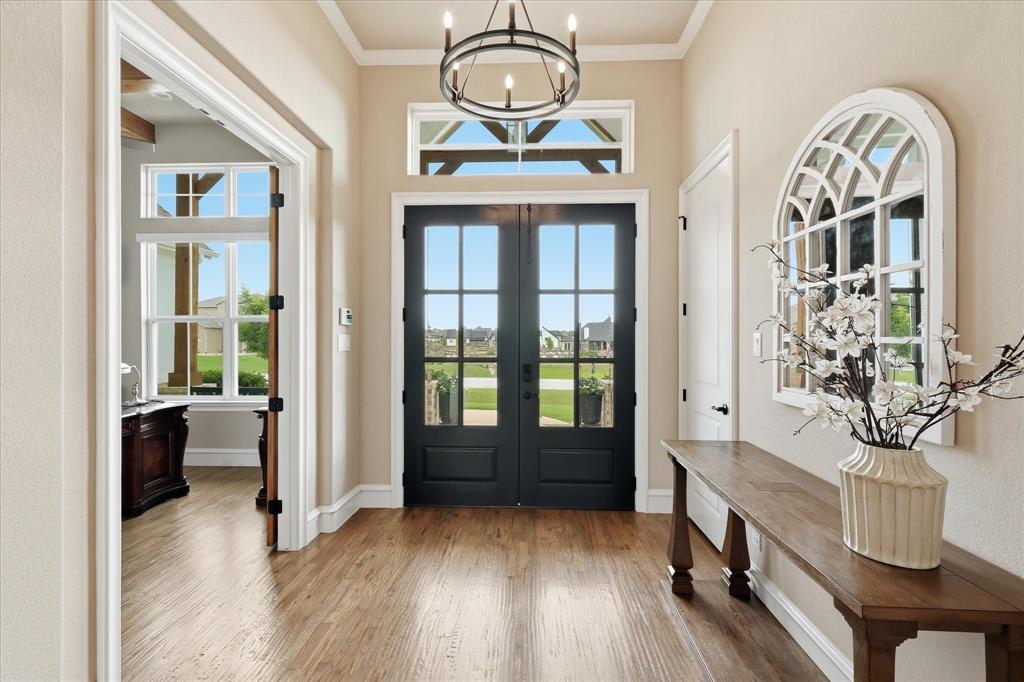
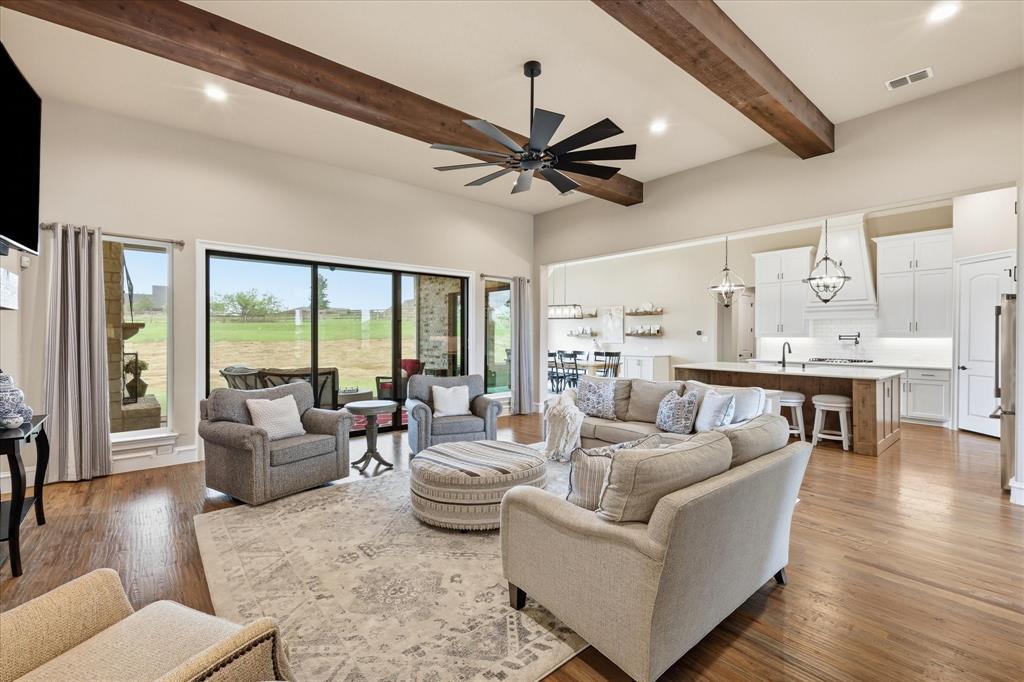
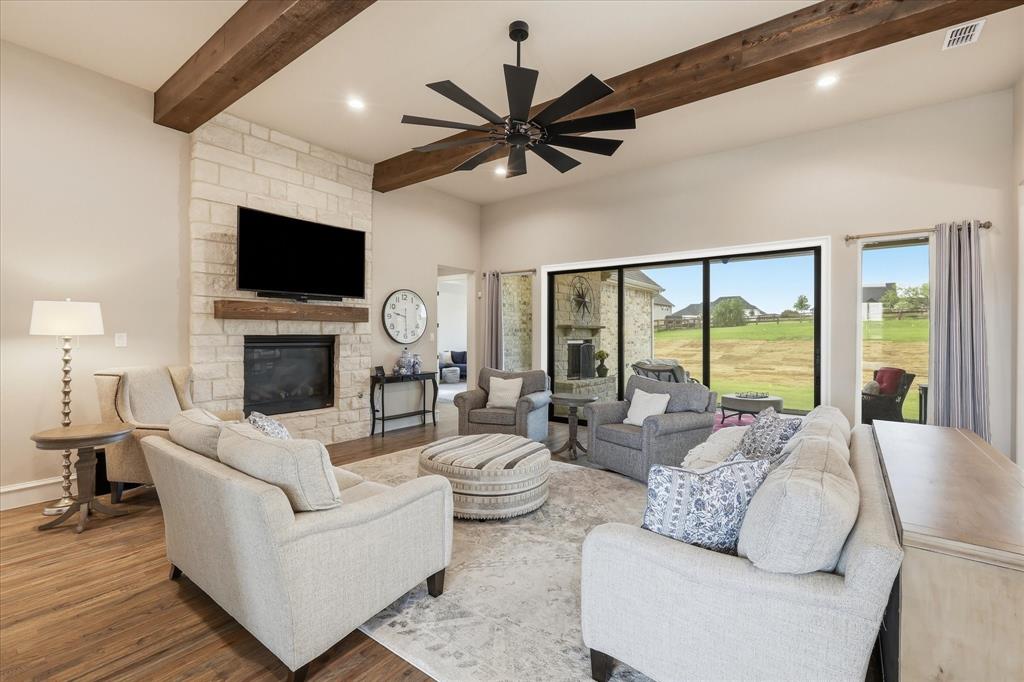
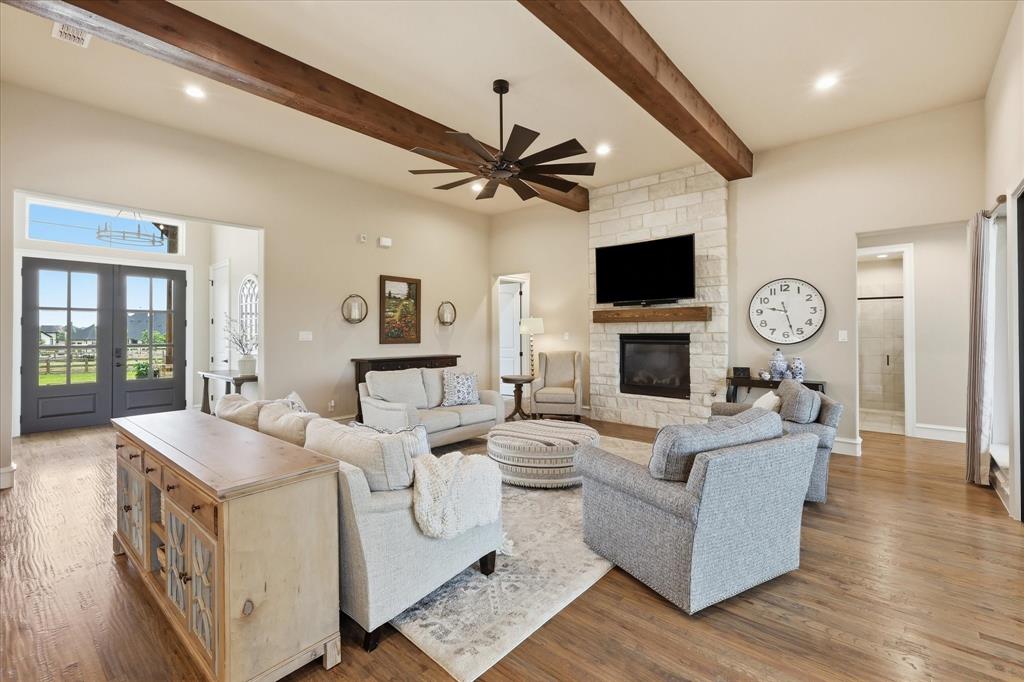
$4,558Situated on a full acre in one of Northlake's most desirable communities, this custom modern farmhouse blends luxury, comfort and thoughtful design. Soaring ceilings, walls of windows, and an open concept layout fill the home with natural light creating an inviting atmosphere from the moment you step inside. The chef's kitchen is the heart beat of the home featuring ceiling-height cabinetry, dual ovens, a 5 burner gas cooktop, oversized Kohler apron front sink, expansive 5X9 island, quartz counter tops and abundant storage. The living room flows effortlessly to the covered patio through two sets of large sliding glass doors creating seamless indoor - outdoor living. Enjoy evenings around on of two fireplaces, relax beneath the motorized patio screen, or take in peaceful Texas sunsets from your private backyard. The primary suite offers a true retreat with spa inspired bath, oversized walk in closet with direct laundry access, and views of the backyard. A the dedicated office or the generous bonus room, could also dbl as a 4th bedroom. The oversized 3 car garage features insulated cedar garage doors and a built in work bench. Set apart by it;s functional and flexible floor plan, designer finishes, and room to breathe on a full acre, this home offers the perfect balance of elegance and everyday livability. Conveniently located near shopping, dining, highly rated schools, and major commuter routes, this is more than just a home, it's the lifestyle you've been waiting for.
| 2 weeks ago | Listing updated with changes from the MLS® | |
| 2 weeks ago | Status changed to Pending | |
| 2 weeks ago | Listing first seen on site |

© 2020 North Texas Real Estate Information Systems. All rights reserved. Information is deemed reliable but is not guaranteed accurate by the MLS or NTREIS. The information being provided is for the consumer's personal, non-commercial use, and may not be reproduced, redistributed, or used for any purpose other than to identify prospective properties consumers may be interested in purchasing.
Last checked: 2026-07-29 04:17 AM CDT
Did you know? You can invite friends and family to your search. They can join your search, rate and discuss listings with you.