

2605 Buckingham DriveDenton, TX 76209
Mortgage Calculator
Monthly Payment (Est.)
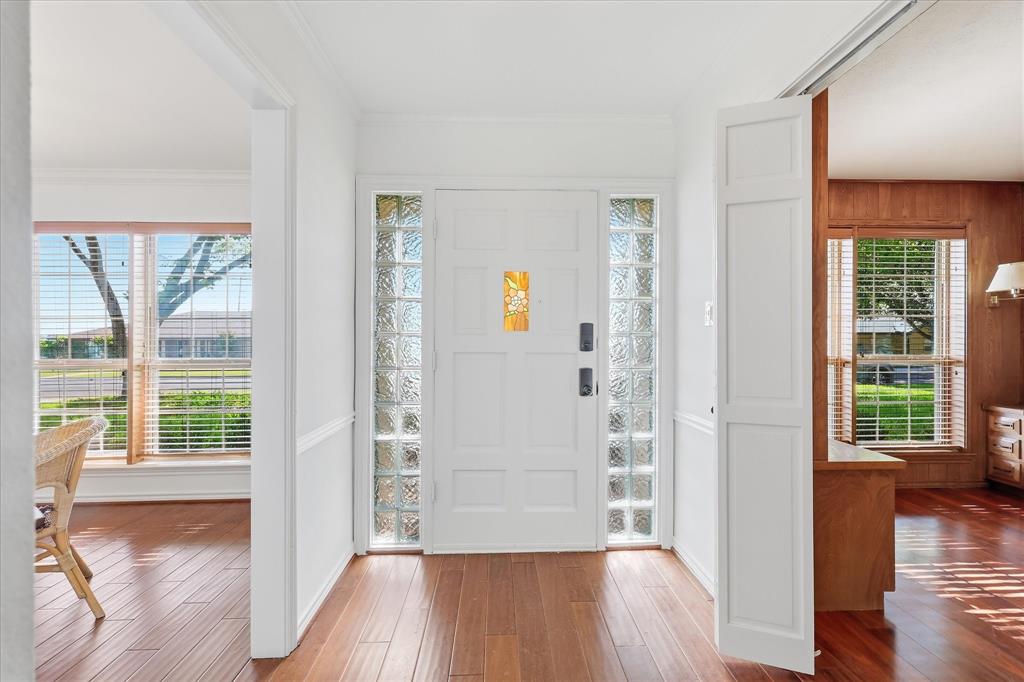
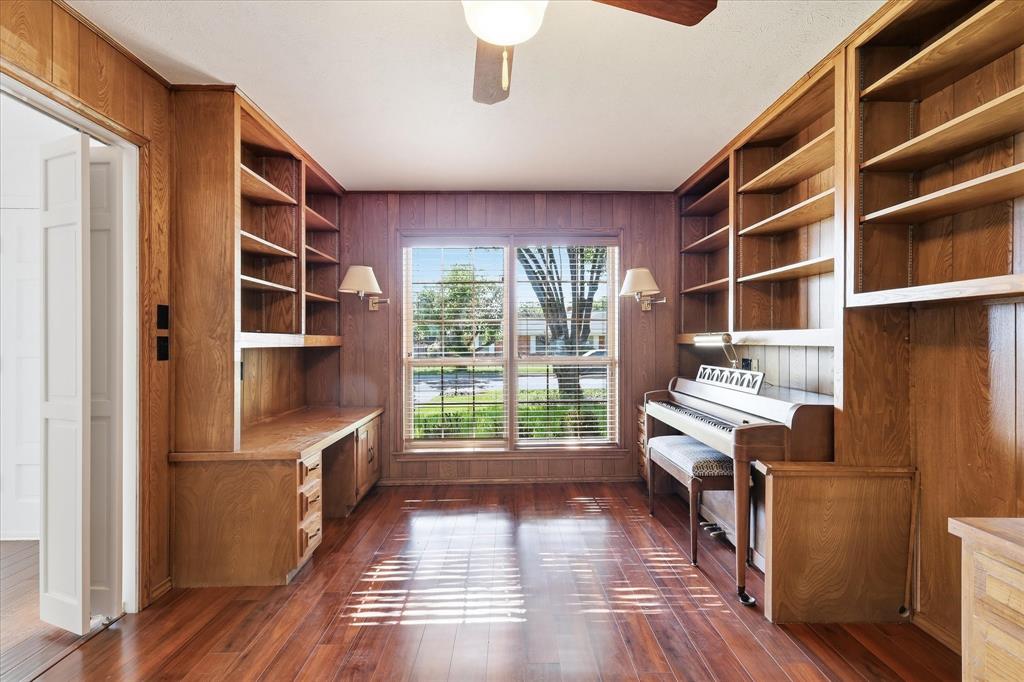
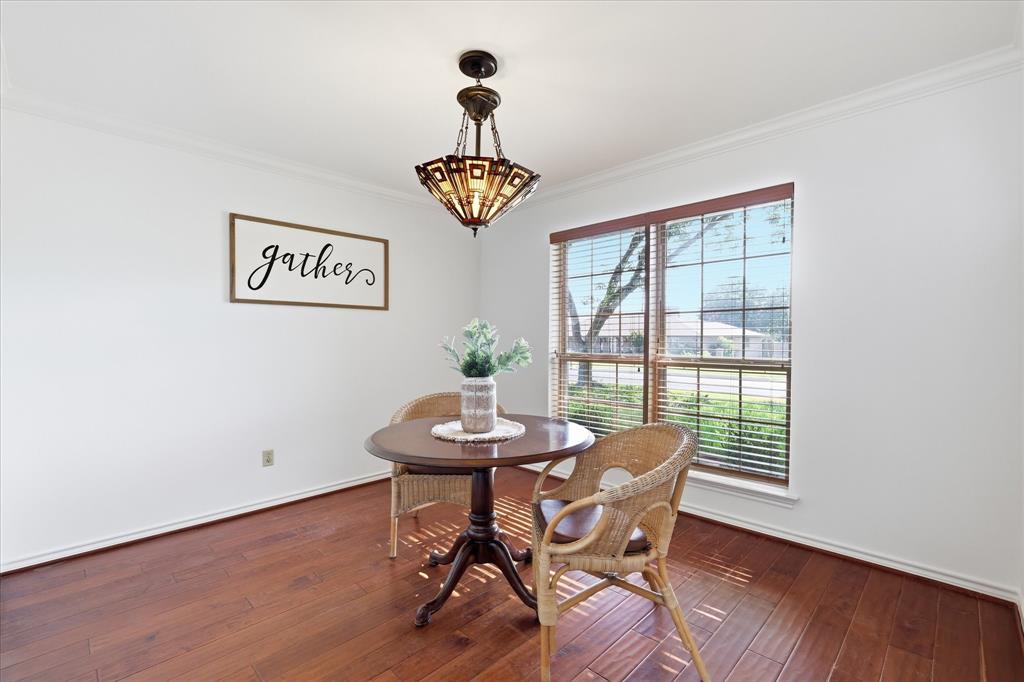
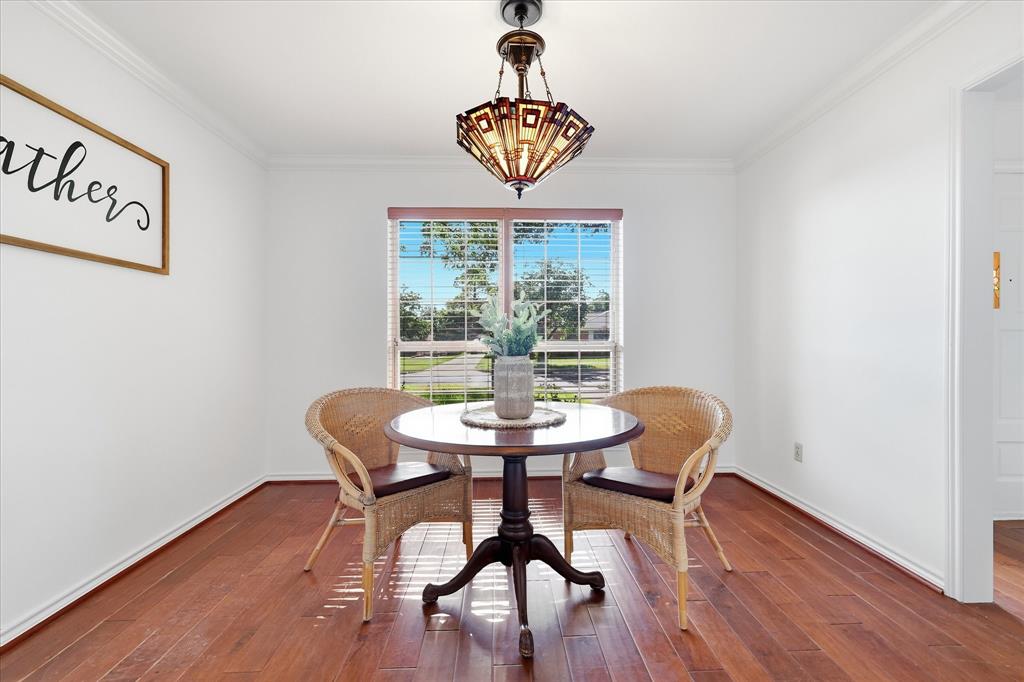
$1,665Welcome home to this charming ranch-style home nestled on an oversized quarter-acre lot in an established Denton neighborhood. Fresh interior paint creates a bright, move-in-ready feel while preserving the warmth and character that make this home so inviting. Designed with everyday living in mind, you'll find multiple living and dining spaces including a spacious den addition, formal dining room, breakfast area, and an incredible office-library that offers the perfect place to work from home, read, create, or simply unwind. Two fireplaces add warmth and charm, creating inviting gathering spaces throughout the home. Step outside to a huge backyard with endless possibilities. Whether you've dreamed of adding a pool, creating the ultimate outdoor entertaining area, gardening, or simply enjoying room to roam, this oversized lot gives you the flexibility to make it your own. Enjoy the benefits of paid-off solar panels, helping keep energy costs in check for years to come. Even better, the refrigerator, washer, and dryer all convey, making your move even easier. Located just minutes from Historic Downtown Denton Square, shopping, restaurants, banking, parks, schools, and convenient access to I-35, you'll enjoy both the charm of an established neighborhood and the convenience of everything Denton has to offer. If you've been searching for a home with character, flexible living spaces, a fantastic location, and room to grow, this is one you won't want to miss.
| 4 days ago | Listing updated with changes from the MLS® | |
| 4 days ago | Listing first seen on site |

© 2020 North Texas Real Estate Information Systems. All rights reserved. Information is deemed reliable but is not guaranteed accurate by the MLS or NTREIS. The information being provided is for the consumer's personal, non-commercial use, and may not be reproduced, redistributed, or used for any purpose other than to identify prospective properties consumers may be interested in purchasing.
Last checked: 2026-07-14 10:08 PM CDT
Did you know? You can invite friends and family to your search. They can join your search, rate and discuss listings with you.