Save
Ask
Tour
Hide
Share
$2,400,000
2 Days On Site

1521 Meeting Street
Southlake, TX 76092

For Sale|Single Family Residence|Active
3
Beds
5
Total Baths
4
Full Baths
1
Partial Bath
4,160
SqFt
$577
/SqFt
2015
Built
Subdivision:
Garden District & Ph C Brownst
County:
Tarrant
Call Now: 972-965-0657
Is this the listing for you? We can help make it yours.
972-965-0657
1521 Meeting Street1521 Meeting Street1521 Meeting Street1521 Meeting Street
Save
Ask
Tour
Hide
Share

Mortgage Calculator

Monthly Payment (Est.)

$10,950
Calculator powered by Showcase IDX, a Constellation1 Company. Copyright ©2026 Information is deemed reliable but not guaranteed.

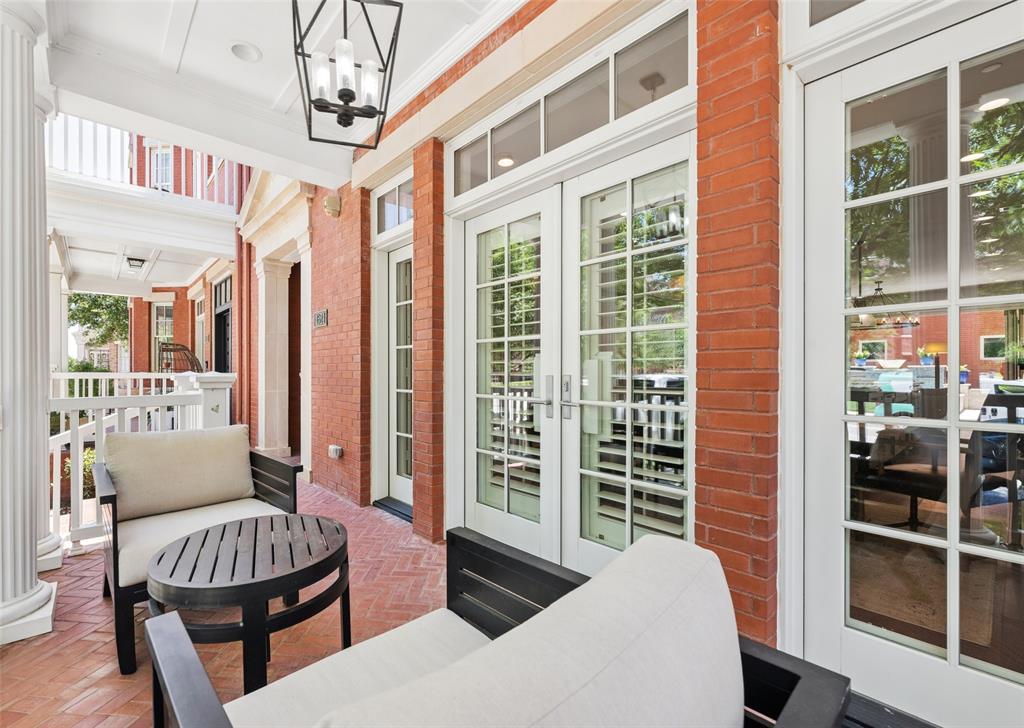
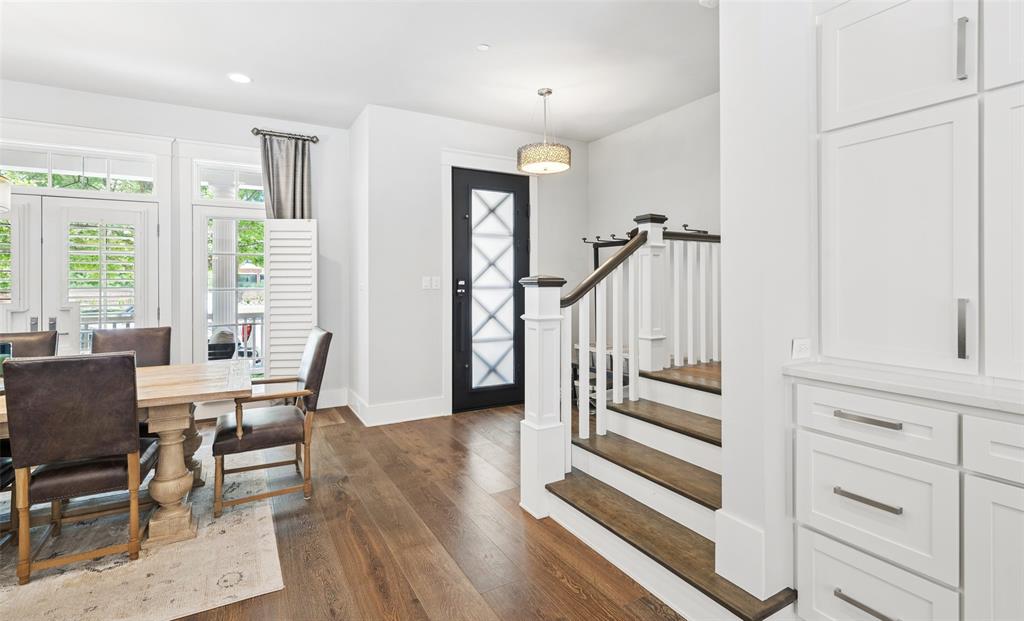
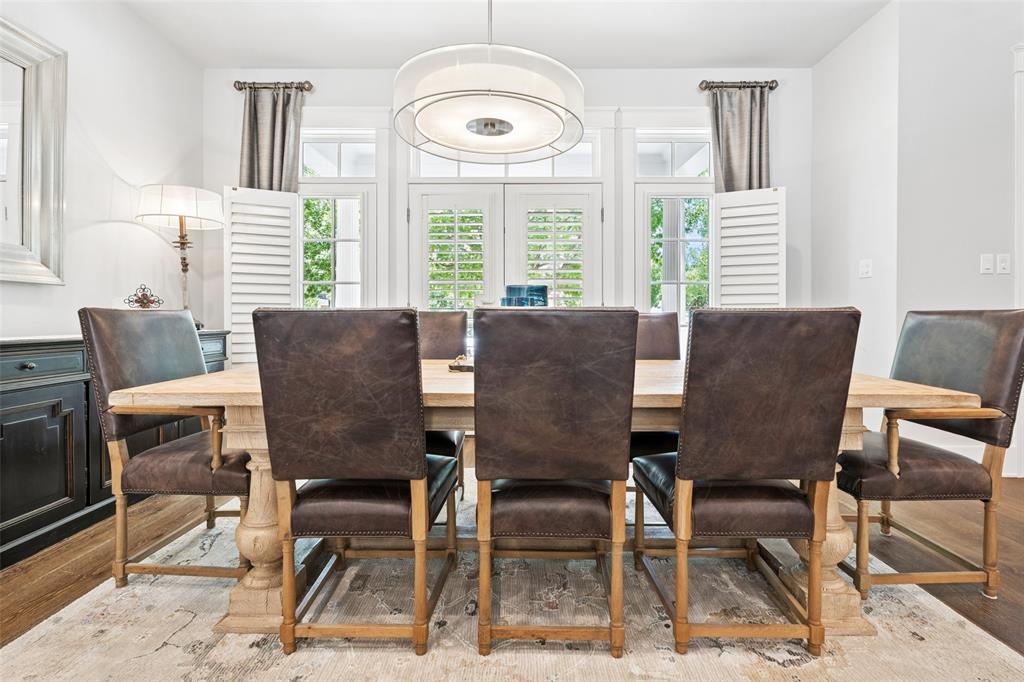
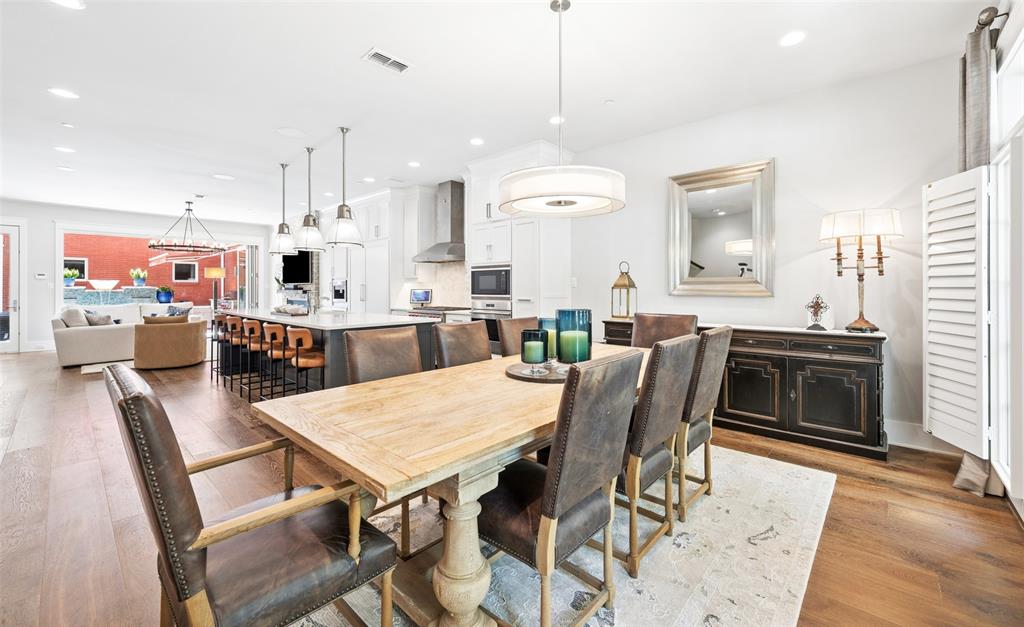
Exceptional lock-and-leave luxury awaits in Southlake Town Square within award-winning Carroll ISD. Overlooking a tranquil community green space, this 4,160-square-foot home blends timeless design, premium finishes, and smart-home technology with one of Southlake's most walkable lifestyles. Offering 3 bedrooms, 4 full baths and 1 half bath, the home showcases rich hardwood floors, designer lighting, custom built-ins, and exceptional craftsmanship throughout. A Savant smart home system controls lighting, televisions, and whole-home audio. Designed for effortless entertaining, the chef's kitchen features Wolf and Sub-Zero appliances, a built-in Miele coffee system, an oversized island with breakfast bar seating, and extensive custom cabinetry. The adjoining living room offers a stone fireplace, custom built-ins, and folding glass doors opening to a private courtyard with a heated pool, water feature, multiple seating areas, and an outdoor kitchen with a Wolf gas grill. The second level features an elegant primary suite with a private balcony overlooking the community green space. The spa-inspired bath includes heated tile floors, marble finishes, a freestanding soaking tub, oversized glass-enclosed shower, and a custom walk-in closet with direct access to the laundry room. Two additional bedrooms, each with ensuite baths, provide comfort and privacy. The third floor offers exceptional flexibility as a guest retreat, media room, game room, or executive office, complete with a spacious living area, wet bar with refrigerator and microwave, full bath, storage, and a custom built-in desk with Murphy bed. Additional highlights include a new roof, a new smart front door with programmable privacy glass, and an unbeatable location just steps from Southlake's premier restaurants, boutique shopping, entertainment, parks, and year-round community events. This is one of Southlake's premier addresses, 1521 Meeting Street offering the very best of Southlake Town Square living.

Save
Ask
Tour
Hide
Share
Listing Snapshot
Price 
$2,400,000
Days On Site 
2 Days
Bedrooms 
3
Inside Area (SqFt) 
4,160 sqft
Total Baths 
5
Full Baths 
4
Partial Baths 
1
Lot Size 
0.07 Acres
Year Built 
2015
MLS® Number 
21309076
Status 
Active
Property Tax 
$22,545
HOA/Condo/Coop Fees 
$291.67 monthly
Sq Ft Source 
N/A
Friends & Family
Recent Activity
9 hours agoListing updated with changes from the MLS®
2 days agoListing first seen on site
General Features
Acres 
0.07
Attached Garage 
Yes
Foundation 
Slab
Garage 
Yes
Garage Spaces 
2
Green Energy Efficient 
HVACLighting
Levels 
Three Or More
Parking 
Additional ParkingAlley AccessGarageGarage Door OpenerGarage Faces RearAttached
Property Sub Type 
Single Family Residence
Security 
Fire AlarmFire Sprinkler SystemFirewall(s)Security LightsSecurity SystemSmoke Detector(s)
Sewer 
Public Sewer
Special Circumstances 
Standard
Style 
CraftsmanTraditional
Utilities 
Cable AvailableElectricity ConnectedUnderground Utilities
Water Source 
Public
Interior Features
Appliances 
RefrigeratorTrash CompactorBuilt-In RefrigeratorDishwasherDisposalGas CooktopGas RangeIce MakerMicrowaveConvection OvenDouble OvenWine Cooler
Cooling 
Ceiling Fan(s)Central AirElectricZoned
Fireplace 
Yes
Fireplace Features 
GasLiving Room
Fireplaces 
1
Flooring 
CarpetTileWood
Heating 
CentralNatural GasZoned
Interior 
Built-in FeaturesDouble VanityEat-in KitchenKitchen IslandOpen FloorplanPantryWalk-In Closet(s)Wet BarHigh Speed InternetSmart HomeWired for Sound
Laundry Features 
Electric Dryer HookupWasher Hookup
Window Features 
ShuttersWindow Coverings
Save
Ask
Tour
Hide
Share
Exterior Features
Construction Details 
Brick
Exterior 
Awning(s)BalconyBuilt-in BarbecueRain GuttersLightingOutdoor Grill
Lot Features 
Interior LotLandscaped
Patio And Porch 
CoveredFront PorchPatio
Pool Features 
GuniteHeatedIn GroundPool/Spa Combo
Roof 
Composition
View 
Park/Greenbelt
Waterview 
Park/Greenbelt
Windows/Doors 
ShuttersWindow Coverings
Community Features
Association Dues 
3500
Community Features 
Curbs
Financing Terms Available 
CashConventional
HOA Fee Frequency 
Annually
School District 
Carroll ISD
Schools
School District
Carroll ISD
Elementary School
Johnson
Middle School
Carroll
High School
Carroll
Listing courtesy of Wynne Moore of Allie Beth Allman & Associates [email protected]


© 2020 North Texas Real Estate Information Systems. All rights reserved. Information is deemed reliable but is not guaranteed accurate by the MLS or NTREIS. The information being provided is for the consumer's personal, non-commercial use, and may not be reproduced, redistributed, or used for any purpose other than to identify prospective properties consumers may be interested in purchasing.
Last checked: 2026-07-13 12:48 AM CDT

Neighborhood & Commute
Source: Walkscore
Save
Ask
Tour
Hide
Share