

916 Hawks WayArgyle, TX 76226
Mortgage Calculator
Monthly Payment (Est.)
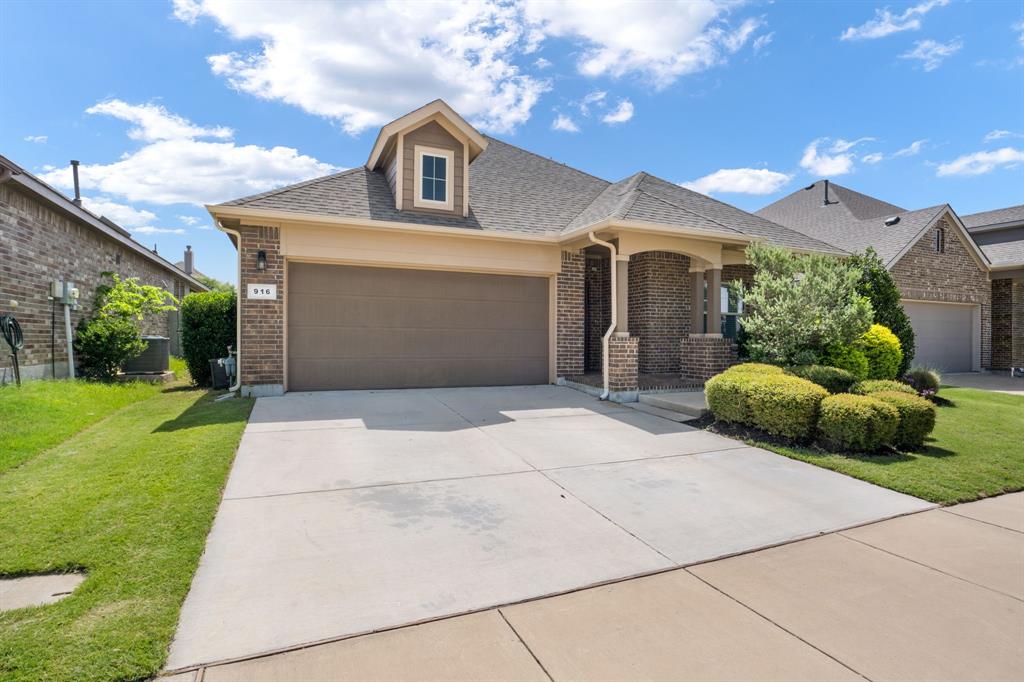
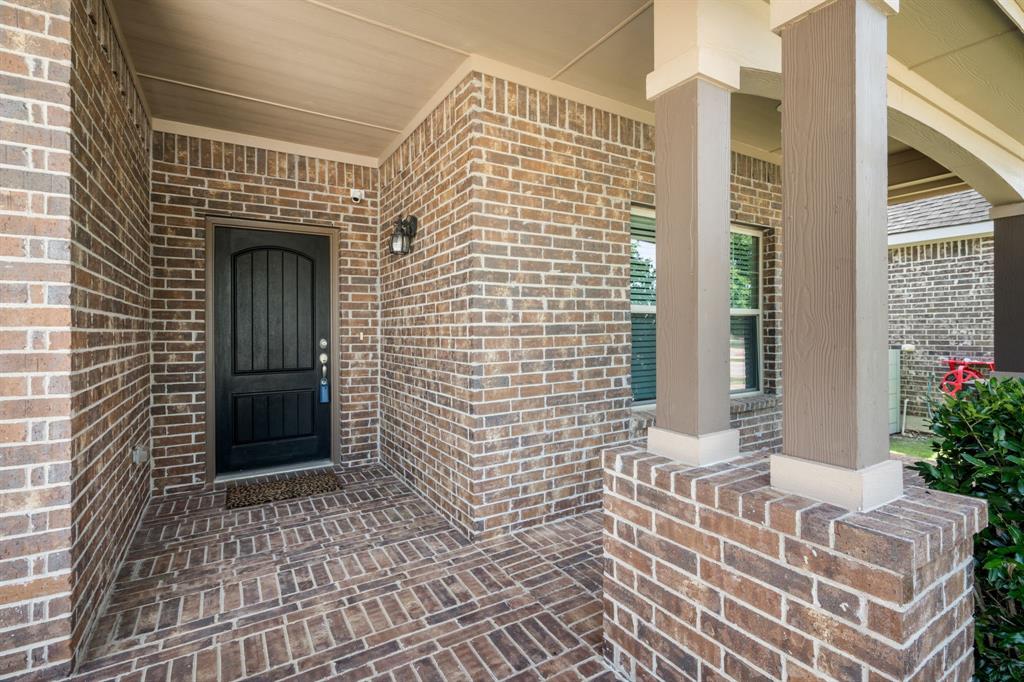
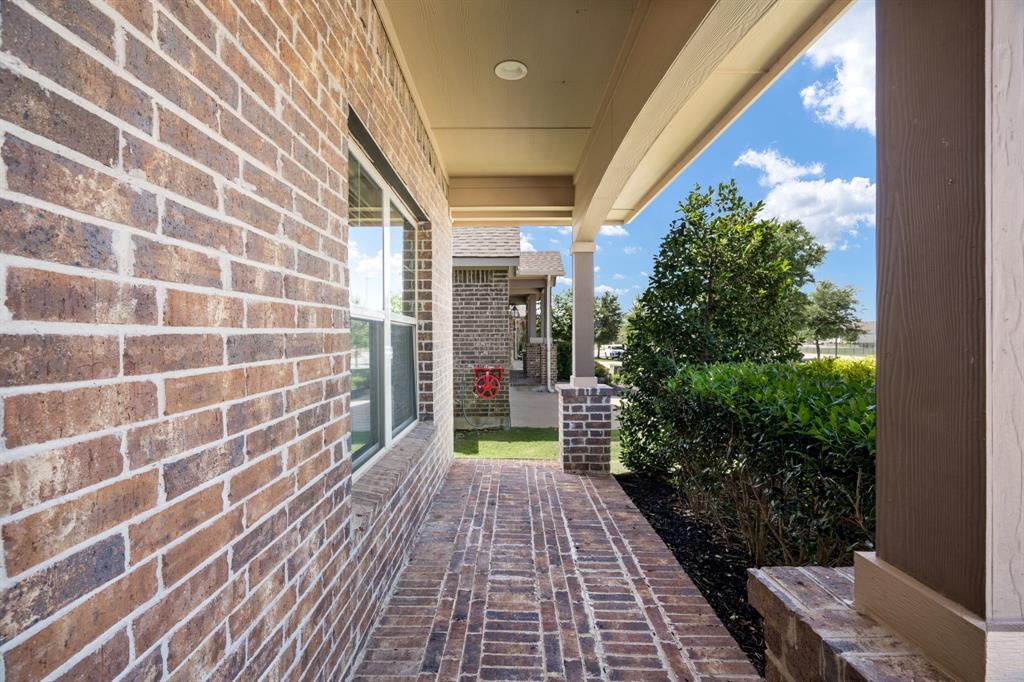
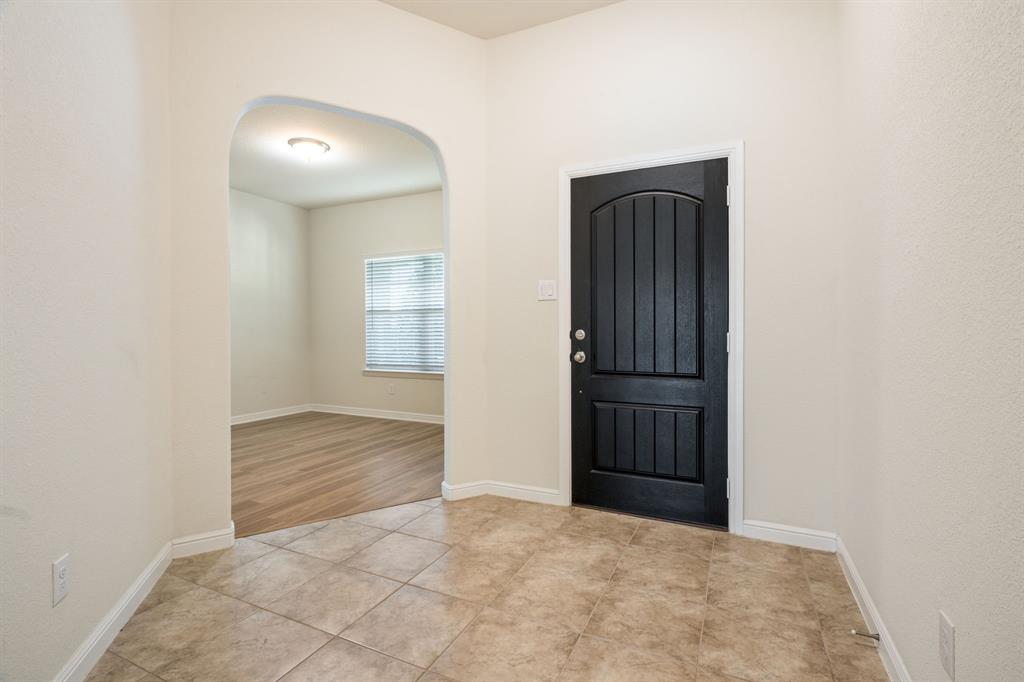
$1,804Welcome to this beautiful 3-bedroom, 2-bath home nestled in the highly desirable Harvest community, known for its abundant amenities and exceptional neighborhood lifestyle. This home offers outstanding curb appeal with a charming brick-laid front patio that creates a warm and inviting first impression. The 2-car garage is complete with durable epoxy flooring, adding both style and functionality. Step inside to an open entryway that leads to a spacious, light-filled floor plan. The large eat-in kitchen features beautiful granite countertops, stainless steel refrigerator, ample cabinetry, and plenty of workspace, all overlooking the family room and dining area—perfect for entertaining and everyday living. The private primary suite is generously sized and includes a spacious en-suite bathroom with dual vanities, a large walk-in closet, and plenty of room to relax and unwind. Two additional bedrooms and a full bath provide comfortable accommodations for family or guests. Step outside to enjoy the beautifully maintained backyard and covered patio, offering the perfect setting for outdoor dining, entertaining, or simply relaxing. Experience the best of Harvest living with resort-style amenities, scenic walking trails, parks, pools, fitness facilities, community events, and more—all just moments from your front door. Even better, Lance Thompson Elementary is conveniently located just a across the street making drop offs and pick ups incredibly easy. This home truly combines comfort, style, and an unbeatable community lifestyle. Don't miss the opportunity to make it yours!
| 10 hours ago | Listing updated with changes from the MLS® | |
| 2 weeks ago | Listing first seen on site |

© 2020 North Texas Real Estate Information Systems. All rights reserved. Information is deemed reliable but is not guaranteed accurate by the MLS or NTREIS. The information being provided is for the consumer's personal, non-commercial use, and may not be reproduced, redistributed, or used for any purpose other than to identify prospective properties consumers may be interested in purchasing.
Last checked: 2026-07-13 01:45 AM CDT
Did you know? You can invite friends and family to your search. They can join your search, rate and discuss listings with you.