Save
Ask
Tour
Hide
Share
$360,000
3 Days On Site

5709 Del Rey Drive
Denton, TX 76208

For Sale|Single Family Residence|Active
3
Beds
2
Total Baths
2
Full Baths
1,799
SqFt
$200
/SqFt
2017
Built
Subdivision:
Villages Of Carmel Ph 4a
County:
Denton
Call Now: 972-965-0657
Is this the listing for you? We can help make it yours.
972-965-0657
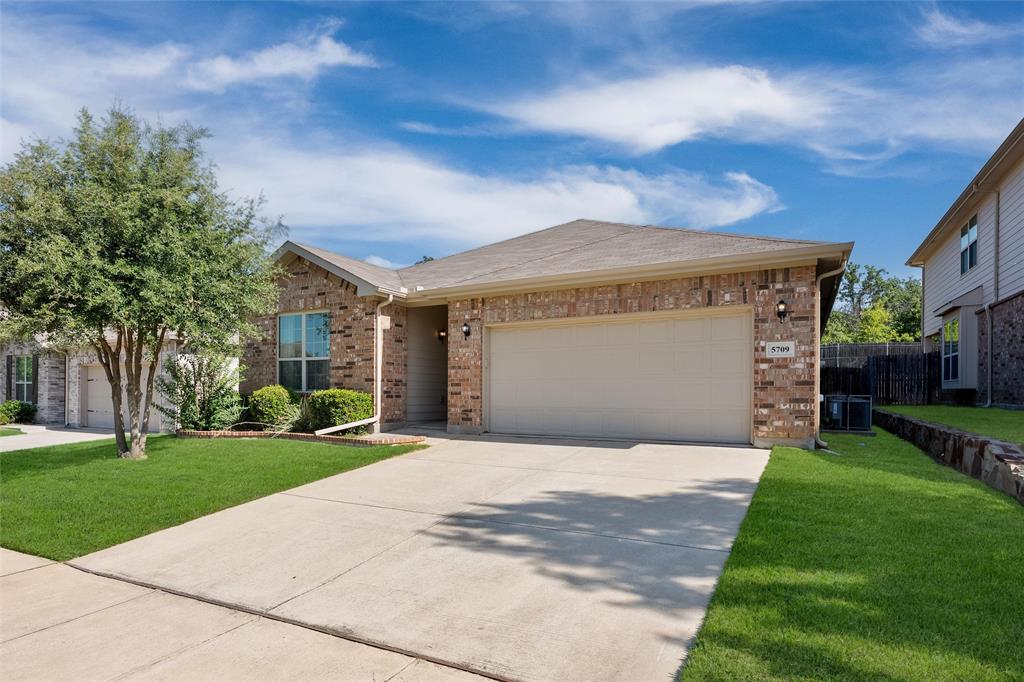
5709 Del Rey Drive5709 Del Rey Drive5709 Del Rey Drive5709 Del Rey Drive
Save
Ask
Tour
Hide
Share

Mortgage Calculator

Monthly Payment (Est.)

$1,642
Calculator powered by Showcase IDX, a Constellation1 Company. Copyright ©2026 Information is deemed reliable but not guaranteed.

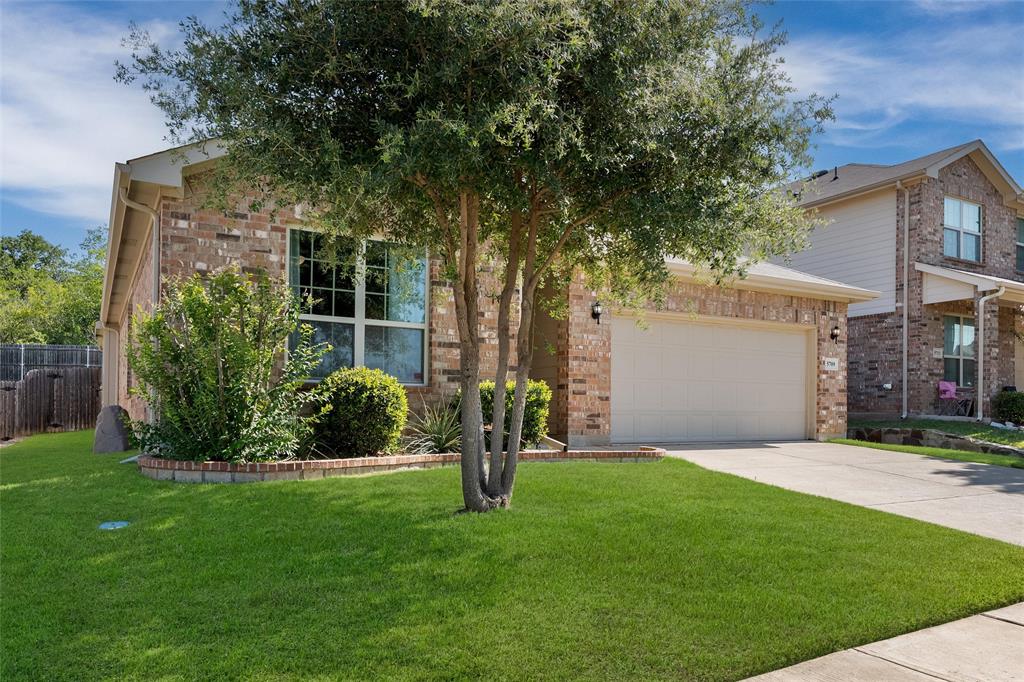
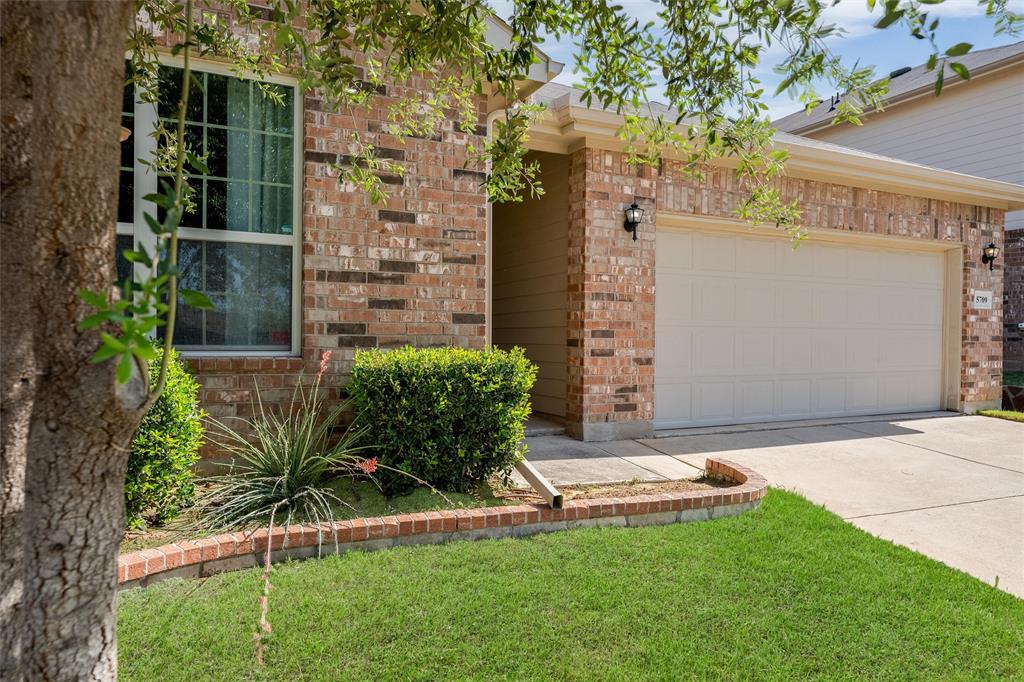
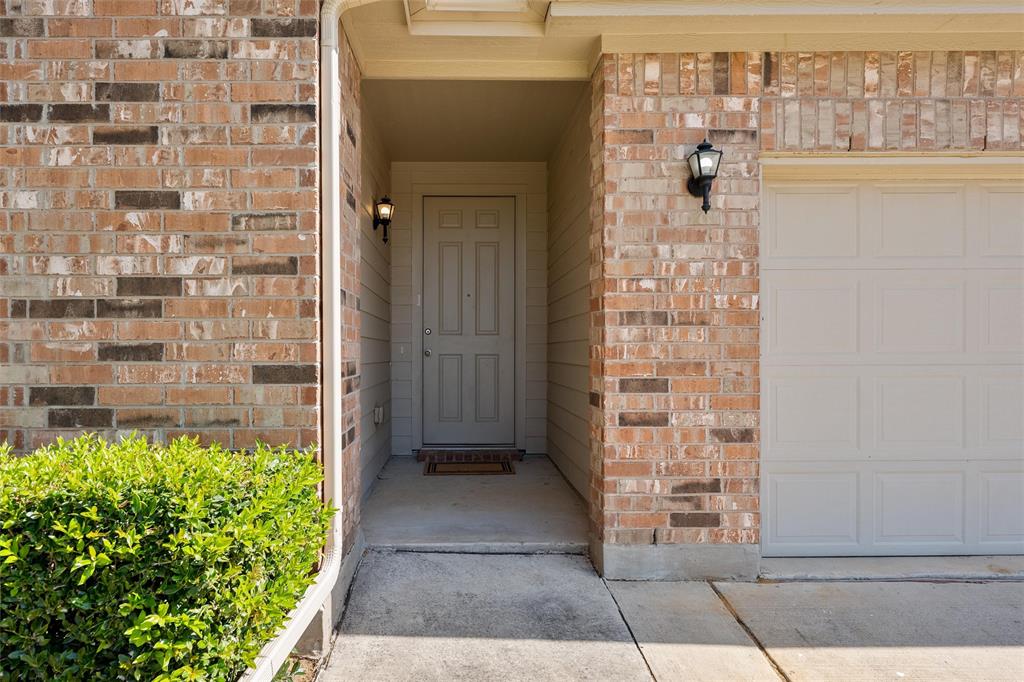
Welcome to 5709 Del Rey Drive, a well-maintained single-story home in Denton’s Villages of Carmel community. This 3-bedroom, 2-bath home offers approximately 1,799 square feet with a comfortable and functional layout designed for everyday living and entertaining. One of the home’s best features is the backyard setting. The property backs to mature trees, creating added privacy and a more peaceful outdoor feel that many lots in the neighborhood do not offer. The spacious backyard provides plenty of room for entertaining, pets, gardening, or creating your own outdoor retreat. Inside, the kitchen features granite countertops, stainless steel appliances, white cabinetry, updated hardware, and a granite-composite sink. Wood-look flooring runs through the entry, dining, and living areas, while the spacious primary suite includes two walk-in closets for added storage. Additional features include smart thermostats and an attached two-car garage with the ability to support electric-vehicle charging with the proper connector. Villages of Carmel offers access to a community pool, playgrounds, and hike-and-bike trails, along with convenient access to Loop 288, I-35E, shopping, dining, medical facilities, and downtown Denton. With its single-story layout, updated finishes, private tree-lined backyard, and neighborhood amenities, 5709 Del Rey Drive offers a combination of comfort, convenience, and privacy that stands out from many other homes in the area.

Save
Ask
Tour
Hide
Share
Listing Snapshot
Price 
$360,000
Days On Site 
3 Days
Bedrooms 
3
Inside Area (SqFt) 
1,799 sqft
Total Baths 
2
Full Baths 
2
Partial Baths 
N/A
Lot Size 
0.14 Acres
Year Built 
2017
MLS® Number 
21303858
Status 
Active
Property Tax 
$7,751
HOA/Condo/Coop Fees 
$20 monthly
Sq Ft Source 
N/A
Friends & Family
Recent Activity
3 days agoListing updated with changes from the MLS®
3 days agoListing first seen on site
General Features
Acres 
0.14
Attached Garage 
Yes
Foundation 
Slab
Garage 
Yes
Garage Spaces 
2
Levels 
One
Parking 
DrivewayGarageGarage Door OpenerGarage Faces FrontInside EntranceKitchen LevelAttached
Property Sub Type 
Single Family Residence
Security 
Smoke Detector(s)
Sewer 
Public Sewer
Special Circumstances 
Standard
Style 
Traditional
Utilities 
Cable Available
Water Source 
Public
Interior Features
Appliances 
DishwasherDisposalDryerElectric CooktopElectric OvenMicrowaveRefrigeratorWasher
Cooling 
Central AirElectric
Flooring 
CarpetCeramic TileTileWood
Heating 
CentralElectric
Interior 
Double VanityEat-in KitchenGranite CountersKitchen IslandWalk-In Closet(s)High Speed Internet
Laundry Features 
Electric Dryer HookupWasher Hookup
Bedroom 
Dimensions - 13 x 12Level - First
Breakfast Room 
Dimensions - 13 x 11Level - First
Kitchen 
Dimensions - 13 x 12Level - First
Laundry 
Dimensions - 7 x 6Level - First
Living Room 
Dimensions - 19 x 18Level - First
Master Bedroom 
Dimensions - 18 x 14Level - First
Save
Ask
Tour
Hide
Share
Exterior Features
Construction Details 
Brick
Fencing 
Back YardBrickFencedFullWood
Lot Features 
Interior LotSubdivided
Patio And Porch 
CoveredPatioRear Porch
Roof 
Composition
Community Features
Association Dues 
240
Community Features 
PoolPlayground
Financing Terms Available 
CashConventionalFHAVA Loan
HOA Fee Frequency 
Annually
School District 
Denton ISD
Schools
School District
Denton ISD
Elementary School
Pecancreek
Middle School
Bettye Myers
High School
Ryan H S
Listing courtesy of Stephanie Wells of Real Broker, LLC [email protected]


© 2020 North Texas Real Estate Information Systems. All rights reserved. Information is deemed reliable but is not guaranteed accurate by the MLS or NTREIS. The information being provided is for the consumer's personal, non-commercial use, and may not be reproduced, redistributed, or used for any purpose other than to identify prospective properties consumers may be interested in purchasing.
Last checked: 2026-07-13 08:40 PM CDT

Neighborhood & Commute
Source: Walkscore
Save
Ask
Tour
Hide
Share