Save
Ask
Tour
Hide
Share
$650,000
3 Days On Site

1121 Thornridge Circle
Argyle, TX 76226

For Sale|Single Family Residence|Active
3
Beds
3
Total Baths
3
Full Baths
3,936
SqFt
$165
/SqFt
1985
Built
Subdivision:
Country Club Estates 3
County:
Denton
Call Now: 972-965-0657
Is this the listing for you? We can help make it yours.
972-965-0657
1121 Thornridge Circle1121 Thornridge Circle1121 Thornridge Circle1121 Thornridge Circle
Save
Ask
Tour
Hide
Share

Mortgage Calculator

Monthly Payment (Est.)

$2,966
Calculator powered by Showcase IDX, a Constellation1 Company. Copyright ©2026 Information is deemed reliable but not guaranteed.

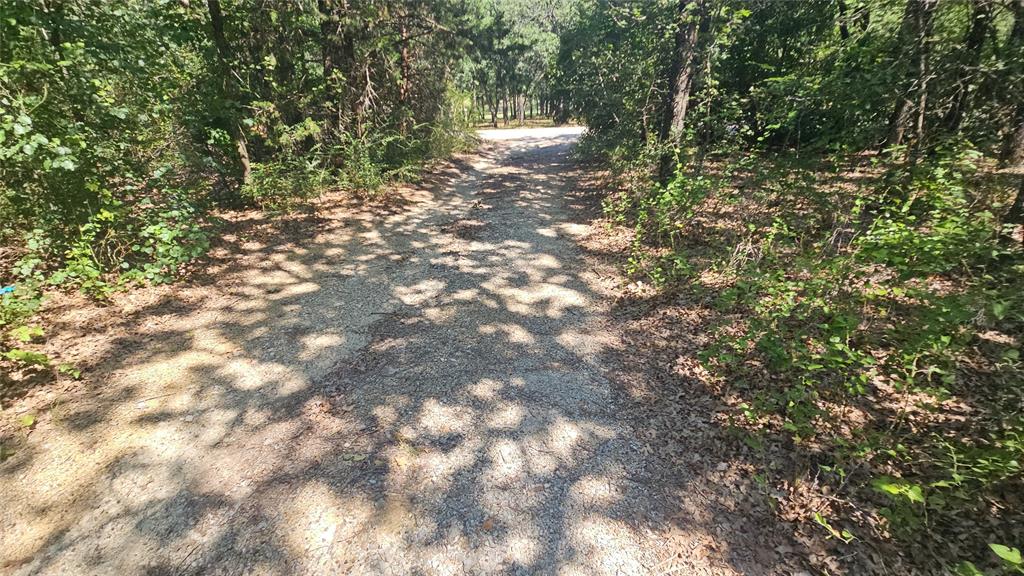
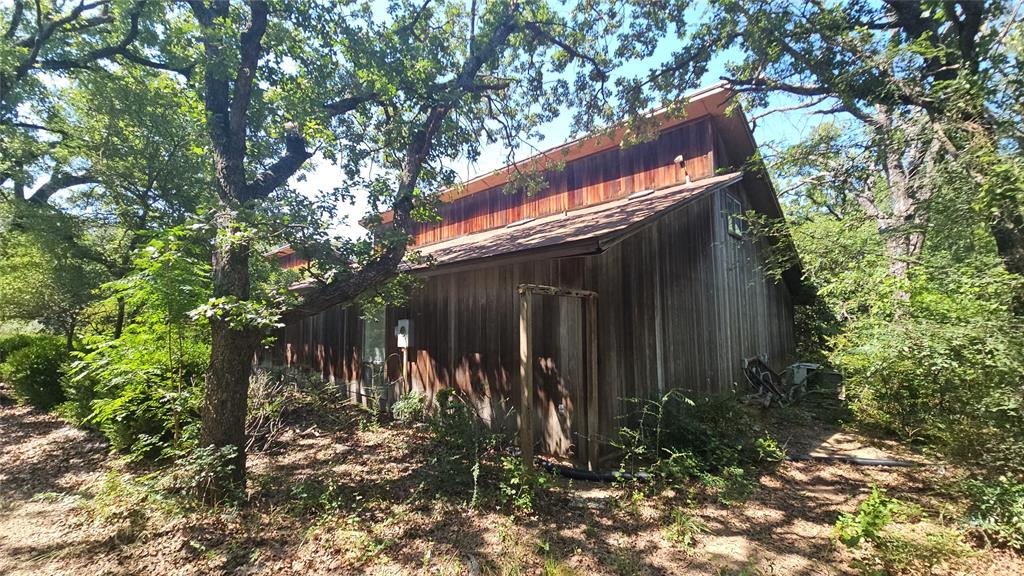
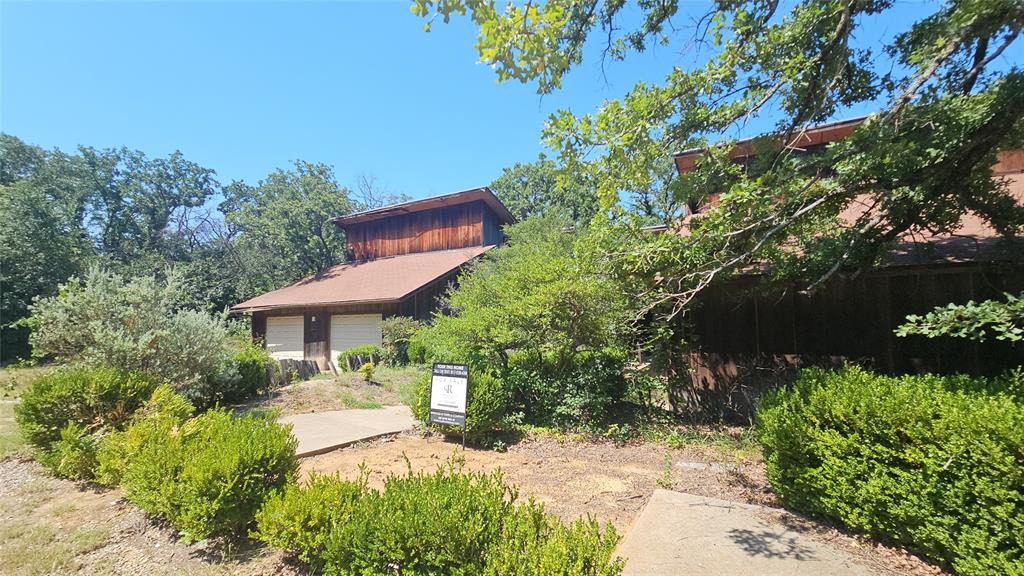
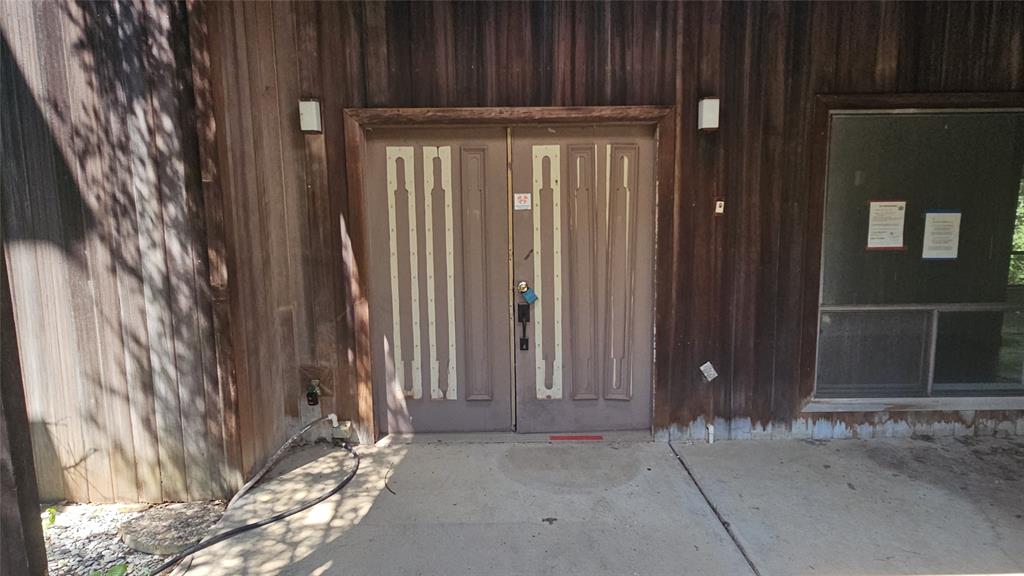
Discover a rare opportunity to own 2 beautiful acres in the heart of sought-after Argyle ISD! This one-of-a-kind property offers a unique floorplan designed for comfortable living, along with a spacious 3-car garage for vehicles, storage, or hobbies. Enjoy the peace and privacy of a quiet, established setting while still benefiting from quick and convenient access to Highway 377, making commuting, shopping, and dining a breeze. Whether you're looking for room to spread out, entertain, or simply enjoy the tranquility of country-style living with modern conveniences nearby, this exceptional property offers the perfect blend of space, location, and lifestyle. HUD owned property. The seller is selling this property in As Is condition. Seller nor its representatives make any representations or warranties regarding the property. Buyers verify all info. HUD Case #492-868308. The FHA Financing for this property is UI

Save
Ask
Tour
Hide
Share
Listing Snapshot
Price 
$650,000
Days On Site 
3 Days
Bedrooms 
3
Inside Area (SqFt) 
3,936 sqft
Total Baths 
3
Full Baths 
3
Partial Baths 
N/A
Lot Size 
2 Acres
Year Built 
1985
MLS® Number 
21302512
Status 
Active
Property Tax 
$29,260
HOA/Condo/Coop Fees 
N/A
Sq Ft Source 
N/A
Friends & Family
Recent Activity
4 days agoListing updated with changes from the MLS®
4 days agoListing first seen on site
General Features
Acres 
2
Attached Garage 
Yes
Foundation 
Slab
Garage 
Yes
Garage Spaces 
3
Levels 
Two
Parking 
GarageGarage Faces FrontAttached
Property Sub Type 
Single Family Residence
Sewer 
Public Sewer
Special Circumstances 
HUD Owned
Water Source 
Public
Interior Features
Appliances 
Electric RangeMicrowave
Cooling 
Central AirElectric
Flooring 
CarpetCeramic TileConcreteHardwoodLinoleum
Heating 
CentralElectric
Interior 
Other
Laundry Features 
Washer Hookup
Bedroom 
Dimensions - 11 x 12Level - Second
Bonus Room 
Dimensions - 7 x 68Level - First
Game Room 
Dimensions - 12 x 29Level - Second
Kitchen 
Dimensions - 8 x 8Level - Second
Laundry 
Dimensions - 9 x 13Level - First
Living Room 
Dimensions - 17 x 18Level - First
Master Bedroom 
Dimensions - 19 x 30Level - FirstFeatures - Walk-In Closet(s)
Office 
Dimensions - 8 x 14Level - Second
Utility Room 
Dimensions - 5 x 9Level - First
Save
Ask
Tour
Hide
Share
Exterior Features
Construction Details 
Wood Siding
Exterior 
Other
Fencing 
None
Lot Features 
Interior LotIrregular Lot
Roof 
Composition
Community Features
Financing Terms Available 
CashConventional
School District 
Argyle ISD
Schools
School District
Argyle ISD
Elementary School
Hilltop
Middle School
Argyle
High School
Argyle
Listing courtesy of Chandler Crouch of Chandler Crouch, REALTORS [email protected]


© 2020 North Texas Real Estate Information Systems. All rights reserved. Information is deemed reliable but is not guaranteed accurate by the MLS or NTREIS. The information being provided is for the consumer's personal, non-commercial use, and may not be reproduced, redistributed, or used for any purpose other than to identify prospective properties consumers may be interested in purchasing.
Last checked: 2026-07-13 01:50 AM CDT

Neighborhood & Commute
Source: Walkscore
Save
Ask
Tour
Hide
Share