Save
Ask
Tour
Hide
Share
$295,000
46 Days On Site

14124 Snaffle Bit Trail
Fort Worth, TX 76052

For Sale|Single Family Residence|Active
3
Beds
2
Total Baths
2
Full Baths
1,377
SqFt
$214
/SqFt
2006
Built
Subdivision:
Sendera Ranch
County:
Tarrant
Call Now: 972-965-0657
Is this the listing for you? We can help make it yours.
972-965-0657
14124 Snaffle Bit Trail14124 Snaffle Bit Trail14124 Snaffle Bit Trail14124 Snaffle Bit Trail
Save
Ask
Tour
Hide
Share

Mortgage Calculator

Monthly Payment (Est.)

$1,346
Calculator powered by Showcase IDX, a Constellation1 Company. Copyright ©2026 Information is deemed reliable but not guaranteed.

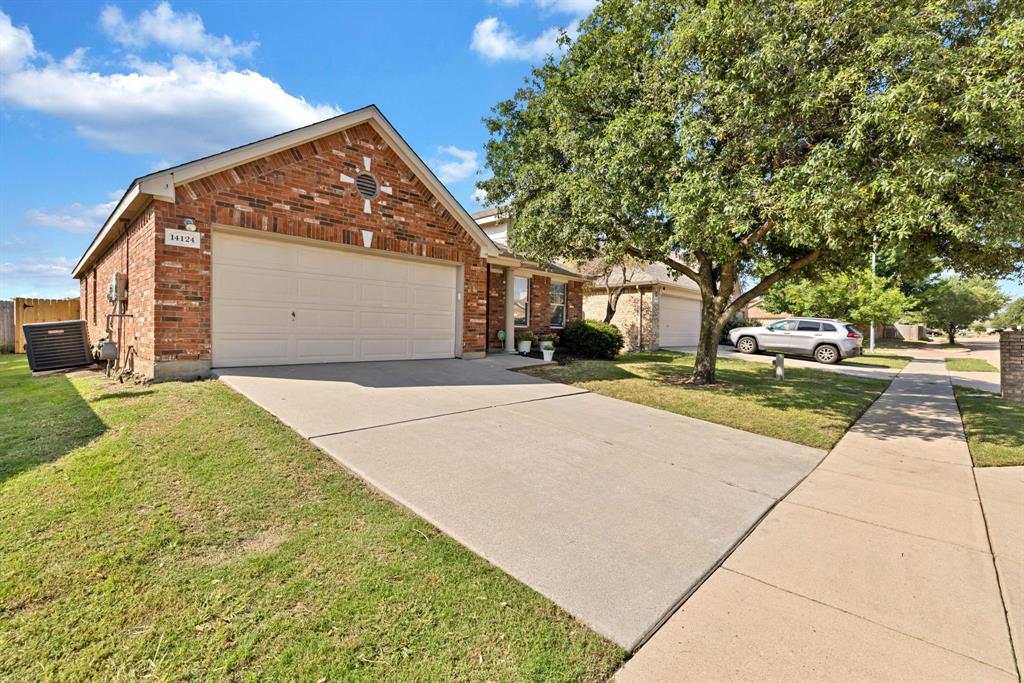
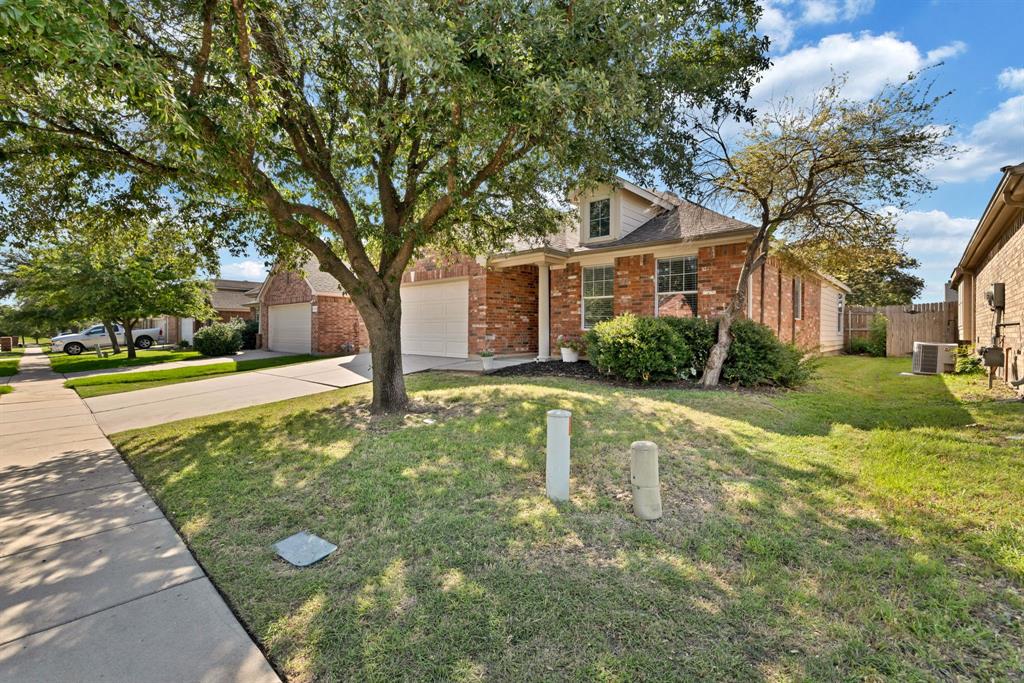
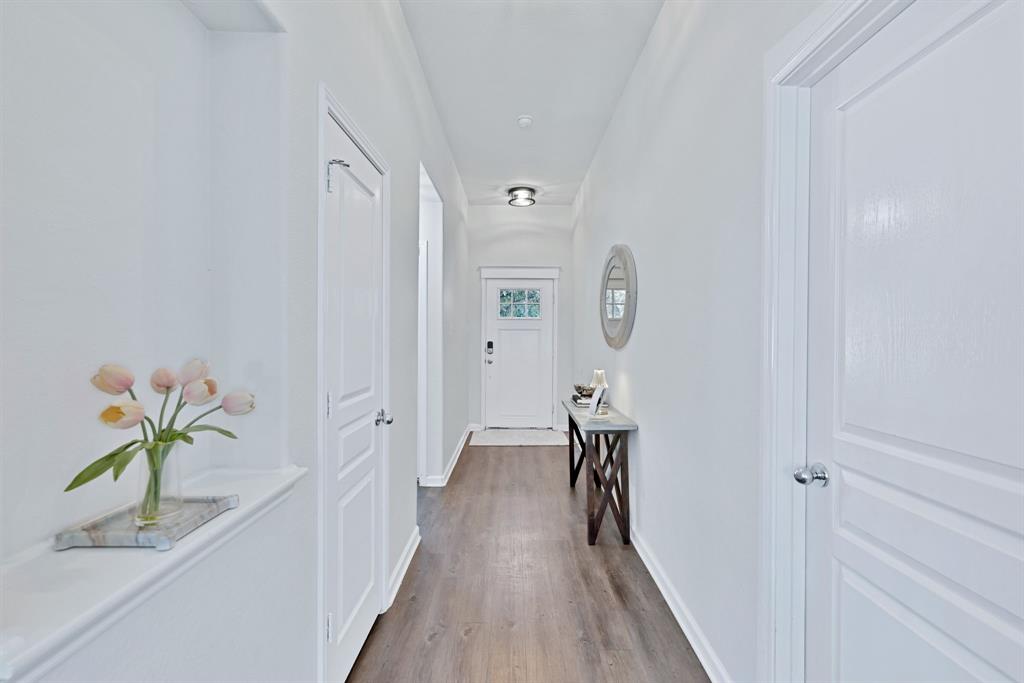
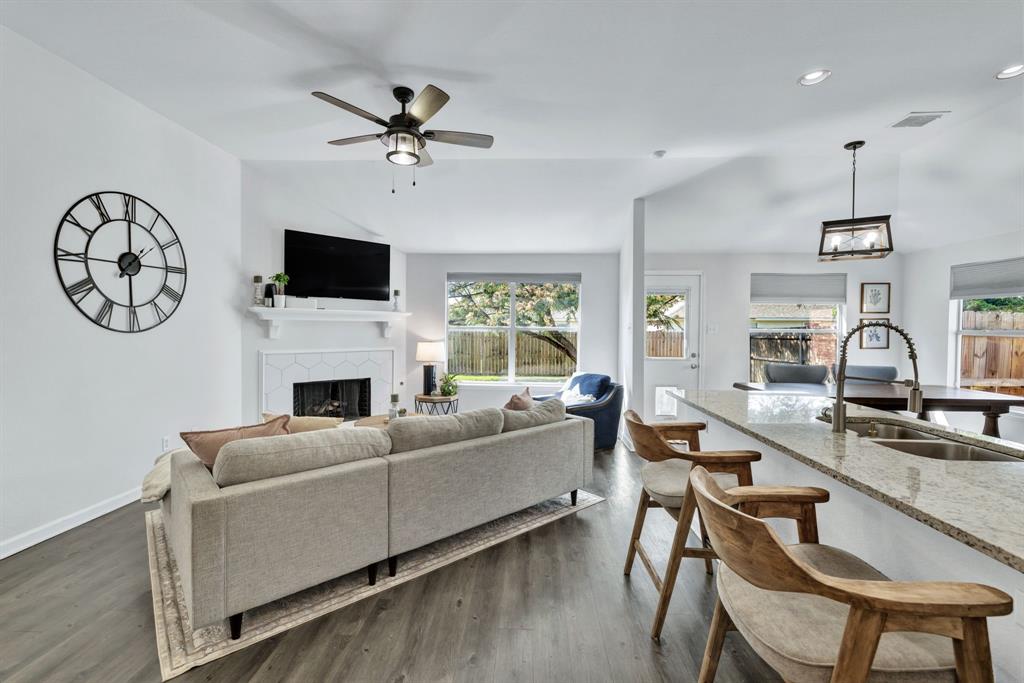
Experience energy-efficient living in this beautifully updated, move-in-ready Haslet home featuring owned solar panels for significant utility savings and a new HVAC system that's only one year old! From the moment you arrive, you'll love the inviting curb appeal with mature shade trees and a timeless brick exterior. Inside, the bright open-concept floor plan is filled with natural light and showcases soaring vaulted ceilings, luxury vinyl plank flooring, updated lighting, and designer finishes throughout. The spacious living room features a beautifully refreshed fireplace and flows seamlessly into the kitchen and dining areas, creating the perfect space for entertaining or everyday living. The stylish kitchen offers granite countertops, subway tile backsplash, stainless steel appliances, an upgraded sink and faucet, abundant cabinetry, and a large breakfast bar ideal for gathering with family and friends. The private primary suite boasts vaulted ceilings, a spacious layout, and calming neutral tones. Additional upgrades include refreshed bath fixtures, updated ceiling fans, a Nest thermostat, keyless entry, video doorbell, and security system for modern convenience. Step outside to a generously sized backyard shaded by mature trees, offering plenty of room to relax, entertain, or play. Ideally located near major highways, shopping, dining, walking trails, and highly rated Northwest ISD schools, this home perfectly combines style, comfort, modern updates, and exceptional energy efficiency.

Save
Ask
Tour
Hide
Share
Listing Snapshot
Price 
$295,000
Days On Site 
46 Days
Bedrooms 
3
Inside Area (SqFt) 
1,377 sqft
Total Baths 
2
Full Baths 
2
Partial Baths 
N/A
Lot Size 
0.126 Acres
Year Built 
2006
MLS® Number 
21291024
Status 
Active
Property Tax 
$5,631
HOA/Condo/Coop Fees 
$40.33 monthly
Sq Ft Source 
N/A
Friends & Family
Recent Activity
a week agoListing updated with changes from the MLS®
2 weeks agoPrice changed to $295,000
2 months agoListing first seen on site
General Features
Acres 
0.126
Attached Garage 
Yes
Foundation 
Slab
Garage 
Yes
Garage Spaces 
2
Levels 
One
Parking 
Electric Vehicle Charging Station(s)Garage Door OpenerAttached
Property Sub Type 
Single Family Residence
Sewer 
Public Sewer
Special Circumstances 
Standard
Style 
Traditional
Utilities 
Cable Available
Water Source 
Public
Interior Features
Appliances 
DishwasherDisposalGas Cooktop
Cooling 
Central Air
Fireplace 
Yes
Fireplace Features 
Gas Starter
Fireplaces 
1
Heating 
Central
Interior 
ChandelierGranite CountersOpen FloorplanPantryVaulted Ceiling(s)Walk-In Closet(s)High Speed Internet
Laundry Features 
Electric Dryer Hookup
Bedroom 
Dimensions - 10 x 12Level - First
Breakfast Room 
Dimensions - 9 x 12Level - First
Kitchen 
Dimensions - 9 x 12Level - FirstFeatures - Breakfast Bar
Living Room 
Dimensions - 18 x 14Level - FirstFeatures - Ceiling Fan(s)
Master Bedroom 
Dimensions - 12 x 13Level - First
Utility Room 
Dimensions - 9 x 6Level - First
Save
Ask
Tour
Hide
Share
Exterior Features
Construction Details 
Brick
Fencing 
Wood
Roof 
Composition
Community Features
Association Dues 
121
HOA Fee Frequency 
Quarterly
School District 
Northwest ISD
Schools
School District
Northwest ISD
Elementary School
Sendera Ranch
Middle School
Wilson
High School
Eaton
Listing courtesy of Lori Jacobson of DFW Legacy Group [email protected]


© 2020 North Texas Real Estate Information Systems. All rights reserved. Information is deemed reliable but is not guaranteed accurate by the MLS or NTREIS. The information being provided is for the consumer's personal, non-commercial use, and may not be reproduced, redistributed, or used for any purpose other than to identify prospective properties consumers may be interested in purchasing.
Last checked: 2026-07-20 05:06 PM CDT

Neighborhood & Commute
Source: Walkscore
Save
Ask
Tour
Hide
Share