Save
Ask
Tour
Hide
Share
$3,200,000
New Listing

6900 King Charles Court
Colleyville, TX 76034

For Sale|Single Family Residence|Active
6
Beds
8
Total Baths
5
Full Baths
3
Partial Baths
8,201
SqFt
$390
/SqFt
2006
Built
Subdivision:
Castleton Manor
County:
Tarrant
Call Now: 972-965-0657
Is this the listing for you? We can help make it yours.
972-965-0657
6900 King Charles Court6900 King Charles Court6900 King Charles Court6900 King Charles Court
Save
Ask
Tour
Hide
Share

Mortgage Calculator

Monthly Payment (Est.)

$14,600
Calculator powered by Showcase IDX, a Constellation1 Company. Copyright ©2026 Information is deemed reliable but not guaranteed.

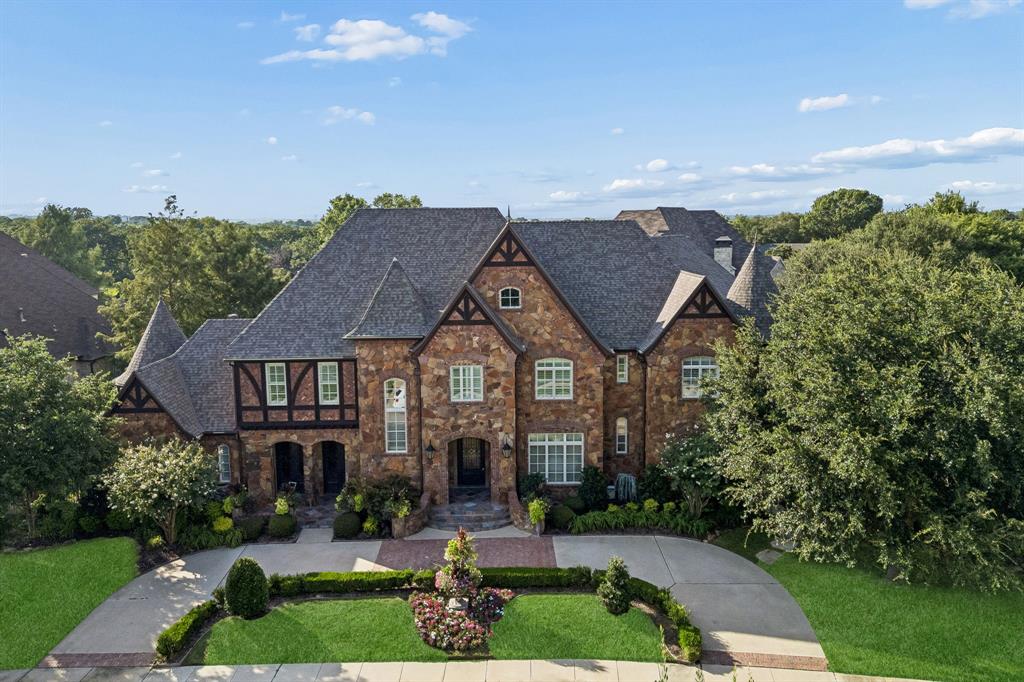
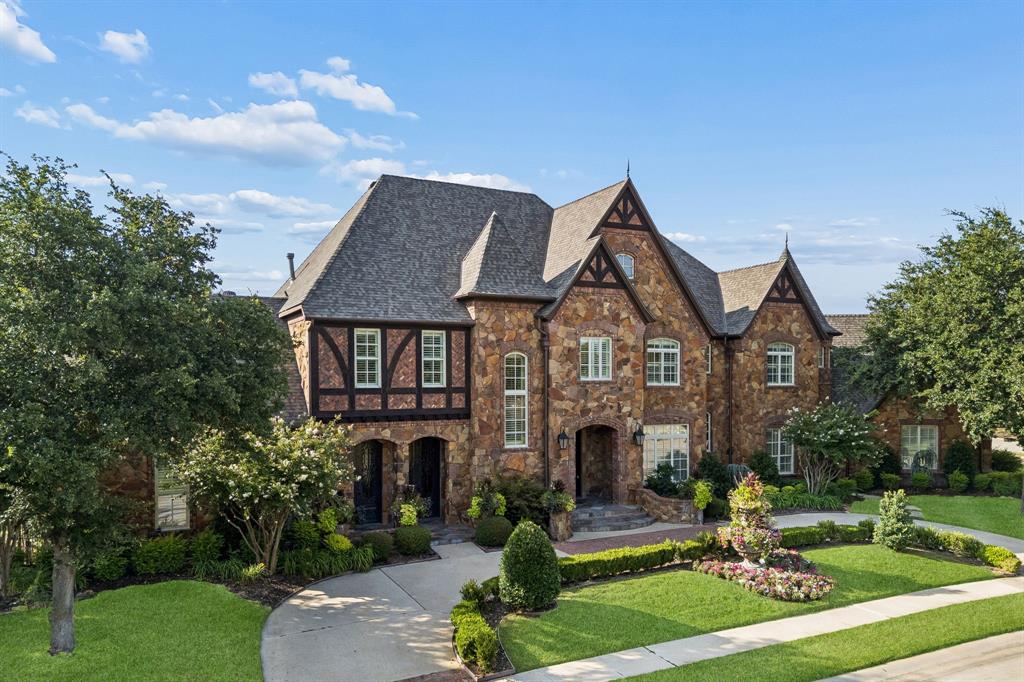
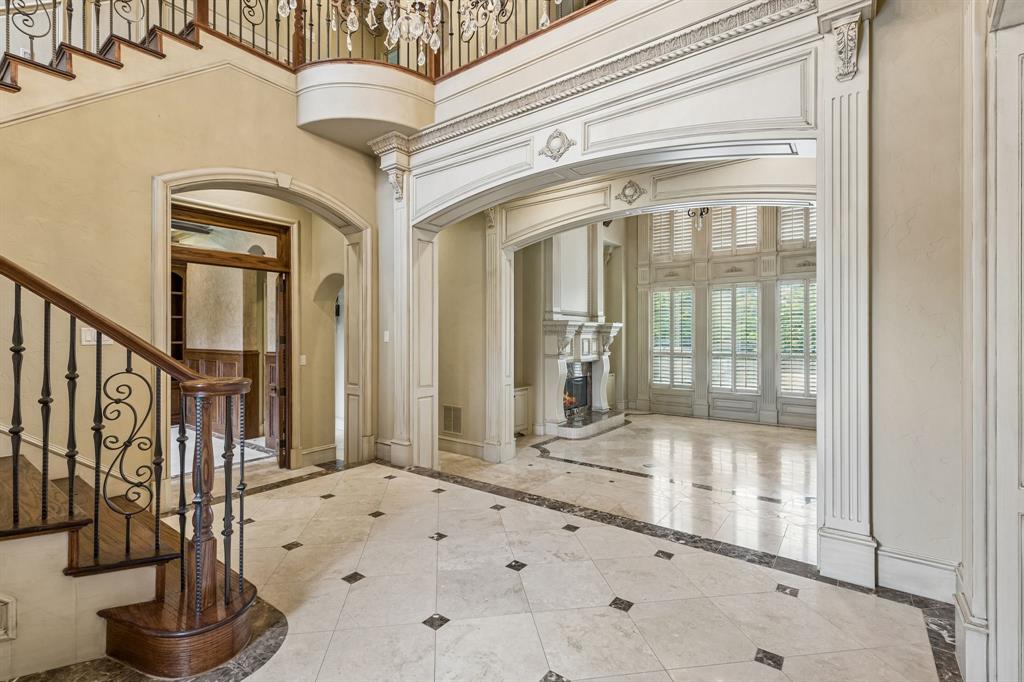
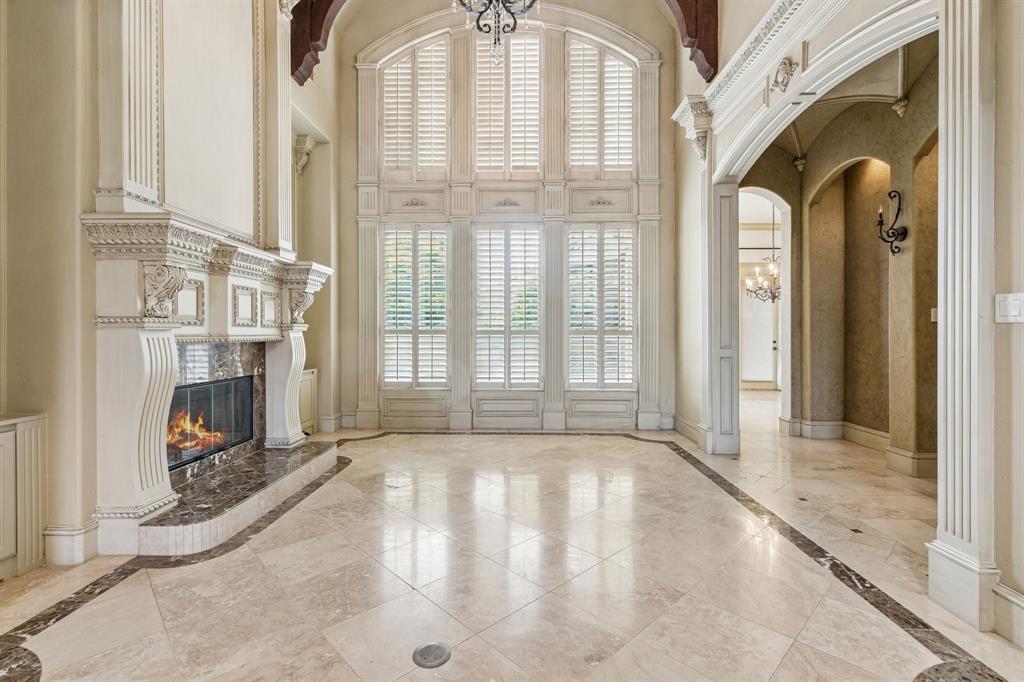
Welcome to Castleton Manor, one of Colleyville's most prestigious gated enclaves. This extraordinary home delivers the trifecta every luxury buyer is searching for: a coveted address, a picture-perfect setting, and craftsmanship of the highest order. The gorgeous lot backs directly to the neighborhood pond, offering tranquil water views and a rare sense of privacy. The community's private park is just steps away. Inside, the residence offers six bedrooms, five full baths, and three half baths. Multiple living spaces are designed for both grand entertaining and everyday comfort. A private study provides a refined work-from-home retreat. A walk-in wine closet, game room, media room, and versatile bonus room ensure there is a space for every occasion. Throughout the home, the craftsmanship is simply impeccable. Custom crown moulding, rich hardwood floors, and hand-selected stonework reflect a level of detail rarely found, even at this price point. Every finish has been thoughtfully executed. Saving the best for last: the backyard is a true resort-style escape. A custom covered patio with stone tile flooring features a built-in gas grill with sink and a dramatic floor-to-ceiling stone gas fireplace. Just beyond, a sparkling pool and spa combo completes the outdoor oasis, all framed by peaceful pond views. This is more than a home. It is a lifestyle of elegance, privacy, and prestige that only Castleton Manor can offer. Your private tour awaits.

Save
Ask
Tour
Hide
Share
Listing Snapshot
Price 
$3,200,000
Days On Site 
0 Days
Bedrooms 
6
Inside Area (SqFt) 
8,201 sqft
Total Baths 
8
Full Baths 
5
Partial Baths 
3
Lot Size 
0.501 Acres
Year Built 
2006
MLS® Number 
21281684
Status 
Active
Property Tax 
$33,439
HOA/Condo/Coop Fees 
$258.33 monthly
Sq Ft Source 
N/A
Friends & Family
Recent Activity
4 hours agoListing updated with changes from the MLS®
16 hours agoListing first seen on site
General Features
Acres 
0.501
Attached Garage 
Yes
Foundation 
Combination
Garage 
Yes
Garage Spaces 
4
Levels 
Two
Parking 
Circular DrivewayDrivewayGarageGarage Door OpenerOversizedWorkshop in GarageGatedAttached
Property Sub Type 
Single Family Residence
Security 
Gated CommunityPrewiredSecurity LightsSecurity System OwnedSmoke Detector(s)
Sewer 
Public Sewer
Special Circumstances 
Standard
Utilities 
Cable Available
Water Source 
Public
Interior Features
Appliances 
RefrigeratorTrash CompactorBuilt-In RefrigeratorDishwasherDisposalElectric OvenGas CooktopGas RangeGas Water HeaterIce MakerMicrowaveConvection OvenDouble OvenVented Exhaust FanWarming DrawerWine Cooler
Cooling 
Central AirElectric
Fireplace 
Yes
Fireplace Features 
GasGas StarterMasonryStoneWood BurningGas Log
Fireplaces 
4
Flooring 
CarpetStoneWood
Heating 
Exhaust FanCentralNatural Gas
Interior 
Built-in FeaturesChandelierDry BarVaulted Ceiling(s)Walk-In Closet(s)Wet BarHigh Speed InternetSmart HomeWired for Sound
Laundry Features 
Electric Dryer HookupWasher Hookup
Spa 
Yes
Window Features 
Shutters
Bath-Full 
Dimensions - 12 x 7Level - First
Bath-Half 
Dimensions - 8 x 6Level - First
Bedroom 
Dimensions - 17 x 12Level - FirstFeatures - Walk-In Closet(s)
Breakfast Room 
Dimensions - 18 x 15Level - Second
Dining Room 
Dimensions - 15 x 13Level - First
Family Room 
Dimensions - 31 x 26Level - FirstFeatures - Ceiling Fan(s)
Game Room 
Dimensions - 22 x 19Level - Second
Kitchen 
Dimensions - 19 x 15Level - FirstFeatures - Breakfast Bar, Eat-in Kitchen, Kitchen Island
Laundry 
Dimensions - 24 x 22Level - First
Living Room 
Dimensions - 16 x 15Level - First
Master Bathroom 
Dimensions - 20 x 14Level - First
Master Bedroom 
Dimensions - 28 x 19Level - FirstFeatures - Walk-In Closet(s)
Media Room 
Dimensions - 20 x 14Level - Second
Office 
Dimensions - 19 x 12Level - FirstFeatures - Ceiling Fan(s), Other
Save
Ask
Tour
Hide
Share
Exterior Features
Construction Details 
Stone
Exterior 
BalconyFire PitRain GuttersLightingOutdoor GrillOutdoor KitchenOther
Lot Features 
Cul-De-SacFew TreesLandscapedSubdivided
Patio And Porch 
CoveredPatioOther
Pool Features 
Diving BoardGuniteHeatedIn GroundPool Sweep
Roof 
Composition
Spa 
Yes
Waterfront Features 
Lake Privileges
Windows/Doors 
Shutters
Community Features
Association Dues 
3100
Community Features 
GatedLakePlayground
HOA Fee Frequency 
Annually
School District 
Grapevine-Colleyville ISD
Schools
School District
Grapevine-Colleyville ISD
Elementary School
Colleyville
Middle School
Cross Timbers
High School
Grapevine
Listing courtesy of Troy George of Synergy Realty [email protected]


© 2020 North Texas Real Estate Information Systems. All rights reserved. Information is deemed reliable but is not guaranteed accurate by the MLS or NTREIS. The information being provided is for the consumer's personal, non-commercial use, and may not be reproduced, redistributed, or used for any purpose other than to identify prospective properties consumers may be interested in purchasing.
Last checked: 2026-08-02 04:22 AM CDT

Neighborhood & Commute
Source: Walkscore
Save
Ask
Tour
Hide
Share