Save
Ask
Tour
Hide
Share
$1,575,000
7 Days On Site

2608 Southbay Circle
Northlake, TX 76226

For Sale|Single Family Residence|Active
4
Beds
6
Total Baths
5
Full Baths
1
Partial Bath
3,975
SqFt
$396
/SqFt
2026
Built
Subdivision:
Hawthorne Estates
County:
Denton
Call Now: 972-965-0657
Is this the listing for you? We can help make it yours.
972-965-0657
Upcoming Open Houses
Sat, May 30, 1:00 PM - 3:00 PM
Sun, May 31, 11:00 AM - 1:00 PM
2608 Southbay Circle2608 Southbay Circle2608 Southbay Circle2608 Southbay Circle
Save
Ask
Tour
Hide
Share

Mortgage Calculator

Monthly Payment (Est.)

$7,186
Calculator powered by Showcase IDX, a Constellation1 Company. Copyright ©2026 Information is deemed reliable but not guaranteed.

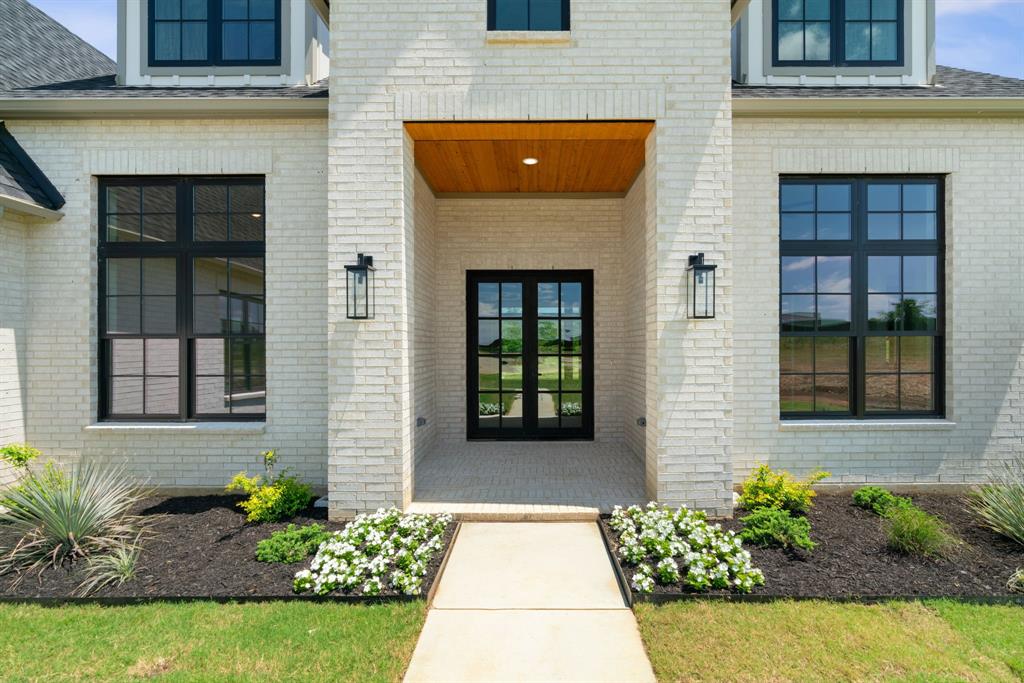
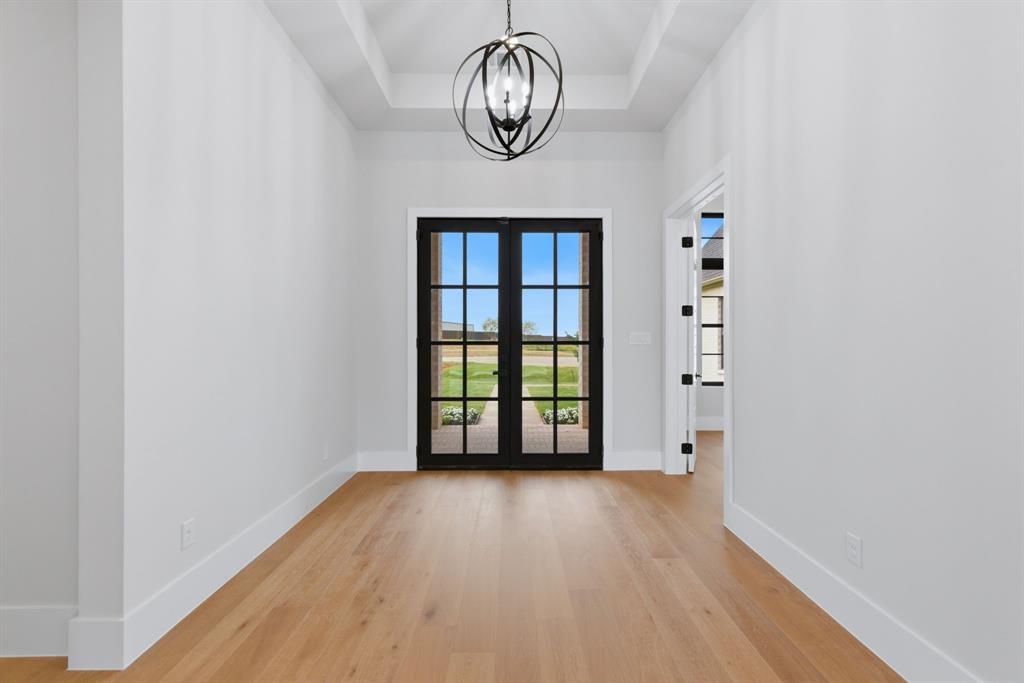
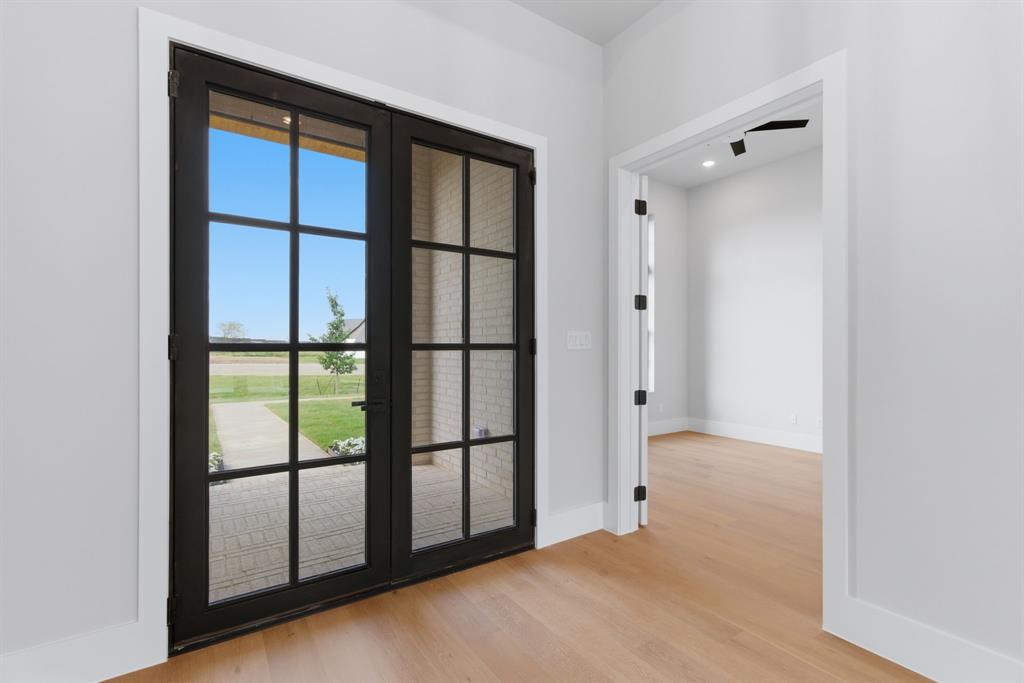
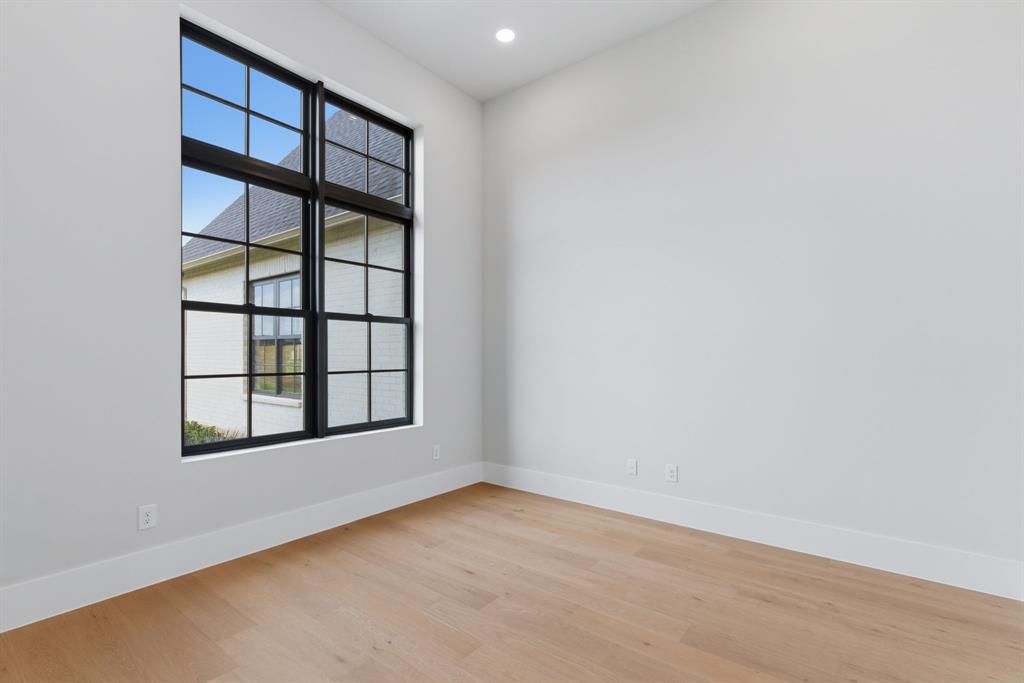
Experience elevated luxury living in this exceptional 2026 custom new construction by Sandlin Signature, ideally situated on a spacious nearly 1 acre homesite in the prestigious Hawthorne Estates community within award winning Argyle Independent School District. Blending modern luxury with peaceful country living, this thoughtfully designed one and a half story estate offers approximately 3,975 square feet with 4 bedrooms, 5 full baths, 1 half bath and a rare 4 car garage. Designed for both everyday comfort and upscale entertaining, the open concept floorplan showcases a dramatic family room with soaring ceilings, exposed wood beams, fireplace with custom built-ins and expansive windows filling the home with natural light and scenic backyard views. Gourmet kitchen features an oversized island, custom cabinetry with stainless steel KitchenAid appliances and a hidden walk in pantry creating both style and functionality. Private primary suite serves as a luxurious retreat with spa inspired bath, oversized shower, freestanding soaking tub and designer details throughout. Additional highlights include a dedicated executive office, spacious mud room, generously sized secondary bedrooms each with private ensuite baths and an upstairs game room or flex space complete with a full bath and walk in closet ideal for guests, media or multigenerational living. Exceptional architectural detailing, custom millwork and engineered wood flooring add warmth and timeless elegance throughout the home. Enjoy year round outdoor living with a covered patio and expansive backyard space perfect for entertaining, future pool plans or enjoying quiet Texas sunsets. Ideal location near upcoming H-E-B, shops, dining, parks, major highways and everyday amenities while offering the privacy and tranquility of luxury estate living in Northlake.

Save
Ask
Tour
Hide
Share
Listing Snapshot
Price 
$1,575,000
Days On Site 
7 Days
Bedrooms 
4
Inside Area (SqFt) 
3,975 sqft
Total Baths 
6
Full Baths 
5
Partial Baths 
1
Lot Size 
0.9 Acres
Year Built 
2026
MLS® Number 
21278801
Status 
Active
Property Tax 
N/A
HOA/Condo/Coop Fees 
$125 monthly
Sq Ft Source 
N/A
Friends & Family
Recent Activity
18 hours agoListing updated with changes from the MLS®
a week agoListing first seen on site
General Features
Acres 
0.9
Attached Garage 
Yes
Foundation 
Slab
Garage 
Yes
Garage Spaces 
4
Levels 
One and One Half
Parking 
ConcreteDrivewayEnclosedGarageGarage Door OpenerGarage Faces FrontGarage Faces SideKitchen LevelLightedOversizedAttached
Property Condition 
New Construction
Property Sub Type 
Single Family Residence
Security 
Fire Sprinkler SystemSmoke Detector(s)
Sewer 
Septic Tank
Special Circumstances 
Standard
Style 
Traditional
Utilities 
Electricity AvailableElectricity ConnectedNatural Gas AvailableUnderground Utilities
Water Source 
Public
Interior Features
Appliances 
DishwasherDisposalGas CooktopGas Water HeaterMicrowaveConvection OvenDouble OvenTankless Water HeaterVented Exhaust Fan
Cooling 
Ceiling Fan(s)Central AirElectric
Fireplace 
Yes
Fireplace Features 
DecorativeFamily RoomGas StarterInsert
Fireplaces 
1
Flooring 
CarpetTileWood
Heating 
Exhaust FanFireplace InsertCentralNatural Gas
Interior 
Built-in FeaturesChandelierDouble VanityEat-in KitchenKitchen IslandNatural WoodworkOpen FloorplanVaulted Ceiling(s)Walk-In Closet(s)High Speed Internet
Laundry Features 
Electric Dryer HookupWasher Hookup
Bath-Full 
Dimensions - 0 x 0Level - First
Bath-Half 
Dimensions - 0 x 0Level - First
Bedroom 
Dimensions - 13 x 12Level - FirstFeatures - Ceiling Fan(s), Walk-In Closet(s)
Dining Room 
Dimensions - 18 x 13Level - First
Game Room 
Dimensions - 13 x 33Level - SecondFeatures - Ceiling Fan(s), Other
Kitchen 
Dimensions - 18 x 16Level - FirstFeatures - Breakfast Bar, Kitchen Island
Living Room 
Dimensions - 20 x 22Level - FirstFeatures - Ceiling Fan(s)
Master Bathroom 
Dimensions - 0 x 0Level - First
Master Bedroom 
Dimensions - 16 x 15Level - FirstFeatures - Ceiling Fan(s), Walk-In Closet(s)
Mud Room 
Dimensions - 12 x 7Level - First
Office 
Dimensions - 12 x 12Level - First
Utility Room 
Dimensions - 10 x 9Level - Second
Save
Ask
Tour
Hide
Share
Exterior Features
Construction Details 
Brick
Exterior 
Rain GuttersLighting
Lot Features 
Cul-De-SacFew TreesInterior LotLandscapedSubdivided
Patio And Porch 
CoveredFront PorchPatio
Roof 
CompositionShingle
Community Features
Association Dues 
1500
Financing Terms Available 
CashConventionalVA Loan
HOA Fee Frequency 
Annually
School District 
Argyle ISD
Schools
School District
Argyle ISD
Elementary School
Argyle West
Middle School
Argyle
High School
Argyle
Listing courtesy of Randy White of Randy White Real Estate Svcs [email protected]


© 2020 North Texas Real Estate Information Systems. All rights reserved. Information is deemed reliable but is not guaranteed accurate by the MLS or NTREIS. The information being provided is for the consumer's personal, non-commercial use, and may not be reproduced, redistributed, or used for any purpose other than to identify prospective properties consumers may be interested in purchasing.
Last checked: 2026-05-30 08:20 AM CDT

Neighborhood & Commute
Source: Walkscore
Save
Ask
Tour
Hide
Share