Save
Ask
Tour
Hide
Share
$1,334,990
3 Days On Site

705 Strauss
Colleyville, TX 76034

For Sale|Single Family Residence|Active
4
Beds
4
Total Baths
3
Full Baths
1
Partial Bath
4,195
SqFt
$318
/SqFt
2016
Built
Subdivision:
Reserve Colleyville Ph 2b
County:
Tarrant
Call Now: 972-965-0657
Is this the listing for you? We can help make it yours.
972-965-0657
705 Strauss705 Strauss705 Strauss705 Strauss
Save
Ask
Tour
Hide
Share

Mortgage Calculator

Monthly Payment (Est.)

$6,091
Calculator powered by Showcase IDX, a Constellation1 Company. Copyright ©2026 Information is deemed reliable but not guaranteed.

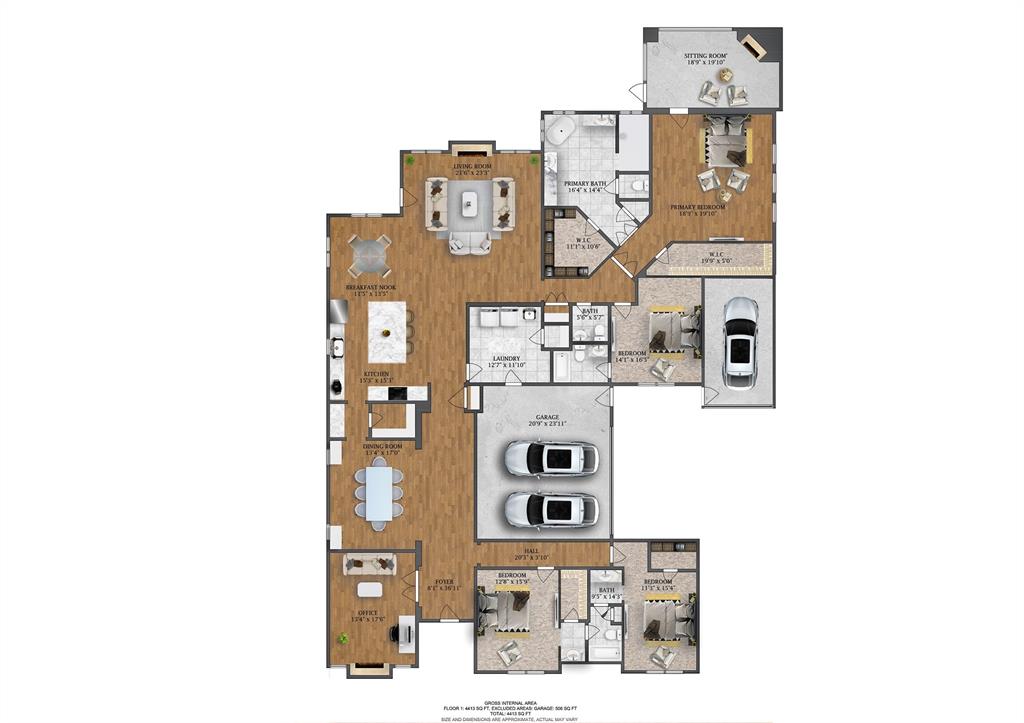
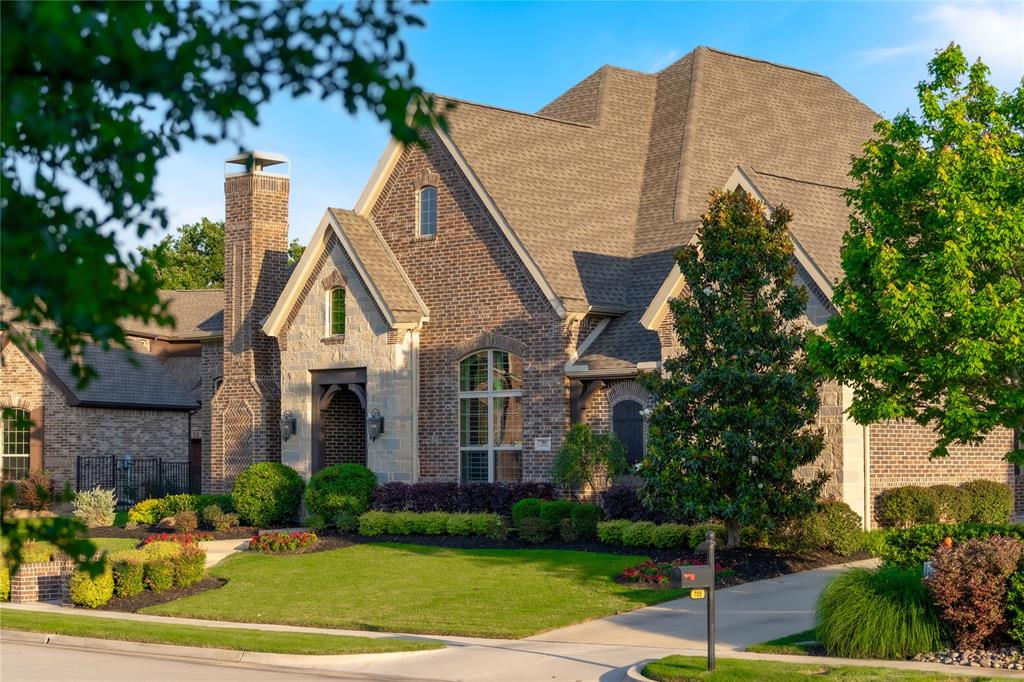
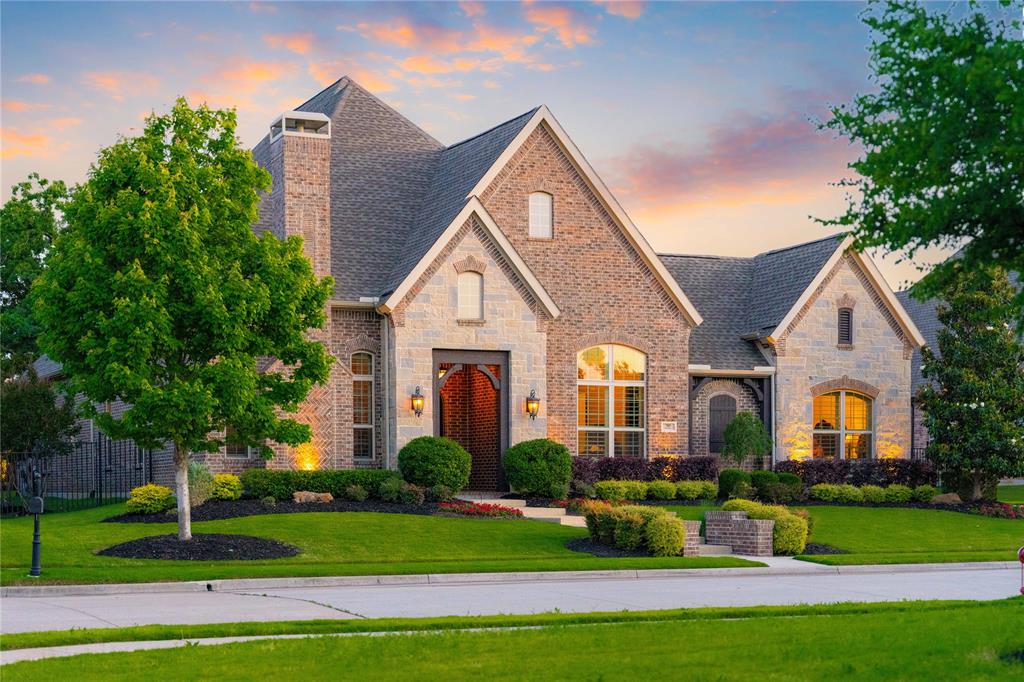
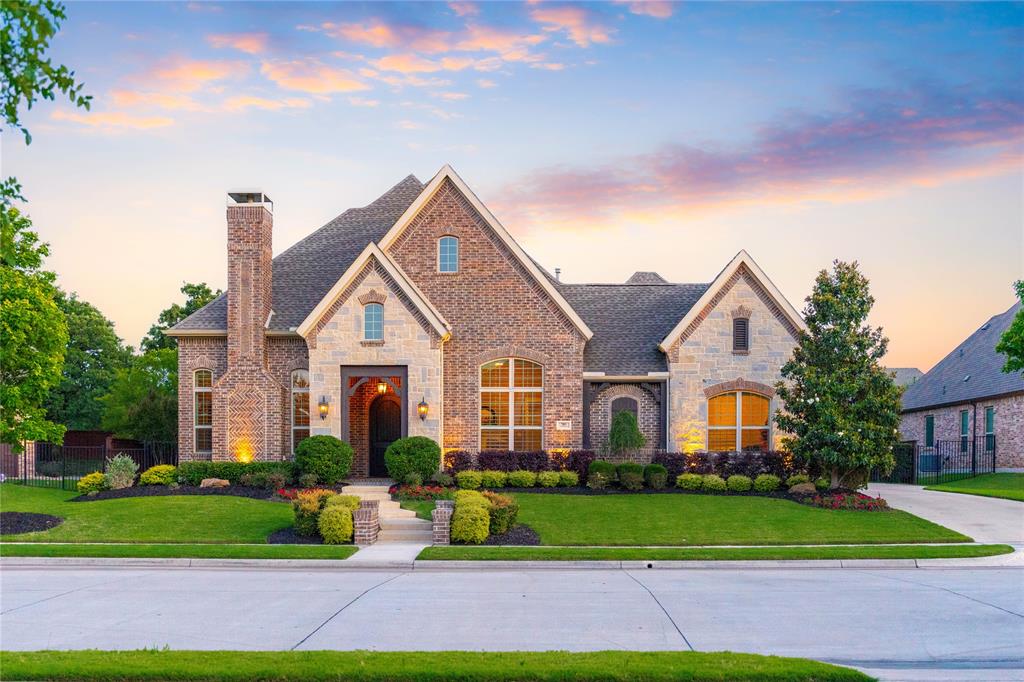
Welcome to this stunning, single-story masterpiece crafted by the renowned Toll Brothers. Offered by its original owner, this immaculate estate blends timeless elegance with modern functionality, showcasing meticulous maintenance and high-end designer upgrades at every turn. From the moment you step inside, the bright, open-concept floor plan draws you in, highlighted by soaring ceilings, custom architectural details, and premium finishes. Designed for effortless living, the home features a highly desirable split-bedroom layout boasting 4 spacious bedrooms and 3 full & one half bathrooms, ensuring comfort and privacy for family and guests alike. The heart of the home features a spectacular chef’s kitchen equipped with top-tier appliances, custom cabinetry, and expansive counter space that flows seamlessly into the main living areas and oversized rooms. Single-Story Perfection: Thoughtfully designed split-bedroom plan with oversized rooms and excellent closet space. Lovingly and immaculately maintained with pristine attention to detail. Elegant crown molding, bespoke lighting, and sophisticated touches throughout. An Outdoor Oasis Built for Entertaining: Step outside into your own private retreat. The professionally designed, low-maintenance backyard is a masterpiece of landscape architecture. Enjoy year-round relaxation in the private sunroom, or gather with guests around the cozy built-in firepit. It’s the perfect balance of lush, beautiful aesthetics without the weekend hassle of heavy yard work. Located in the heart of prestigious Colleyville, this home offers an unparalleled lifestyle of comfort, luxury, and convenience. Visit my website for more pictures, video and 3D tour!

Save
Ask
Tour
Hide
Share
Listing Snapshot
Price 
$1,334,990
Days On Site 
3 Days
Bedrooms 
4
Inside Area (SqFt) 
4,195 sqft
Total Baths 
4
Full Baths 
3
Partial Baths 
1
Lot Size 
0.316 Acres
Year Built 
2016
MLS® Number 
21278739
Status 
Active
Property Tax 
$20,912
HOA/Condo/Coop Fees 
$125 monthly
Sq Ft Source 
N/A
Friends & Family
Recent Activity
2 days agoListing updated with changes from the MLS®
4 days agoListing first seen on site
General Features
Acres 
0.316
Attached Garage 
Yes
Foundation 
Slab
Garage 
Yes
Garage Spaces 
3
Levels 
One
Parking 
DrivewayGarageGarage Door OpenerGarage Faces SideAttached
Property Sub Type 
Single Family Residence
Sewer 
Public Sewer
Special Circumstances 
Standard
Style 
Traditional
Utilities 
Cable Available
Water Source 
Public
Interior Features
Appliances 
DishwasherDisposalElectric OvenGas CooktopMicrowaveVented Exhaust FanWine Cooler
Cooling 
Ceiling Fan(s)Central AirElectric
Fireplace 
Yes
Fireplace Features 
Fire PitGasGas StarterLibraryLiving RoomGas Log
Fireplaces 
2
Flooring 
CarpetCeramic TileWood
Heating 
Exhaust FanCentralFireplace(s)Natural Gas
Interior 
Built-in FeaturesEat-in KitchenGranite CountersKitchen IslandOpen FloorplanPantryWalk-In Closet(s)High Speed Internet
Laundry Features 
Electric Dryer HookupOther
Window Features 
ShuttersWindow Coverings
Bedroom 
Dimensions - 14 x 16Level - FirstFeatures - Ceiling Fan(s)
Breakfast Room 
Dimensions - 11 x 13Level - First
Dining Room 
Dimensions - 13 x 17Level - First
Kitchen 
Dimensions - 15 x 15Level - FirstFeatures - Breakfast Bar, Eat-in Kitchen, Kitchen Island, Pantry
Laundry 
Dimensions - 12 x 11Level - First
Living Room 
Dimensions - 21 x 23Level - FirstFeatures - Ceiling Fan(s)
Master Bathroom 
Dimensions - 16 x 14Level - First
Master Bedroom 
Dimensions - 19 x 20Level - First
Office 
Dimensions - 13 x 17Level - FirstFeatures - Ceiling Fan(s)
Save
Ask
Tour
Hide
Share
Exterior Features
Construction Details 
StoneBrickStone Veneer
Exterior 
Fire PitGas GrillRain GuttersLightingOutdoor GrillOutdoor KitchenGarden
Fencing 
Wood
Lot Features 
Few TreesInterior LotIrregular LotLandscaped
Patio And Porch 
CoveredEnclosedPatioScreened
Roof 
Composition
Windows/Doors 
ShuttersWindow Coverings
Community Features
Association Dues 
375
Financing Terms Available 
CashConventional
HOA Fee Frequency 
Quarterly
School District 
Keller ISD
Schools
School District
Keller ISD
Elementary School
Liberty
Middle School
Unknown
High School
Keller
Listing courtesy of Torang Nazmi of AATRealty LLC [email protected]


© 2020 North Texas Real Estate Information Systems. All rights reserved. Information is deemed reliable but is not guaranteed accurate by the MLS or NTREIS. The information being provided is for the consumer's personal, non-commercial use, and may not be reproduced, redistributed, or used for any purpose other than to identify prospective properties consumers may be interested in purchasing.
Last checked: 2026-05-26 03:45 AM CDT

Neighborhood & Commute
Source: Walkscore
Save
Ask
Tour
Hide
Share