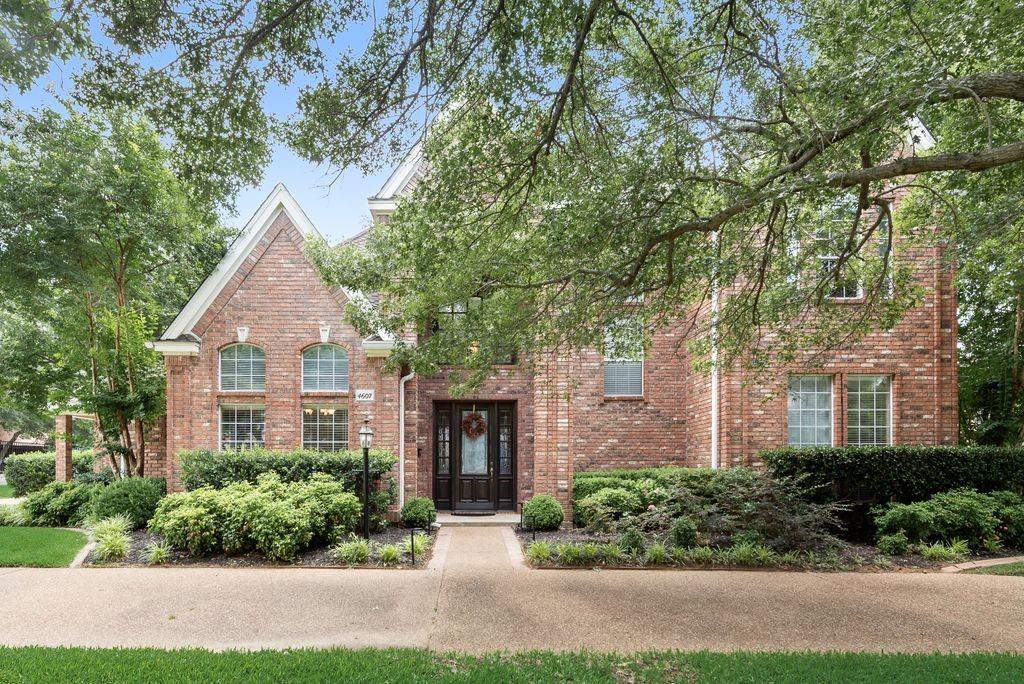
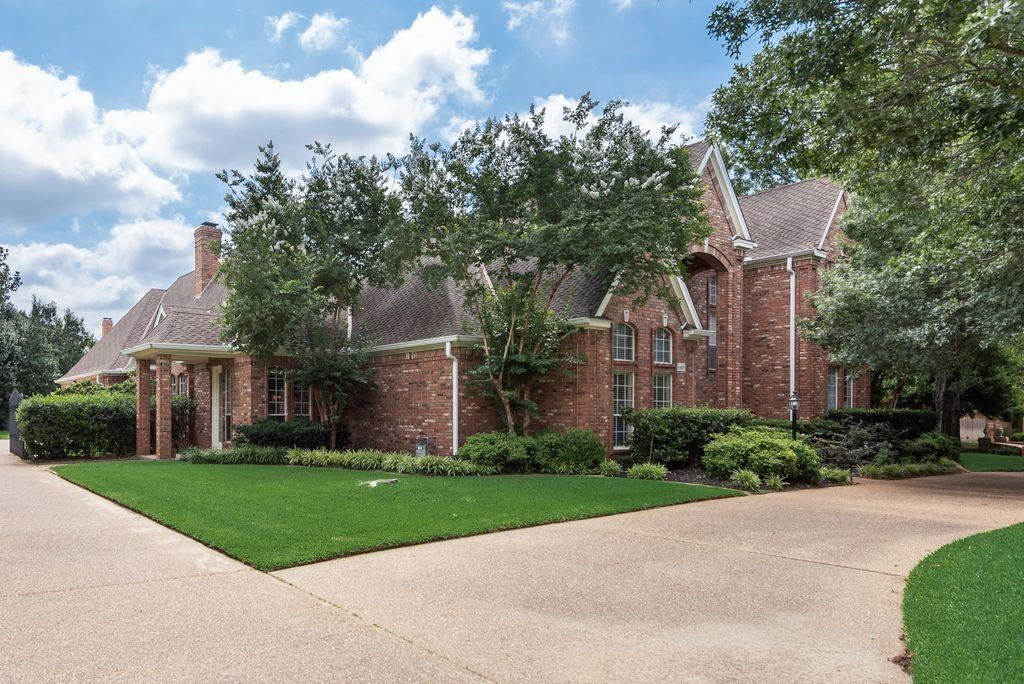
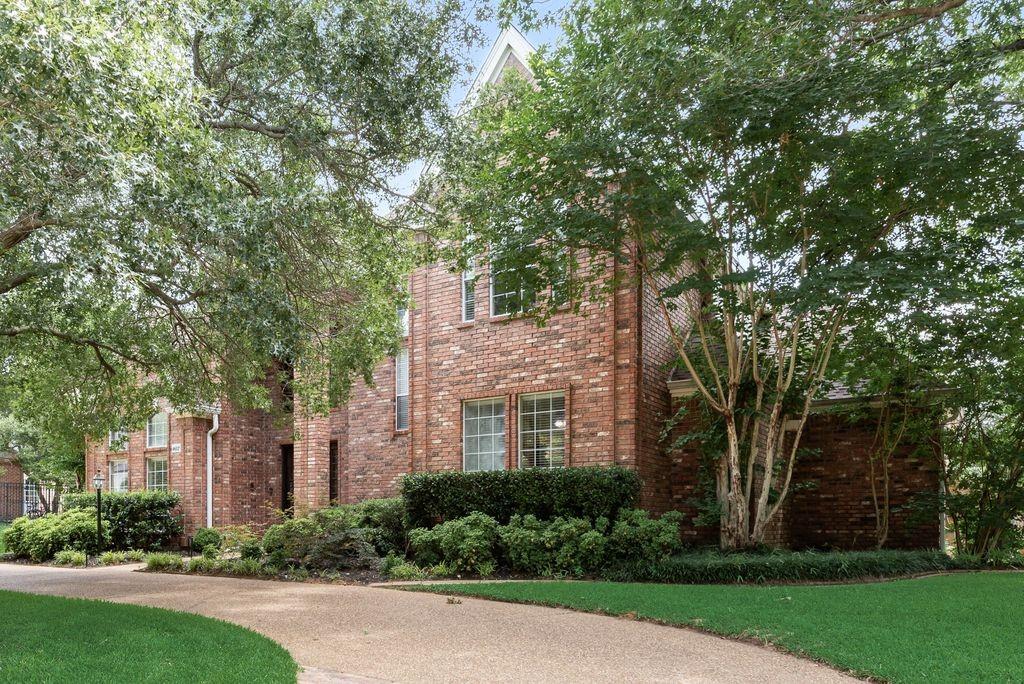
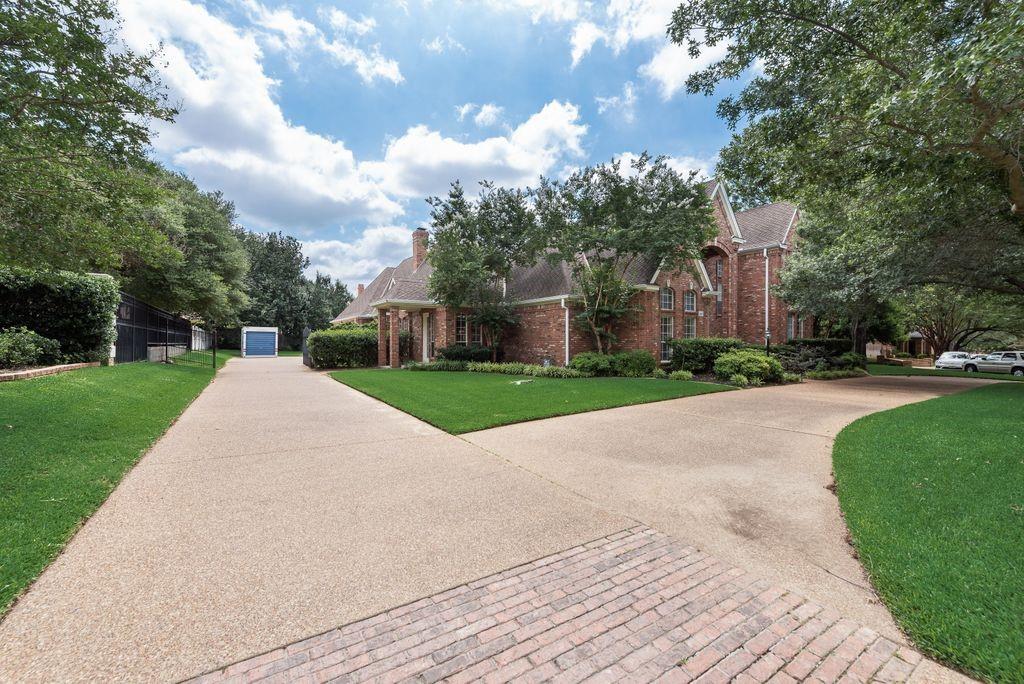
Welcome to this beautiful custom 4-5-3 home in the gated community of Thornbury! You are greeted with high ceilings, extended crown molding, windows with a view to the backyard oasis, light and airy throughout. Your primary ensuite on the first floor is unbelievably spacious with plenty of room for a private study area if you wanted, loads of bathroom cabinets and countertop space, and a walk-in closet. A separate guest ensuite is also on the first floor. The kitchen offers granite countertops with an abundance of cabinets and is open to the breakfast area and great room. From the front stairs, you will find 2 bedrooms, a full bath, a jack and jill bath, and game room (could be 5th bedroom since it has a full bath attached). From the back stairs, you will find the media room with a built-in wine cooler, mini-fridge, 100 inch projection TV, cabling and 4 recliners. A utility room with sink, full pool bath, and wet bar area completes the downstairs space. Large backyard on nearly half an acre boasts a sparkling pool, spa and plenty of space to play! This home, which is close to restaurants, shopping, the new HEB, and DFW Airport, is ready for someone to make it their dream home!!
Listing Snapshot
Inside Area (SqFt)
5,320 sqft
HOA/Condo/Coop Fees
$835 monthly
Recent Activity
| 2 hours ago | | Listing updated with changes from the MLS® |
| 2 days ago | | Listing first seen on site |
General Features
Green Energy Efficient
AppliancesHVACInsulationThermostatWater HeaterWindows
Parking
CoveredGarage Door OpenerGarage Faces SideOversizedGatedAttached
Property Sub Type
Single Family Residence
Security
Fire AlarmPrewiredSecurity System OwnedSmoke Detector(s)
Special Circumstances
Standard
Utilities
Cable AvailableUnderground Utilities
Interior Features
Appliances
RefrigeratorBuilt-In RefrigeratorDishwasherDisposalElectric CooktopElectric OvenGas Water HeaterMicrowaveConvection OvenDouble OvenTankless Water HeaterVented Exhaust FanWine Cooler
Cooling
Ceiling Fan(s)Central AirElectricZoned
Fireplace Features
Gas StarterStoneGas Log
Flooring
CarpetCeramic TileMarble
Heating
Exhaust FanCentralNatural GasZoned
Interior
Vaulted Ceiling(s)Wet BarHigh Speed InternetWired for Sound
Laundry Features
Electric Dryer HookupGas Dryer HookupWasher Hookup
Window Features
Skylight(s)Window Coverings
Bedroom
Dimensions - 12 x 15Level - Second
Breakfast Room
Dimensions - 10 x 11Level - First
Dining Room
Dimensions - 12 x 15Level - First
Game Room
Dimensions - 17 x 20Level - SecondFeatures - Ceiling Fan(s)
Kitchen
Dimensions - 14 x 16Level - FirstFeatures - Breakfast Bar, Eat-in Kitchen, Kitchen Island
Living Room
Dimensions - 19 x 20Level - First
Master Bedroom
Dimensions - 20 x 23Level - FirstFeatures - Walk-In Closet(s)
Media Room
Dimensions - 17 x 17Level - Second
Utility Room
Dimensions - 8 x 10Level - First
Exterior Features
Construction Details
Brick
Exterior
Rain GuttersStorage
Lot Features
Few TreesInterior LotLandscapedSubdivided
Patio And Porch
CoveredPatio
Pool Features
Diving BoardGuniteHeatedIn GroundPool SweepPool/Spa Combo
Roof
AsphaltCompositionShingle
Waterfront Features
Lake Privileges
Windows/Doors
Skylight(s)Window Coverings
Community Features
Community Features
GatedLake
Financing Terms Available
CashConventional
HOA Fee Frequency
Monthly
School District
Grapevine-Colleyville ISD
Schools
School DistrictGrapevine-Colleyville ISD
High SchoolColleyville Heritage
Listing courtesy of Mary Denton of Better Homes & Gardens, Winans
[email protected]

© 2020 North Texas Real Estate Information Systems. All rights reserved. Information is deemed reliable but is not guaranteed accurate by the MLS or NTREIS. The information being provided is for the consumer's personal, non-commercial use, and may not be reproduced, redistributed, or used for any purpose other than to identify prospective properties consumers may be interested in purchasing.
Last checked: 2026-05-26 03:45 AM CDT
Source: Walkscore