Save
Ask
Tour
Hide
Share
$1,190,000
4 Days On Site

4008 Lombardy Court
Colleyville, TX 76034

For Sale|Single Family Residence|Active
4
Beds
5
Total Baths
3
Full Baths
2
Partial Baths
3,629
SqFt
$328
/SqFt
2016
Built
Subdivision:
Creekside at Colleyville
County:
Tarrant
Call Now: 972-965-0657
Is this the listing for you? We can help make it yours.
972-965-0657
4008 Lombardy Court4008 Lombardy Court4008 Lombardy Court4008 Lombardy Court
Save
Ask
Tour
Hide
Share

Mortgage Calculator

Monthly Payment (Est.)

$5,429
Calculator powered by Showcase IDX, a Constellation1 Company. Copyright ©2026 Information is deemed reliable but not guaranteed.

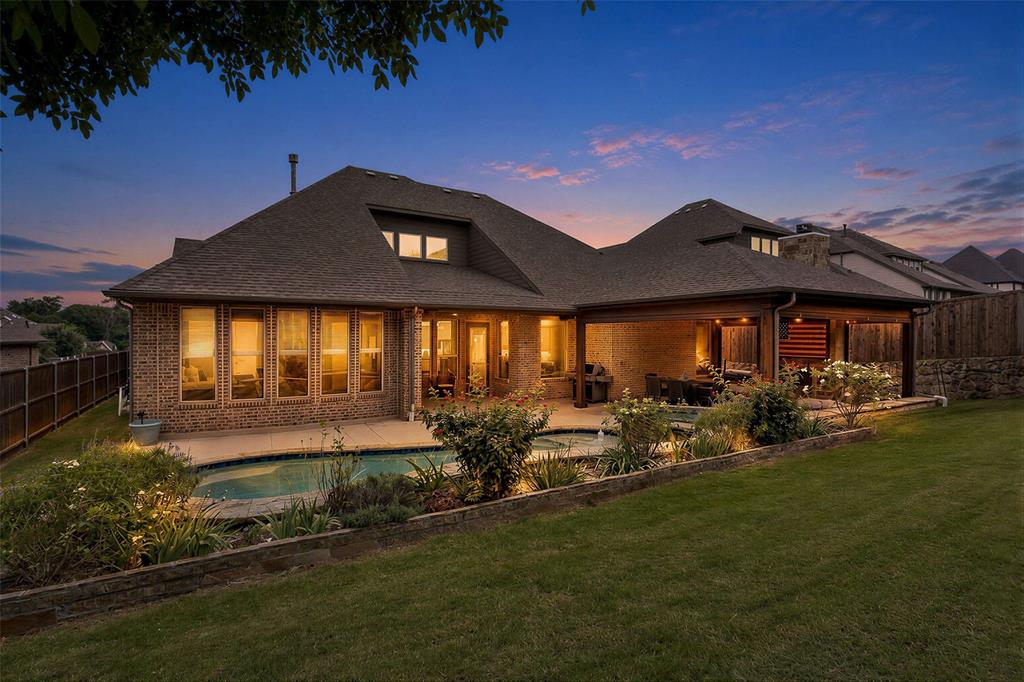
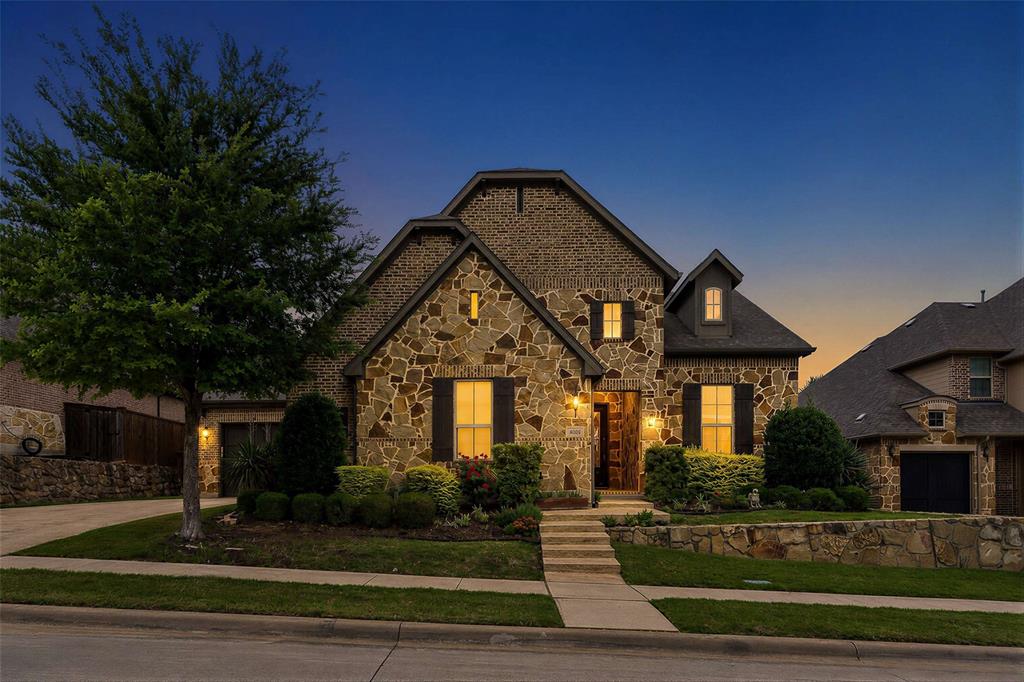
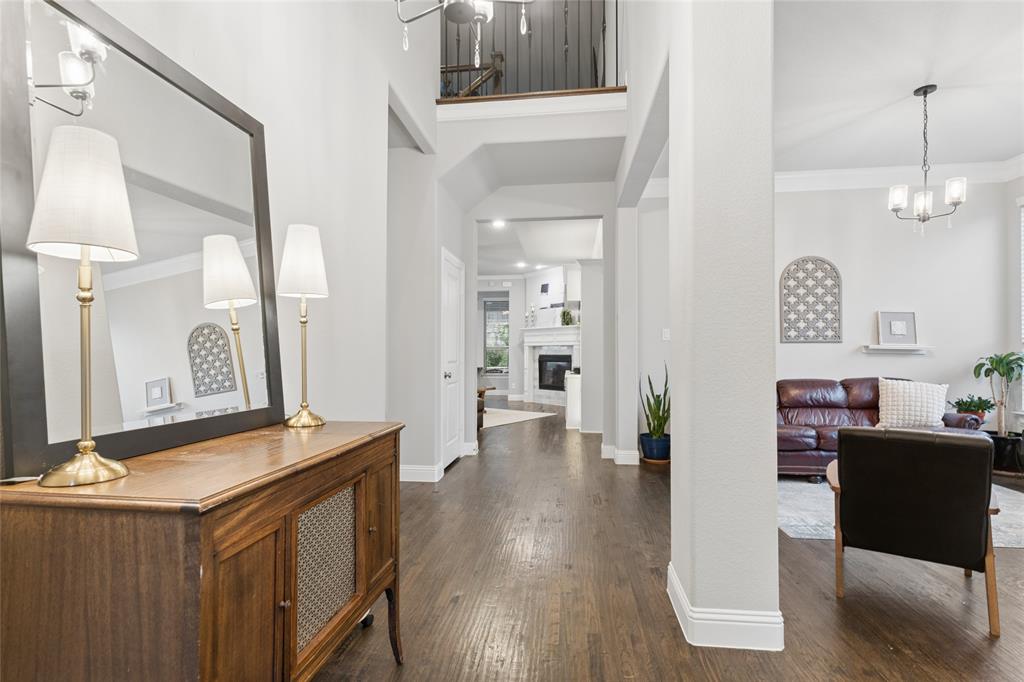
Nestled behind the gated entrance of Creekside at Colleyville, this exceptional 1.5-story residence with pool blends luxury, comfort, and energy efficiency with an impressive 68 HERS rating. Designed with an open-concept layout, the home is filled with natural light from expansive windows and features hand-scraped hardwood flooring throughout the main living areas. The inviting living room centers around a gas fireplace, creating the perfect space for both relaxing and entertaining. All bedrooms are conveniently located on the first floor, including the private primary retreat complete with direct patio access and a spa-inspired bath. The gourmet kitchen is beautifully appointed with granite countertops, stainless steel appliances, a gas cooktop, and a spacious walk-in pantry. Upstairs, enjoy a large game room, dedicated media room, and half bath — ideal for entertaining or family movie nights. Step outside to your private backyard oasis featuring a saltwater pool and spa, accent lighting, plus a covered outdoor living area with a cozy fireplace for year-round enjoyment. Additional highlights include extra storage space above the garage, front yard maintenance included through the HOA, and access to the highly acclaimed Grapevine-Colleyville ISD. Conveniently located between Dallas and Fort Worth, minutes from the Dallas Fort Worth International Airport! Nearby Glade Parks, Southlake Town Square, and Historic Downtown Grapevine offer endless shopping and dining options!

Save
Ask
Tour
Hide
Share
Listing Snapshot
Price 
$1,190,000
Days On Site 
4 Days
Bedrooms 
4
Inside Area (SqFt) 
3,629 sqft
Total Baths 
5
Full Baths 
3
Partial Baths 
2
Lot Size 
0.234 Acres
Year Built 
2016
MLS® Number 
21275778
Status 
Active
Property Tax 
$11,496
HOA/Condo/Coop Fees 
$162.5 monthly
Sq Ft Source 
N/A
Friends & Family
Recent Activity
yesterdayListing updated with changes from the MLS®
5 days agoListing first seen on site
General Features
Acres 
0.234
Attached Garage 
Yes
Foundation 
Slab
Garage 
Yes
Garage Spaces 
3
Green Energy Efficient 
AppliancesDoorsHVACInsulationThermostatWater HeaterWindows
Levels 
One and One Half
Parking 
DrivewayGarageGarage Door OpenerGarage Faces FrontOversizedGatedAttached
Property Sub Type 
Single Family Residence
Security 
Carbon Monoxide Detector(s)Fire AlarmGated CommunitySecurity GateSecurity LightsSecurity SystemSecurity System OwnedSmoke Detector(s)
Sewer 
Public Sewer
Special Circumstances 
Standard
Style 
Contemporary/ModernTraditionalTudor
Utilities 
Cable AvailableElectricity AvailableElectricity ConnectedNatural Gas AvailablePhone AvailableSewer AvailableUnderground Utilities
Water Source 
Public
Interior Features
Appliances 
DishwasherDisposalElectric OvenGas CooktopGas Water HeaterMicrowaveDouble OvenTankless Water HeaterVented Exhaust Fan
Cooling 
Ceiling Fan(s)Central AirElectricZoned
Fireplace 
Yes
Fireplace Features 
Family RoomGasGas StarterHeatilatorLiving RoomOutsideGas Log
Fireplaces 
2
Flooring 
CarpetCeramic TileHardwoodWood
Heating 
Exhaust FanCentralFireplace(s)Natural GasZoned
Interior 
Built-in FeaturesChandelierEat-in KitchenGranite CountersKitchen IslandOpen FloorplanPantryVaulted Ceiling(s)Walk-In Closet(s)High Speed InternetSmart HomeWired for Sound
Laundry Features 
Electric Dryer HookupWasher Hookup
Window Features 
Bay Window(s)Window Coverings
Bath-Full 
Dimensions - 13 x 13Level - First
Bath-Half 
Dimensions - 7 x 5Level - Second
Bedroom 
Dimensions - 13 x 11Level - FirstFeatures - Ceiling Fan(s)
Breakfast Room 
Dimensions - 11 x 10Level - First
Dining Room 
Dimensions - 13 x 11Level - First
Game Room 
Dimensions - 21 x 18Level - Second
Kitchen 
Dimensions - 19 x 13Level - FirstFeatures - Breakfast Bar, Eat-in Kitchen, Kitchen Island, Pantry
Living Room 
Dimensions - 24 x 18Level - FirstFeatures - Ceiling Fan(s)
Master Bedroom 
Dimensions - 18 x 17Level - FirstFeatures - Ceiling Fan(s), Walk-In Closet(s)
Media Room 
Dimensions - 19 x 14Level - Second
Office 
Dimensions - 12 x 11Level - First
Utility Room 
Dimensions - 9 x 7Level - First
Save
Ask
Tour
Hide
Share
Exterior Features
Construction Details 
BrickStone
Exterior 
Rain GuttersLighting
Fencing 
Back YardFencedPerimeterWood
Lot Features 
Few TreesInterior LotLandscapedSubdivided
Patio And Porch 
CoveredFront PorchPatio
Pool Features 
HeatedIn GroundOutdoor PoolPool/Spa ComboSalt Water
Roof 
Composition
Waterfront Features 
Lake Privileges
Windows/Doors 
Bay Window(s)Window Coverings
Community Features
Association Dues 
1950
Community Features 
GatedCurbsLakeSidewalks
Financing Terms Available 
CashConventionalFHAVA Loan
HOA Fee Frequency 
Annually
School District 
Grapevine-Colleyville ISD
Schools
School District
Grapevine-Colleyville ISD
Elementary School
Taylor
Middle School
Colleyvill
High School
Heritage
Listing courtesy of Sophie Diaz of Sophie Tel Diaz Real Estate [email protected]


© 2020 North Texas Real Estate Information Systems. All rights reserved. Information is deemed reliable but is not guaranteed accurate by the MLS or NTREIS. The information being provided is for the consumer's personal, non-commercial use, and may not be reproduced, redistributed, or used for any purpose other than to identify prospective properties consumers may be interested in purchasing.
Last checked: 2026-05-26 03:45 AM CDT

Neighborhood & Commute
Source: Walkscore
Save
Ask
Tour
Hide
Share