

3232 Stardust LaneNorthlake, TX 76226
Mortgage Calculator
Monthly Payment (Est.)
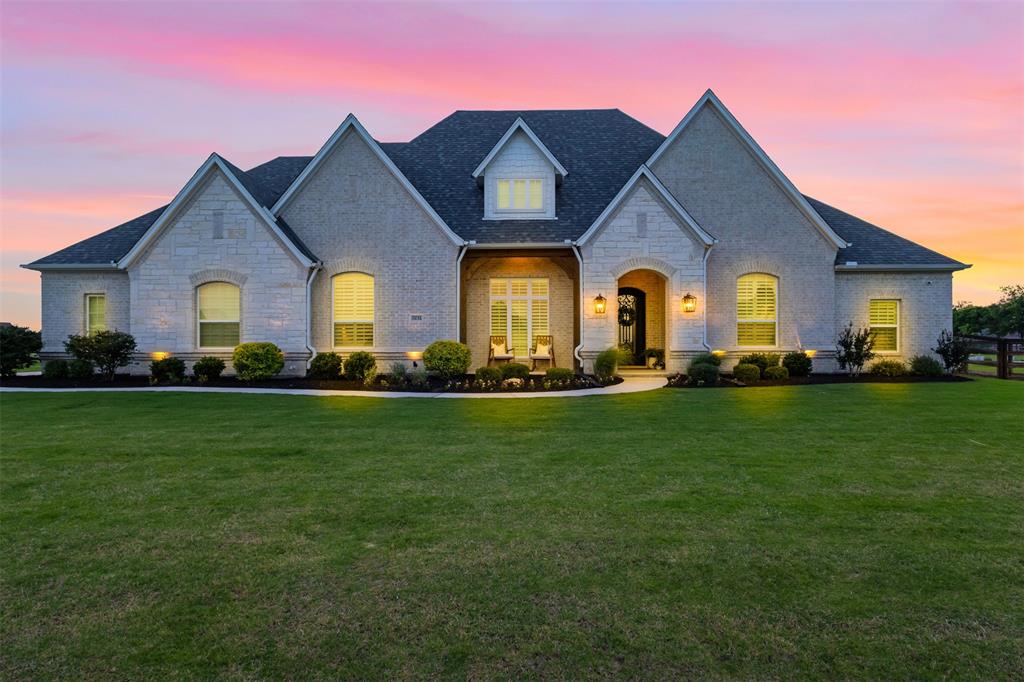
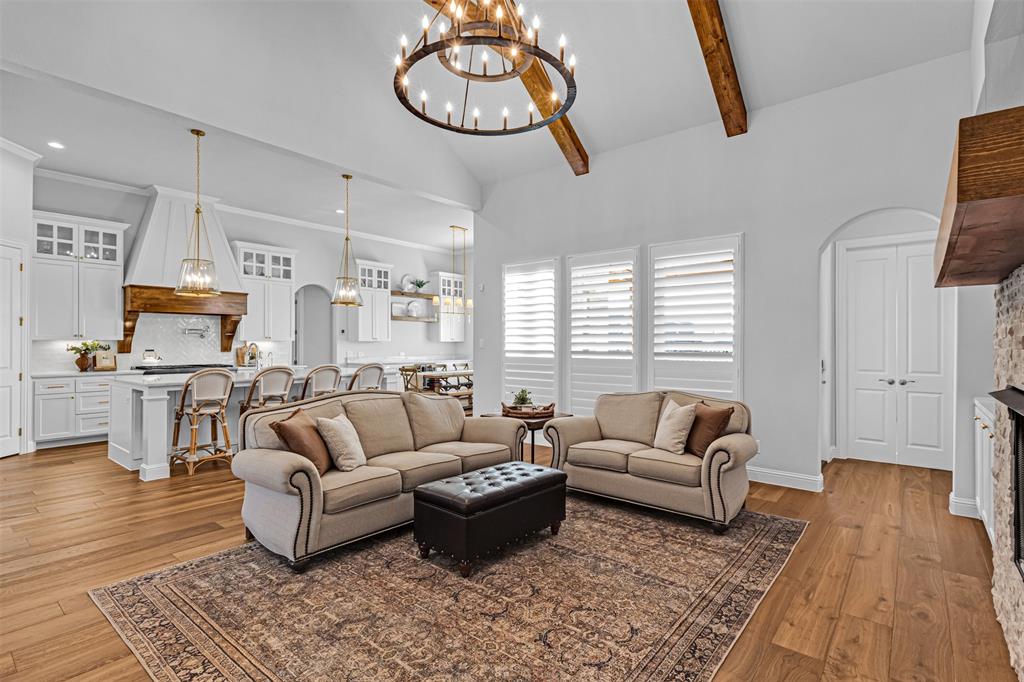
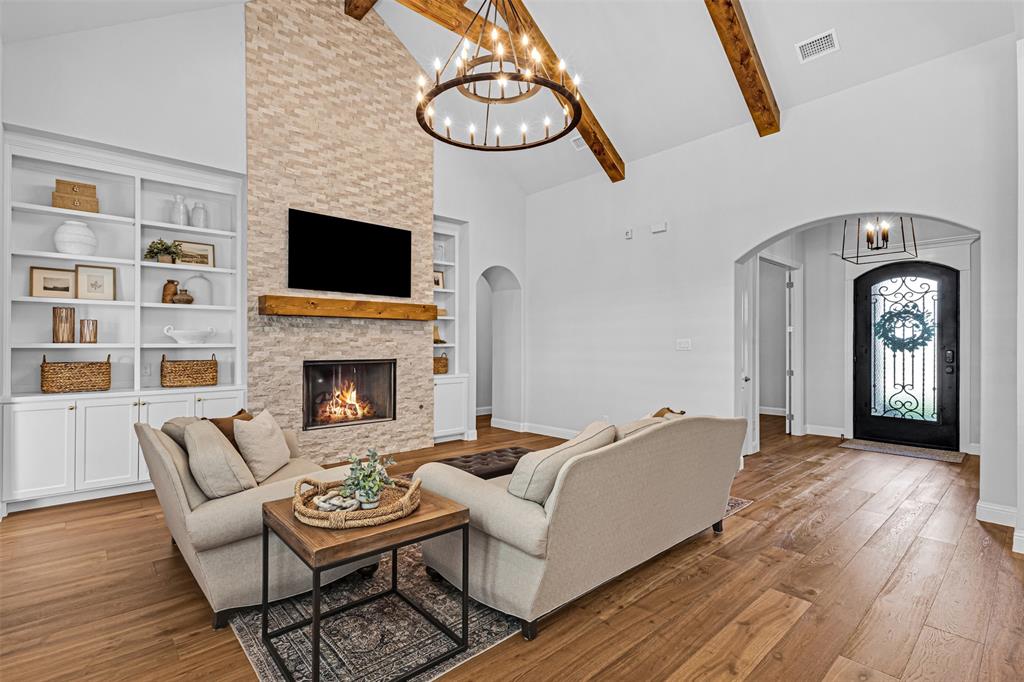
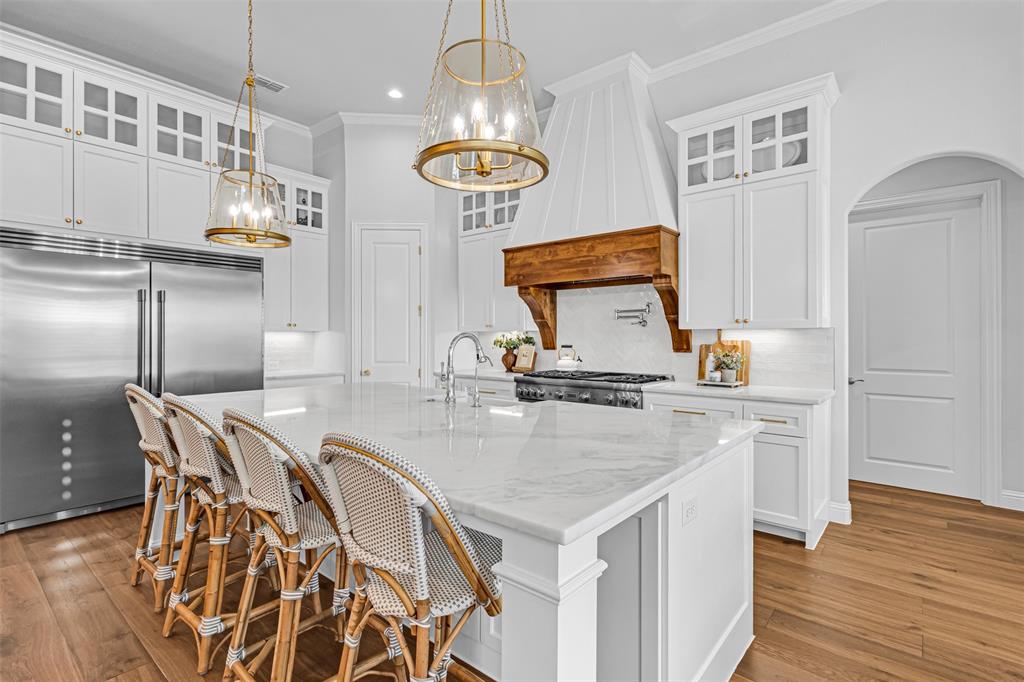
$5,133Built to impress, upgraded to stand apart, this meticulously maintained one-story home is designed for modern elegance, comfort & flexibility, offering a more complete farmhouse experience. With over $100,000 in post-builder upgrades, the home reflects a deliberate level of finish throughout that a new build cannot offer. From custom built cabinets to Bella Cera luxury engineered wood flooring & plantation shutters, this home stands above the rest. The architecture brings scale & character to the interior, with 12-ft ceilings in the main common areas & an impressive 18-ft cathedral ceiling in the living room creating volume, light, & an elevated sense of arrival. Designed for comfort & flexibility, the floor plan includes two separate offices & a massive family room that works beautifully for work, study, or gathering. The oversized primary closet is a standout feature, offering exceptional space & functionality, while the 3-car garage impresses with epoxy floors, elevated storage, & a polished, highly usable setup. The kitchen features luxury Thermador appliances, including a 79-inch built-in refrigerator & freezer, marble countertops, while the utility room & bathrooms are finished with granite surfaces for a cohesive & elevated look. Outdoors, the appeal continues with a covered patio, raised garden beds, & a massive 1-acre lot that offers plenty of room to enjoy the outdoors now & the flexibility to add a pool if desired. The home is also well equipped for modern connectivity, with extensive Cat6 wiring throughout the home, fiber & Starlink-ready capabilities. Located near Argyle, it offers convenient access to the greater DFW area, with approximately 30 minutes to DFW Airport & less than 25 minutes to Alliance Town Center, depending on traffic. Set within a growing community, this residence stands apart as a more finished, more refined alternative that pairs the appeal of new construction with the depth of upgrades & care typically found in a custom home.
| 21 hours ago | Listing updated with changes from the MLS® | |
| a week ago | Listing first seen on site |

© 2020 North Texas Real Estate Information Systems. All rights reserved. Information is deemed reliable but is not guaranteed accurate by the MLS or NTREIS. The information being provided is for the consumer's personal, non-commercial use, and may not be reproduced, redistributed, or used for any purpose other than to identify prospective properties consumers may be interested in purchasing.
Last checked: 2026-05-30 08:20 AM CDT
Did you know? You can invite friends and family to your search. They can join your search, rate and discuss listings with you.